Discover the perfect blend of modern elegance and peaceful country living in this beautiful new construction home, just moments from Lake Martin in Breaux Bridge! Situated on over an acre of land, this spacious 4-bedroom, 3-bath home offers approximately 2,699 square feet of thoughtfully designed living space. The open-concept split floor plan features abundant natural light, elegant tray ceilings, crown molding, and quality finishes throughout. The kitchen boasts a large center island, walk-in pantry, and custom details, perfect for everyday living and entertaining. The primary suite offers a relaxing retreat with dual vanities, a beautifully designed bathroom, and a walk-through closet connecting directly to the laundry room. Additional bedrooms provide comfort and privacy, including a Jack-and-Jill bathroom and separate guest accommodations. Enjoy outdoor living with a covered patio and outdoor kitchen, ideal for entertaining or relaxing in the peaceful surroundings. Located in Flood Zone X and just minutes from downtown Breaux Bridge, this home offers the perfect combination of space, comfort, and convenience!
For sale
$552,000
1121 Lake Martin Rd, Breaux Bridge, LA 70517
4beds
2,699sqft
Single Family Residence
Built in 2026
1.03 Acres Lot
$550,200 Zestimate®
$205/sqft
$-- HOA
What's special
Separate guest accommodationsOpen-concept split floor planElegant tray ceilingsCovered patioPeaceful surroundingsBeautifully designed bathroomDual vanities
- 6 days
- 255
- 20
Likely to sell faster than
Zillow last checked:
Listing updated:
Listed by:
Nah Senpeng,
Keller Williams Realty Acadiana 337-735-9300,
Charles Ilonya,
Keller Williams Realty Acadiana
Source: ROAM MLS,MLS#: 200HMV
Facts & features
Interior
Bedrooms & bathrooms
- Bedrooms: 4
- Bathrooms: 3
- Full bathrooms: 3
Primary bedroom
- Description: Room dimensions are based on the provided floor plan and are approximate. Buyer to verify all measurements.
- Level: First
- Dimensions: 14'11" × 16'11"
Bedroom
- Description: Room dimensions are based on the provided floor plan and are approximate. Buyer to verify all measurements.
- Level: First
- Dimensions: 15'3" × 11'6"
Bedroom
- Description: Room dimensions are based on the provided floor plan and are approximate. Buyer to verify all measurements.
- Level: First
- Dimensions: 12'3" × 13'6"
Bedroom
- Description: Room dimensions are based on the provided floor plan and are approximate. Buyer to verify all measurements.
- Level: First
- Dimensions: 10'11" × 13'11"
Primary bathroom
- Description: Room dimensions are based on the provided floor plan and are approximate. Buyer to verify all measurements.
- Level: First
- Dimensions: 10'6" × 16'0"
Bathroom
- Description: Room dimensions are based on the provided floor plan and are approximate. Buyer to verify all measurements.
- Level: First
- Dimensions: 10'2" × 5'6"
Bathroom
- Description: Room dimensions are based on the provided floor plan and are approximate. Buyer to verify all measurements.
- Level: First
- Dimensions: 5'5" × 14'1"
Kitchen
- Description: Room dimensions are based on the provided floor plan and are approximate. Buyer to verify all measurements.
- Level: First
- Dimensions: 16'3" × 15'10"
Laundry
- Description: Room dimensions are based on the provided floor plan and are approximate. Buyer to verify all measurements.
- Level: First
- Dimensions: 12'3" × 5'10"
Living room
- Description: Room dimensions are based on the provided floor plan and are approximate. Buyer to verify all measurements.
- Level: First
- Dimensions: 25'9" × 19'11"
Other
- Description: Room dimensions are based on the provided floor plan and are approximate. Buyer to verify all measurements.
- Level: First
- Dimensions: 7'2" × 15'1"
Heating
- Central
Cooling
- Central Air, Ceiling Fan(s)
Appliances
- Included: Dishwasher, Electric Range, Refrigerator
- Laundry: Electric Dryer Hookup, Washer Hookup
Features
- Double Vanity, Dual Closets, Kitchen Island, Pantry, High Ceilings, Guest Suite, Separate Shower, Standalone Tub, Cathedral Ceiling(s), Built-in Features, Computer Nook
- Flooring: Laminate, Tile, Wood
- Windows: Double Pane Windows
- Number of fireplaces: 1
- Fireplace features: Ventless
Interior area
- Total interior livable area: 2,699 sqft
Property
Parking
- Total spaces: 2
- Parking features: Garage Door Opener
- Garage spaces: 2
Features
- Levels: One
- Stories: 1
- Exterior features: Lighting, Outdoor Kitchen
- Fencing: Partial
- Has view: Yes
- View description: Other
Lot
- Size: 1.03 Acres
- Dimensions: 160.50 x 267.93 x 174.52 x 269.50
- Features: Back Yard
Details
- Additional structures: Outdoor Kitchen
- Parcel number: 0910001059
Construction
Type & style
- Home type: SingleFamily
- Architectural style: Acadian
- Property subtype: Single Family Residence
Materials
- Brick, Frame
- Foundation: Slab
- Roof: Composition
Condition
- Year built: 2026
Details
- Warranty included: Yes
Utilities & green energy
- Electric: Circuit Breakers
- Sewer: Septic Tank
- Water: Public
- Utilities for property: Electricity Available, Sewer Available, Water Available
Community & HOA
Community
- Security: Smoke Detector(s)
- Subdivision: Angelle Estates
HOA
- Has HOA: No
Location
- Region: Breaux Bridge
Financial & listing details
- Price per square foot: $205/sqft
- Tax assessed value: $200,900
- Annual tax amount: $1,956
- Date on market: 10/28/2026
- Listing terms: Cash,Conventional,FHA,VA Loan
- Road surface type: Paved
Estimated market value
$550,200
$523,000 - $578,000
$1,571/mo
Price history
| Date | Event | Price |
|---|---|---|
| 10/28/2026 | Listed for sale | $552,000$205/sqft |
Source:  ROAM MLS #200HMV Report a problem | ||
| 2/10/2024 | Listing removed | -- |
Source:  RAA #23001021 Report a problem | ||
| 9/25/2023 | Price change | $552,000-1.4%$205/sqft |
Source: RAA #23001021 Report a problem | ||
| 5/18/2023 | Price change | $560,000+16.7%$207/sqft |
Source: RAA #23001021 Report a problem | ||
| 2/7/2023 | Listed for sale | $480,000$178/sqft |
Source: RAA #23001021 Report a problem | ||
| 4/27/2021 | Sold | -- |
Source: Public Record Report a problem | ||
Public tax history
| Year | Property taxes | Tax assessment |
|---|---|---|
| 2025 | $1,956 -0.7% | $20,090 |
| 2024 | $1,969 +1294.1% | $20,090 +1335% |
| 2023 | $141 | $1,400 |
Find assessor info on the county website
Monthly payment
Est. payment
Payment breakdown
Explore the cost of this home by adjusting the details. Changes won't be saved.Climate risks
Neighborhood: 70517
- $238,0004 bd2 ba2.4k sqft1121 Lake Martin Rd, Breaux Bridge, LA 70517Off Market

- $---- bd2 ba-- sqft1123 Lake Martin Rd, Breaux Bridge, LA 70517Sold
- $127,100-- bd1 ba1.1k sqft1119 Lake Martin Rd, Breaux Bridge, LA 70517Off Market
- $199,100-- bd3 ba770 sqft1117 Lake Martin Rd, Breaux Bridge, LA 70517Off Market
Similar homes
- $389,0004 bd2 ba2.7k sqft1141 Lake Martin Rd, Breaux Bridge, LA 70517For Sale

 MLS ID #2500003202, Kris Bourque, eXp Realty, LLC. ROAM MLS
- $448,0003 bd4 ba2.6k sqft1008 Kern Dr, Breaux Bridge, LA 70517For Sale
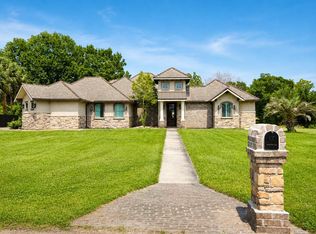 MLS ID #SWL26004952, Tyler R Polk. SWLAR
- $469,9004 bd3 ba2.4k sqft1010 Angelwood Cir, Breaux Bridge, LA 70517For Sale
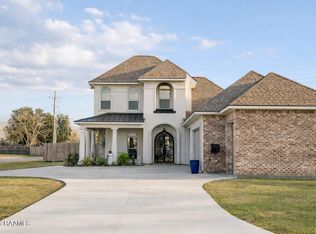 MLS ID #2600003940, April Sehati, Sovereign, LLC. ROAM MLS
- $650,0003 bd3 ba3.3k sqft128 Oak Dr, Breaux Bridge, LA 70517For Sale
 MLS ID #2600007952, Arla Slaughter, Compass. ROAM MLS
- $439,9994 bd3 ba2.6k sqft127 Beau Coteau Pkwy, Broussard, LA 70518For SaleMLS ID #200JCE, James Keaty, Keaty Real Estate Team. ROAM MLS
- $409,0003 bd3 ba2.8k sqft1907 Teche Dr, Breaux Bridge, LA 70517For SaleMLS ID #2600009036, Charlotte Gaspard, Parish Realty Acadiana. ROAM MLS
- $370,0004 bd3 ba2.2k sqft1212 S Main St, Breaux Bridge, LA 70517For SaleMLS ID #2500000689, Rhett Ledet, Keller Williams Realty Acadiana. ROAM MLS
- $724,0004 bd3 ba3.6k sqft529 Rue La Belle, Breaux Bridge, LA 70517For SaleMLS ID #2600000040, Brandi McKnight, RE/MAX Acadiana. ROAM MLS
- $279,0003 bd3 ba2.9k sqft237 Aline Dr, Breaux Bridge, LA 70517For SaleMLS ID #2500001579, Brandi McKnight, RE/MAX Acadiana. ROAM MLS
- $515,0004 bd4 ba2.9k sqft2422 Anse Broussard Hwy #D, Breaux Bridge, LA 70517For SaleMLS ID #2026010756, Helen Pham, Keller Williams Realty Red Stick Partners. ROAM MLS
- $415,0004 bd3 ba3.4k sqft1087 Theobald Rd #B, Saint Martinville, LA 70582For SaleMLS ID #2600009535, Lucius Hornsby, Keller Williams Realty Acadiana. ROAM MLS
- $399,9003 bd3 ba3.1k sqft476 Nona St, Breaux Bridge, LA 70517For SaleMLS ID #2600009039, Alyson Finch, Real Broker, LLC. ROAM MLS
- $685,0005 bd4 ba3.3k sqft1058 Angelwood Cir, Breaux Bridge, LA 70517For SaleMLS ID #2600006616, Lettie Romero, Real Broker, LLC. ROAM MLS
- $374,9003 bd3 ba4k sqft420 Berard St, Breaux Bridge, LA 70517For SaleMLS ID #2600000117, Brandi McKnight, RE/MAX Acadiana. ROAM MLS
- $365,0003 bd3 ba2.2k sqft213 S Main St, Breaux Bridge, LA 70517For SaleMLS ID #2600002647, Anna Ward, Reliance Real Estate Group. ROAM MLS
- $334,0003 bd2 ba1.4k sqft4266 Poydras Hwy, Breaux Bridge, LA 70517For SaleMLS ID #2600008412, Jade Dupuis Barras, Compass. ROAM MLS
- $349,9003 bd3 ba2.1k sqft1230 Hebert Ln, Saint Martinville, LA 70582For SaleMLS ID #2600009757, Brandi McKnight, RE/MAX Acadiana. ROAM MLS
- $277,5003 bd3 ba2k sqft403 Gaston St, Breaux Bridge, LA 70517For SaleMLS ID #2600009154, Brandi McKnight, RE/MAX Acadiana. ROAM MLS
- $380,0003 bd3 ba2.1k sqft1004 Kern Dr, Breaux Bridge, LA 70517For SaleMLS ID #2600008537, Lindsey Fitzgerald, HUNCO Real Estate. ROAM MLS
