Welcome to this stunning single-story home nestled in the highly sought-after Rio Buena Vista community in Needles, offering the perfect blend of luxury, convenience, and desert adventure. This is an unparalleled opportunity to own a property that truly embraces the Southern California outdoor lifestyle, with steps leading right to the Colorado River.
Location and Community Perks:
This home is a dream for outdoor enthusiasts. You're mere steps from the Colorado River, making it ideal for summer water sports like boating, jet-skiing, and fishing. For the off-road enthusiasts, the surrounding desert provides endless trails to explore. Golfers will love the easy walking distance to Rivers Edge Golf Course and the popular 19th Hole Bar and Grill.
The Rio Buena Vista community provides a wealth of amenities, including a refreshing pool, a relaxing spa, and courts for volleyball and basketball, ensuring there's always something fun to do close to home.
Upgraded and Turnkey Ready:
Step inside to find a beautifully maintained and upgraded residence. The interior features upgraded laminate floors, elegant plantation shutters, and a fresh look with newer paint on the interior and exterior. Enjoy peace of mind and energy efficiency with new Milgard windows and a new AC unit. The home is equipped with a GE water softener and a whole home Ring alarm system for added security and comfort.
The Ultimate Outdoor and Storage Oasis:
The property is built for living the desert and river life to the fullest. A standout feature is the large $12' x 40' boat garage, providing secure, oversized storage for all your river toys and vehicles. The backyard is an entertainer’s paradise, boasting a finished rear yard complete with a patio cover, lush turf, and fun tiki torches. There's a gas stub in the backyard ready for your gas BBQ, perfect for cookouts under the stars. The front porch features sun shades, creating a comfortable and welcoming entry.
Included and Custom Features:
This home is being offered turnkey with numerous inclusions, making your move-in seamless. The living room features a new leather electric reclining sofa and matching electric recliners. You'll also find the washer, dryer, three refrigerators, and a chest freezer included in the sale. The main garage features custom-built storage for optimal organization.
This beautiful home offers an excellent location within the community, providing a fantastic opportunity to own a slice of paradise.
For sale
Listed by: Preferred Home Brokers • Cindy Tittle • Contact: 714-315-4054
$448,000
1121 Marina Dr, Needles, CA 92363
3beds
1,392sqft
Manufactured Home
Built in 2005
4,320 Square Feet Lot
$440,100 Zestimate®
$322/sqft
$130/mo HOA
What's special
New ac unitElegant plantation shuttersNew milgard windowsGe water softenerLush turfPatio coverUpgraded laminate floors
- 302 days |
- 157 |
- 3 |
Zillow last checked:
Listing updated:
Listed by:
Cindy Tittle DRE #01320027 714-315-4054,
Preferred Home Brokers
Source: CRMLS,MLS#: PW25225173 Originating MLS: California Regional MLS
Originating MLS: California Regional MLSFacts & features
Interior
Bedrooms & bathrooms
- Bedrooms: 3
- Bathrooms: 2
- Full bathrooms: 2
- Main level bathrooms: 2
- Main level bedrooms: 3
Rooms
- Room types: Bedroom, Great Room, Kitchen, Laundry, Primary Bedroom
Primary bedroom
- Features: Main Level Primary
Primary bedroom
- Features: Primary Suite
Bedroom
- Features: All Bedrooms Down
Bedroom
- Features: Bedroom on Main Level
Bathroom
- Features: Bathtub, Dual Sinks, Full Bath on Main Level, Separate Shower, Tub Shower
Kitchen
- Features: Kitchen/Family Room Combo
Heating
- Central
Cooling
- Central Air
Appliances
- Included: Dishwasher, Gas Cooktop, Disposal, Gas Range, Gas Water Heater, Microwave, Refrigerator
- Laundry: Inside, Laundry Room
Features
- Breakfast Bar, Ceiling Fan(s), Eat-in Kitchen, Open Floorplan, Partially Furnished, All Bedrooms Down, Bedroom on Main Level, Main Level Primary, Primary Suite
- Flooring: Laminate
- Doors: Sliding Doors
- Windows: Double Pane Windows, ENERGY STAR Qualified Windows, Plantation Shutters
- Has fireplace: No
- Fireplace features: None
- Common walls with other units/homes: No Common Walls
Interior area
- Total interior livable area: 1,392 sqft
Property
Parking
- Total spaces: 1
- Parking features: Boat, Direct Access, Door-Single, Driveway, Garage Faces Front, Garage, Storage
- Attached garage spaces: 1
Accessibility
- Accessibility features: No Stairs
Features
- Levels: One
- Stories: 1
- Entry location: Livingroom
- Patio & porch: Covered, Deck, Front Porch, Patio
- Pool features: Community, Fenced, In Ground, Association
- Has spa: Yes
- Spa features: Association, Community, Gunite, Heated, In Ground
- Fencing: Wrought Iron
- Has view: Yes
- View description: Neighborhood
- Waterfront features: Beach Access
Lot
- Size: 4,320 Square Feet
- Features: 0-1 Unit/Acre, Corner Lot, Front Yard, Landscaped
Details
- Parcel number: 0186281610000
- Special conditions: Standard
Construction
Type & style
- Home type: MobileManufactured
- Architectural style: Spanish
- Property subtype: Manufactured Home
Condition
- Turnkey
- New construction: No
- Year built: 2005
Utilities & green energy
- Sewer: Sewer Assessment(s)
- Water: Public
- Utilities for property: Cable Available, Electricity Connected, Natural Gas Connected, Sewer Connected, Underground Utilities, Water Connected
Community & HOA
Community
- Features: Suburban, Pool
- Security: Security System, Carbon Monoxide Detector(s), Firewall(s), Smoke Detector(s)
HOA
- Has HOA: Yes
- Amenities included: Sport Court, Other Courts, Pool, Spa/Hot Tub
- HOA fee: $130 monthly
- HOA name: Rio Buena Vista
- HOA phone: 928-296-8181
Location
- Region: Needles
Financial & listing details
- Price per square foot: $322/sqft
- Tax assessed value: $304,886
- Annual tax amount: $3,437
- Date on market: 9/24/2025
- Cumulative days on market: 302 days
- Listing terms: Cash,Cash to New Loan,1031 Exchange,Submit
- Road surface type: Paved

Cindy Tittle
(714) 315-4054
By pressing Contact Agent, you agree that the real estate professional identified above may call/text you about your search, which may involve use of automated means and pre-recorded/artificial voices. You don't need to consent as a condition of buying any property, goods, or services. Message/data rates may apply. You also agree to our Terms of Use. Zillow does not endorse any real estate professionals. We may share information about your recent and future site activity with your agent to help them understand what you're looking for in a home.
Estimated market value
$440,100
$418,000 - $462,000
$1,901/mo
Price history
| Date | Event | Price |
|---|---|---|
| 3/30/2026 | Price change | $448,000-2.6%$322/sqft |
Source:  CRMLS #PW25225173 Report a problem CRMLS #PW25225173 Report a problem | ||
| 9/25/2025 | Listed for sale | $459,900+736.2%$330/sqft |
Source: CRMLS #PW25225173 Report a problem | ||
| 11/3/2004 | Sold | $55,000$40/sqft |
Source: Public Record Report a problem | ||
Public tax history
| Year | Property taxes | Tax assessment |
|---|---|---|
| 2025 | $3,437 +1.6% | $304,886 +2% |
| 2024 | $3,384 -11.9% | $298,908 +2% |
| 2023 | $3,840 +2.1% | $293,047 +2% |
| 2022 | $3,760 +9.3% | $287,301 +10.5% |
| 2021 | $3,440 +21.7% | $260,000 +23.8% |
| 2020 | $2,826 +2.1% | $210,000 +5% |
| 2019 | $2,767 +12% | $200,000 +14.8% |
| 2018 | $2,470 +6.6% | $174,200 +6% |
| 2017 | $2,317 | $164,300 +6% |
| 2016 | $2,317 +15.4% | $155,000 |
| 2015 | $2,008 -0.5% | $155,000 |
| 2014 | $2,017 | $155,000 -3.1% |
| 2013 | -- | $160,000 -6.4% |
| 2012 | -- | $171,000 -5% |
| 2011 | -- | $180,000 -11.8% |
| 2010 | -- | $204,000 -9.3% |
| 2009 | -- | $225,000 -3.1% |
| 2008 | -- | $232,113 +2% |
| 2007 | -- | $227,562 +2% |
| 2006 | -- | $223,100 +1139.4% |
| 2001 | -- | $18,000 -2% |
| 2000 | -- | $18,360 |
Find assessor info on the county website
Monthly payment
Climate risks
Neighborhood: 92363
Nearby schools
GreatSchools rating
- 5/10Vista Colorado Elementary SchoolGrades: K-5Distance: 1.2 mi
- 3/10Needles Middle SchoolGrades: 6-8Distance: 1.2 mi
- 4/10Needles High SchoolGrades: 9-12Distance: 1.1 mi
- $379,0002 bd2 ba1.6k sqft1125 Marina Dr, Needles, CA 92363Off Market

- $342,6002 bd2 ba1.3k sqft1129 Marina Dr, Needles, CA 92363Off Market
- $405,2003 bd2 ba1.6k sqft1120 Beach Dr, Needles, CA 92363Off Market
- $354,1003 bd2 ba1.6k sqft1124 Beach Dr, Needles, CA 92363Off Market
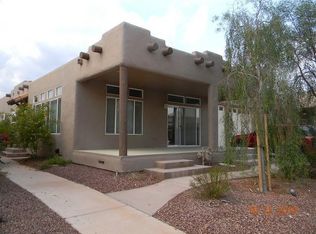
- $309,8002 bd2 ba1.3k sqft1107 Marina Dr, Needles, CA 92363Off Market
- $359,4003 bd2 ba1.3k sqft1123 Marina Dr, Needles, CA 92363Off Market
- $379,2003 bd2 ba1.3k sqft1119 Marina Dr, Needles, CA 92363Off Market
- $428,7003 bd2 ba1.4k sqft1127 Marina Dr, Needles, CA 92363Off Market
Similar homes
- $449,0003 bd2 ba1.6k sqft1181 Marina Dr, Needles, CA 92363For Sale
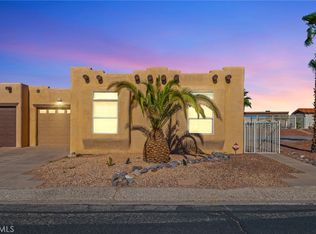 MLS ID #SR25252363, Leslie Sinacori, Preferred Home Brokers. CRMLS
 - $439,0003 bd2 ba1.5k sqft1188 Beach Dr, Needles, CA 92363For Sale
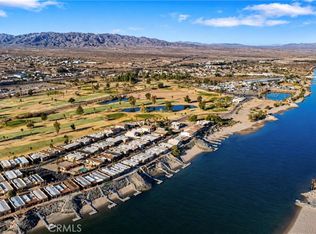 MLS ID #SR26035144, Leslie Sinacori, Preferred Home Brokers. CRMLS
 - $440,0004 bd2 ba1.7k sqft404 D St, Needles, CA 92363For Sale
 MLS ID #CV26131656, Melissa Ali, CIVAR Realty Advisors. CRMLS
 - $379,9002 bd2 ba1.1k sqft551 Beach Dr, Needles, CA 92363For Sale
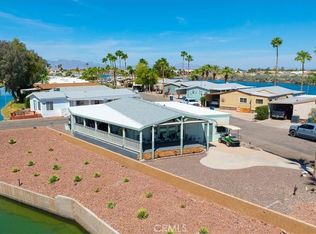 MLS ID #IG26064689, Eileen Didier, CENTURY 21 LOIS LAUER REALTY. CRMLS
 - $464,9003 bd2 ba1.9k sqft10715 S Blue Water Bay, Mohave Valley, AZ 86440For SaleMLS ID #037608, Kalene Norman, eXp Realty, LLC. Momentum MLS
- $315,0003 bd2 ba1.5k sqft2202 Casa Del Sol St, Needles, CA 92363For SaleMLS ID #JT26097746, Kimberli Willis, River Sisters Realty. CRMLS
- $539,0003 bd3 ba2k sqft3520 Needles Hwy #93, Needles, CA 92363For SaleMLS ID #JT26135376, Kimberli Willis, River Sisters Realty. CRMLS
- $440,0003 bd2 ba1.5k sqft1090 E Spruce Drive, Mohave Valley, AZ 86440For SaleMLS ID #039559, Karen Summitt, Summitts River Realty. Momentum MLS
- $245,0004 bd2 ba1.3k sqft1330 Santa Fe Cir, Needles, CA 92363For SaleMLS ID #JT26067115, Shantell Hazlewood, River Sisters Realty. CRMLS
- $429,9003 bd2 ba1.7k sqft7697 S Winter Haven Bay, Mohave Valley, AZ 86440For SaleMLS ID #038715, Karen Arellanez, Friends at the River Realty. Momentum MLS
- $448,0003 bd3 ba1.6k sqft4529 Tule Drive, Topock, AZ 86436For SaleMLS ID #039025, Sherri Lugenbeal, Realty One Group Mountain Desert. Momentum MLS
- $319,9003 bd2 ba1.9k sqft10241 S Hamilton Drive, Mohave Valley, AZ 86440For SaleMLS ID #039411, Sarah Juarez, Black Mountain Valley Realty. Momentum MLS
- $439,0003 bd2 ba1.9k sqft6250 S Vista Laguna Drive, Fort Mohave, AZ 86426For SaleMLS ID #040057, Craig Agustin Steinle, KG Keller Williams Arizona Living Realty. Momentum MLS
- $425,0003 bd2 ba1.5k sqft5430 Maricopa Drive, Topock, AZ 86436For SaleMLS ID #035112, Josh Vissers, Premier Executives Real Estate. Momentum MLS
- $449,9004 bd2 ba2k sqft5517 S Integrity Lane, Fort Mohave, AZ 86426For SaleMLS ID #040238, Mariana Huseman, Red Door Realty Services. Momentum MLS
- $507,5003 bd3 ba1.9k sqft658 E Kingsley Street, Mohave Valley, AZ 86440For SaleMLS ID #039392, Catherine Stevens, Realty One Group Mountain Desert. Momentum MLS
- $424,9003 bd2 ba1.8k sqft2068 E Lago Grande Bay, Fort Mohave, AZ 86426For SaleMLS ID #037650, Kris Schoppers, Realty One Group Mountain Desert. Momentum MLS
- $489,9003 bd2 ba1.8k sqft6201 S Vista Laguna Drive, Fort Mohave, AZ 86426For SaleMLS ID #036805, Sara Entner, Black Mountain Valley Realty. Momentum MLS
- $399,0004 bd3 ba2k sqft8725 S Cedar Street, Mohave Valley, AZ 86440For SaleMLS ID #038018, Kimberli Willis, River Sisters Realty. Momentum MLS
- $410,0003 bd2 ba2k sqft5078 S Silver Bullet Court, Fort Mohave, AZ 86426For SaleMLS ID #040527, Sarah Juarez, Black Mountain Valley Realty. Momentum MLS
