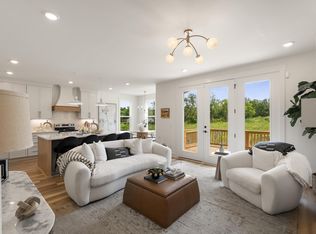
At The Marlowe, your backyard is fenced, your lawn is maintained for you, and the gate closes behind you every time you come home. Move in this Summer! The Willow gives you three bedrooms, a loft, and a one-car front-load garage across two well-planned floors, with an open main level that keeps the kitchen, dining, and living areas naturally connected. Bedrooms are tucked upstairs alongside a flexible loft that works as a home office, playroom, or second living space — so the home grows with however you use it. A rear patio and covered front entry extend your living without extending your to-do list. Downtown is fifteen minutes away when you want it, and everything you need is already waiting when you don't. Only 29 lots, you do not miss out.
Under contract - not showing
$415,100
1121 Marlowe Lndg Lot 6, Nashville, TN 37207
3beds
1,558sqft
Horizontal Property Regime - Detached, Residential
Built in 2026
-- sqft lot
$-- Zestimate®
$266/sqft
$193/mo HOA
What's special
- 126 days
- 16
- 0
Zillow last checked:
Listing updated:
Listed by:
Sharon Tucker 615-554-7518,
Legacy South Brokerage 615-551-4505
Source: RealTracs MLS as distributed by MLS GRID,MLS#: 3182121
Facts & features
Interior
Bedrooms & bathrooms
- Bedrooms: 3
- Bathrooms: 3
- Full bathrooms: 2
- 1/2 bathrooms: 1
Heating
- Electric
Cooling
- Central Air
Appliances
- Included: Built-In Electric Range, Disposal, Microwave
Features
- Basement: Crawl Space
Interior area
- Total structure area: 1,558
- Total interior livable area: 1,558 sqft
- Finished area above ground: 1,558
Property
Parking
- Total spaces: 1
- Parking features: Garage Faces Front, Driveway
- Attached garage spaces: 1
- Has uncovered spaces: Yes
Features
- Levels: Two
- Stories: 2
- Patio & porch: Patio, Covered
- Fencing: Back Yard
Lot
- Features: Cleared, Level
- Topography: Cleared,Level
Details
- Special conditions: Standard
Construction
Type & style
- Home type: SingleFamily
- Property subtype: Horizontal Property Regime - Detached, Residential
Materials
- Roof: Shingle
Condition
- New construction: Yes
- Year built: 2026
Utilities & green energy
- Sewer: Public Sewer
- Water: Public
- Utilities for property: Electricity Available, Water Available, Underground Utilities
Community & HOA
Community
- Security: Security Gate
- Subdivision: The Marlowe
HOA
- Has HOA: Yes
- Amenities included: Gated, Sidewalks, Underground Utilities
- Services included: Maintenance Grounds, Trash
- HOA fee: $193 monthly
- Second HOA fee: $350 one time
Location
- Region: Nashville
Financial & listing details
- Price per square foot: $266/sqft
- Date on market: 4/24/2026
- Date available: 07/10/2026
- Electric utility on property: Yes
Estimated market value
Not available
Estimated sales range
Not available
Not available
Price history
| Date | Event | Price |
|---|---|---|
| 4/24/2026 | Pending sale | $415,100$266/sqft |
Source:  RealTracs MLS as distributed by MLS GRID #3182121 Report a problem RealTracs MLS as distributed by MLS GRID #3182121 Report a problem | ||
Public tax history
Tax history is unavailable.
Monthly payment
Est. payment
Payment breakdown
Explore the cost of this home by adjusting the details. Changes won't be saved.Climate risks
Neighborhood: 37207
Nearby schools
Schools provided by the listing agent
- Elementary: Alex Green Elementary
- Middle: Haynes Middle
- High: Whites Creek High
Source: RealTracs MLS as distributed by MLS GRID. This data may not be complete. We recommend contacting the local school district to confirm school assignments for this home.
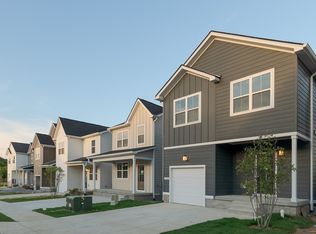
- $415,9003 bd3 ba1.5k sqft1112 Marlowe Lndg LOT 26, Nashville, TN 37207Sold

- $399,5003 bd3 ba1.4k sqft1125 Marlowe Lndg LOT 7, Nashville, TN 37207New Construction
- $128,500-- bd-- ba-- sqft574C Ewing Dr, Nashville, TN 37207Off Market
- $385,2003 bd3 ba1.2k sqft1132 Marlowe Lndg LOT 21, Nashville, TN 37207New Construction
Similar homes
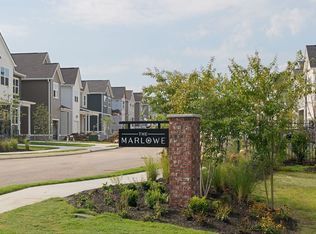
- $412,9003 bd3 ba1.5k sqft1113 Marlowe Lndg Lot 4, Nashville, TN 37207New Construction
 RealTracs MLS as distributed by MLS GRID
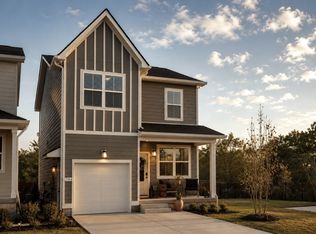
 - $416,8003 bd3 ba1.5k sqft1128 Marlowe Lndg Lot 22, Nashville, TN 37207New Construction
 RealTracs MLS as distributed by MLS GRID
 - $440,1004 bd3 ba1.8k sqft1136 Marlowe Lndg Lot 20, Nashville, TN 37207New Construction
 RealTracs MLS as distributed by MLS GRID
 - $579,9993 bd3 ba1.7k sqft1308 Alderwood Pass, Nashville, TN 37207New Construction
 MLS ID #3520722, Laura Braswell Gaines. RealTracs MLS as distributed by MLS GRID
 - $379,9003 bd3 ba1.4k sqft3305 Thorpe Rd, Nashville, TN 37207For SaleMLS ID #3216390, Jamison Durham, Principal Broker/Owner. RealTracs MLS as distributed by MLS GRID
- $459,9003 bd4 ba1.8k sqft3216 Conviser Dr Lot 24, Nashville, TN 37207New ConstructionRealTracs MLS as distributed by MLS GRID
- $462,4503 bd4 ba1.8k sqft135 Hart Lot 8, Nashville, TN 37207New ConstructionMLS ID #3314464, Lilah Lehning. RealTracs MLS as distributed by MLS GRID
- $425,0002 bd3 ba1.3k sqft1501B 9th Ave N, Nashville, TN 37208For SaleMLS ID #3175956, Garren McCloud. RealTracs MLS as distributed by MLS GRID
- $429,9003 bd3 ba1.8k sqft140 Valentine Aly Lot 39, Nashville, TN 37218New ConstructionMLS ID #3520728, Jamie Hagan. RealTracs MLS as distributed by MLS GRID
- $459,9003 bd3 ba1.3k sqft1015 W Trinity Ln #6, Nashville, TN 37218New ConstructionMLS ID #3173709, Amanda Harvey. RealTracs MLS as distributed by MLS GRID
- $535,0003 bd2 ba1.1k sqft842 N 2nd St, Nashville, TN 37207For SaleMLS ID #3303989, Catherine Languido. RealTracs MLS as distributed by MLS GRID
- $410,0003 bd3 ba1.9k sqft4122 Union St, Old Hickory, TN 37138For SaleMLS ID #3301954, Samuel C Lannom. RealTracs MLS as distributed by MLS GRID
- $416,0003 bd3 ba1.9k sqft4026 University Ave #B, Old Hickory, TN 37138New ConstructionMLS ID #3319055, Callie Loewen. RealTracs MLS as distributed by MLS GRID
- $416,0003 bd3 ba1.9k sqft4028 University Ave #B, Old Hickory, TN 37138New ConstructionMLS ID #3319057, Callie Loewen. RealTracs MLS as distributed by MLS GRID
- $416,0003 bd3 ba1.9k sqft4024 University Ave #B, Old Hickory, TN 37138New ConstructionMLS ID #3319058, Callie Loewen. RealTracs MLS as distributed by MLS GRID
- $416,0003 bd3 ba1.9k sqft4026 University Ave #A, Old Hickory, TN 37138New ConstructionMLS ID #3319059, Callie Loewen. RealTracs MLS as distributed by MLS GRID
- $416,0003 bd3 ba1.9k sqft4024 University Ave #A, Old Hickory, TN 37138New ConstructionMLS ID #3319054, Callie Loewen. RealTracs MLS as distributed by MLS GRID
- $416,0003 bd3 ba1.9k sqft4028 University Ave #A, Old Hickory, TN 37138New ConstructionMLS ID #3319056, Callie Loewen. RealTracs MLS as distributed by MLS GRID
- $569,0003 bd3 ba1.9k sqft200D Sunset Dr, Nashville, TN 37207For SaleMLS ID #3234258, Juliana Cox. RealTracs MLS as distributed by MLS GRID
