Stunning Custom Home in a Private Setting! Make this exceptional custom residence your own and experience the perfect blend of elegance, comfort, and tranquility. Set on nearly 2 acres in the heart of Green Brook, this majestic Colonial showcases timeless sophistication, refined architectural details, and an effortless sense of grandeur. A gracious foyer welcomes you into sun-filled, generously proportioned rooms featuring gleaming hardwood floors and beautiful craftsmanship throughout. The formal dining room provides an elegant setting for memorable gatherings, while the spectacular chef's kitchen serves as the heart of the home, complete with premium stone countertops, a center island, and seamless flow into the inviting family room. The luxurious primary suite offers a peaceful retreat with tray ceilings, generous closets, a beautifully appointed en-suite bath designed for spa-like relaxation and a bonus room. Three additional spacious bedrooms provide exceptional comfort, with access to thoughtfully designed bathrooms. A full basement offers abundant potential for additional living, recreation, or customized space. Outdoors, the expansive private grounds create a serene setting for entertaining, or simply enjoying the beauty and privacy of nature. Ideally situated near top-rated schools, parks, shopping, and major commuting routes, this remarkable property offers an exceptional opportunity to enjoy sophisticated living in a peaceful and private setting.
For sale
$1,250,000
1121 N Washington Ave #23, Dunellen, NJ 08812
4beds
4,093sqft
Single Family Residence
Built in 2021
1.89 Acres Lot
$-- Zestimate®
$305/sqft
$-- HOA
What's special
- 31 days
- 182
- 8
Likely to sell faster than
Zillow last checked:
Listing updated:
Listed by:
JOANNA DE LA ROSA-FARROW 973-699-0875,
COLDWELL BANKER REALTY
Source: All Jersey MLS,MLS#: 2705186R
Facts & features
Interior
Bedrooms & bathrooms
- Bedrooms: 4
- Bathrooms: 5
- Full bathrooms: 4
- 1/2 bathrooms: 1
Primary bedroom
- Features: Dressing Room, Two Sinks, Full Bath, Walk-In Closet(s)
- Area: 352
- Dimensions: 22 x 16
Bedroom 2
- Area: 208
- Dimensions: 16 x 13
Bedroom 3
- Area: 180
- Dimensions: 15 x 12
Bedroom 4
- Area: 180
- Dimensions: 15 x 12
Dining room
- Features: Formal Dining Room
- Area: 208
- Dimensions: 16 x 13
Family room
- Area: 400
- Length: 20
Kitchen
- Features: Kitchen Island, Eat-in Kitchen, Separate Dining Area
- Area: 368
- Dimensions: 23 x 16
Living room
- Area: 208
- Dimensions: 16 x 13
Basement
- Area: 0
Heating
- Zoned, Forced Air
Cooling
- Central Air, Zoned
Appliances
- Included: Electric Range/Oven, Range, Washer, Gas Water Heater
Features
- Central Vacuum, Dry Bar, Vaulted Ceiling(s), Entrance Foyer, Kitchen, Laundry Room, Bath Half, Dining Room, Family Room, 1 Bedroom, 2 Bedrooms, 3 Bedrooms, 4 Bedrooms, Attic, Bath Full, Bath Main, Other Room(s)
- Flooring: Ceramic Tile
- Basement: Slab Only, Storage Space
- Has fireplace: No
Interior area
- Total structure area: 4,093
- Total interior livable area: 4,093 sqft
Video & virtual tour
Property
Parking
- Total spaces: 3
- Parking features: 3 Cars Deep, Additional Parking, Asphalt, Garage, Detached, Driveway
- Garage spaces: 3
- Has uncovered spaces: Yes
Accessibility
- Accessibility features: Stall Shower, Tub Seat
Features
- Levels: Two
- Stories: 2
- Patio & porch: Porch
- Exterior features: Barbecue, Open Porch(es)
Lot
- Size: 1.89 Acres
Details
- Parcel number: 0900116000000033
- Zoning: SMD
Construction
Type & style
- Home type: SingleFamily
- Architectural style: Colonial
- Property subtype: Single Family Residence
Materials
- Roof: Asphalt
Condition
- Year built: 2021
Utilities & green energy
- Gas: Natural Gas
- Sewer: Public Sewer
- Water: Public
- Utilities for property: Underground Utilities, Electricity Connected
Community & HOA
Location
- Region: Dunellen
Financial & listing details
- Price per square foot: $305/sqft
- Annual tax amount: $22,444
- Date on market: 9/5/2026
- Ownership: Fee Simple
- Electric utility on property: Yes
Estimated market value
Not available
Estimated sales range
Not available
Not available
Price history
| Date | Event | Price |
|---|---|---|
| 9/25/2026 | Listed for sale | $1,250,000$305/sqft |
Source:  All Jersey MLS #2705186R Report a problem All Jersey MLS #2705186R Report a problem | ||
Public tax history
Tax history is unavailable.
Monthly payment
Est. payment
Payment breakdown
Explore the cost of this home by adjusting the details. Changes won't be saved.Climate risks
Neighborhood: 08812
- $618,7004 bd1 ba1.6k sqft1124 N Washington Ave, Green Brook, NJ 08812Off Market

- $1,250,0004 bd5 ba-- sqft1121 N Washington Ave, Green Brook, NJ 08812For Sale
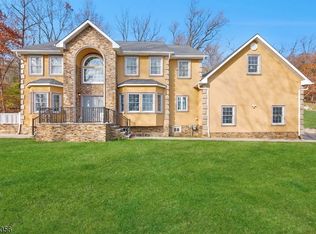
- $717,900-- bd-- ba1.4k sqft1125 Washington Ave, Dunellen, NJ 08812Off Market
- $550,100-- bd-- ba960 sqft1119 Washington Ave, Dunellen, NJ 08812Off Market
Similar homes
- $1,199,0004 bd3 ba3.3k sqft203 Rock Road W, Green Brook Twp., NJ 08812For Sale
 MLS ID #4040046, Roseann O Keefe, Nexthome Premier. GSMLS
 - $1,245,0005 bd4 ba4.4k sqft35 Woodledge Rd, Watchung Boro, NJ 07069For Sale
 MLS ID #4051411, David Burke, Re/Max Premier. GSMLS
 - $1,690,0005 bd7 ba4.5k sqft202 Rock Road West, Green Brook Twp., NJ 08812For Sale
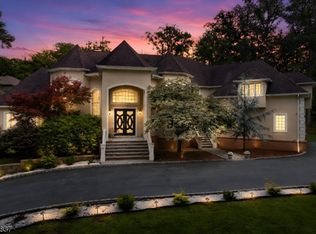 MLS ID #4044771, Roseann O Keefe, Nexthome Premier. GSMLS
 - $1,200,0004 bd4 ba3.2k sqft44 Hughes Ln, Watchung Boro, NJ 07069For Sale
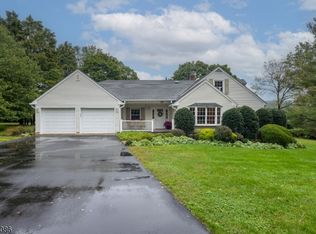 MLS ID #4055769, Nadine Locascio, Keller Williams Real Estate. GSMLS
 - $1,225,0005 bd4 ba3.8k sqft157 Murray Ave, Piscataway, NJ 08854For Sale
 MLS ID #2612407R, ALZIRA FARINHAS. All Jersey MLS
 - $1,149,0006 bd4 ba3.3k sqft617 Fairview Ave, Piscataway, NJ 08854For SaleMLS ID #2705730R, TIFFANY D. ANGELES. All Jersey MLS
- $978,0004 bd3 ba2.9k sqft506 Jarrard St, Piscataway, NJ 08854For SaleMLS ID #2705162R, WAJIHA KAMAL. All Jersey MLS
- $1,375,0005 bd3 ba4.1k sqft19 Bradford Rd, Edison, NJ 08820For SaleMLS ID #2704504R, RUPAL DESAI. All Jersey MLS
- $1,399,0007 bd6 ba5.4k sqft165 Normandy Dr, Piscataway, NJ 08854For SaleMLS ID #2661789M, JESSICA Y. CAMINO. All Jersey MLS
- $1,289,9005 bd6 ba4.7k sqft3 Old Hickory Ln, Edison, NJ 08820New ConstructionMLS ID #2601331R, JAGPAVITERJI SINGH. All Jersey MLS
- $1,099,0005 bd3 ba2.4k sqft5 Marcel Ln, Piscataway, NJ 08854For SaleMLS ID #2705083R, POOJA DESAI. All Jersey MLS
- $679,9005 bd4 ba2.3k sqft93 Lafayette St, Piscataway, NJ 08854For SaleMLS ID #2705635R, JOHN STEPHENSON. All Jersey MLS
- $1,099,0005 bd4 ba3.6k sqft202 Willow Ave, Piscataway, NJ 08854For SaleMLS ID #2662165M, SARA MOTIWALA. All Jersey MLS
- $1,350,0005 bd4 ba4k sqft61 Vera St, Piscataway, NJ 08854For SaleMLS ID #2702277R, CHRISTOPHER EMMET. All Jersey MLS
