Investors wanted. This home has been cleaned out and ready for a straight forward COMPLETE rehab. Make your offer today! Perfect for fix & flip investors looking to increase the value. Would be a nice addition to a buy-&-hold portfolio MUST USE SELLER CLOSING ATTORNEY (Perrie & Associates)---------- Sold As-Is--- No Seller's Disclosure--- Utilities will not be on for an inspection--- No blind offers
Active
Price cut: $8K (10/1)
$89,900
1121 Village Main St, Stone Mountain, GA 30088
2beds
1,590sqft
Townhouse
Built in 1974
1,306 Square Feet Lot
$-- Zestimate®
$57/sqft
$-- HOA
What's special
- 327 days
- 468
- 24
Zillow last checked:
Listing updated:
Listed by:
Stephen Lytle 404-536-4567,
GPS Property Management LLC
Source: GAMLS,MLS#: 10652123
Facts & features
Interior
Bedrooms & bathrooms
- Bedrooms: 2
- Bathrooms: 2
- Full bathrooms: 1
- 1/2 bathrooms: 1
Rooms
- Room types: Great Room, Other
Heating
- Central
Cooling
- Ceiling Fan(s), Central Air
Appliances
- Included: Other
- Laundry: Common Area
Features
- Other
- Flooring: Other
- Basement: None
- Number of fireplaces: 1
- Fireplace features: Living Room
- Common walls with other units/homes: 1 Common Wall
Interior area
- Total structure area: 1,590
- Total interior livable area: 1,590 sqft
- Finished area above ground: 1,590
- Finished area below ground: 0
Property
Parking
- Total spaces: 1
- Parking features: Garage
- Has garage: Yes
Features
- Levels: Two
- Stories: 2
- Body of water: None
Lot
- Size: 1,306 Square Feet
- Features: Other
Details
- Parcel number: 16 002 05 045
- Special conditions: As Is,Investor Owned,No Disclosure
Construction
Type & style
- Home type: Townhouse
- Architectural style: Other
- Property subtype: Townhouse
- Attached to another structure: Yes
Materials
- Wood Siding
- Foundation: Block
- Roof: Composition
Condition
- Fixer
- New construction: No
- Year built: 1974
Utilities & green energy
- Sewer: Public Sewer
- Water: Public
- Utilities for property: Cable Available, Electricity Available, Water Available
Community & HOA
Community
- Features: None
- Subdivision: Parkside Townhomes
HOA
- Has HOA: No
- Services included: None
Location
- Region: Stone Mountain
Financial & listing details
- Price per square foot: $57/sqft
- Annual tax amount: $3,618
- Date on market: 12/1/2025
- Cumulative days on market: 316 days
- Listing agreement: Exclusive Agency
- Electric utility on property: Yes
Estimated market value
Not available
Estimated sales range
Not available
$1,931/mo
Price history
| Date | Event | Price |
|---|---|---|
| 10/1/2026 | Price change | $89,900-8.2%$57/sqft |
Source:  FMLS GA #7847929 Report a problem FMLS GA #7847929 Report a problem | ||
| 6/28/2026 | Price change | $97,900-2%$62/sqft |
Source: FMLS GA #7687262 Report a problem | ||
| 3/30/2026 | Price change | $99,900-4.8%$63/sqft |
Source: FMLS GA #7687262 Report a problem | ||
| 3/9/2026 | Listed for sale | $104,900$66/sqft |
Source: FMLS GA #7687262 Report a problem | ||
| 3/4/2026 | Pending sale | $104,900$66/sqft |
Source: FMLS GA #7687262 Report a problem | ||
| 2/27/2026 | Listed for sale | $104,900$66/sqft |
Source:  GAMLS #10652123 Report a problem GAMLS #10652123 Report a problem | ||
| 2/24/2026 | Pending sale | $104,900$66/sqft |
Source: FMLS GA #7687262 Report a problem | ||
| 12/2/2025 | Listed for sale | $104,900$66/sqft |
Source: FMLS GA #7687262 Report a problem | ||
Public tax history
Tax history is unavailable.
Monthly payment
Est. payment
Payment breakdown
Explore the cost of this home by adjusting the details. Changes won't be saved.Climate risks
Neighborhood: 30088
Nearby schools
Schools provided by the listing agent
- Elementary: Redan
- Middle: Redan
- High: Redan
Source: GAMLS. This data may not be complete. We recommend contacting the local school district to confirm school assignments for this home.
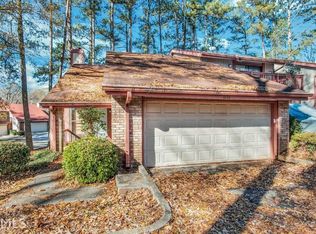
- $178,4002 bd2 ba1.5k sqft1121 Village St, Stone Mountain, GA 30088Off Market
- $37,4003 bd3 ba1.5k sqft1141 Village St, STONE MOUNTAIN, GA 30088Off Market
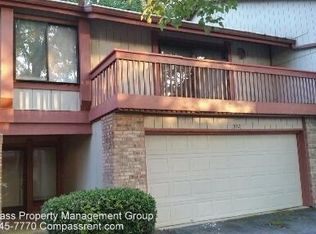
- $33,3002 bd3 ba1.6k sqft1151 Village St, STONE MOUNTAIN, GA 30088Off Market
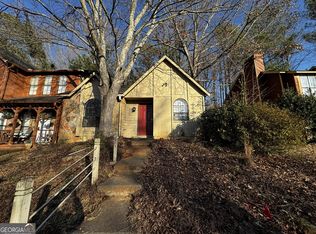
- $31,6002 bd1 ba1.2k sqft1157 Village St, STONE MOUNTAIN, GA 30088Off Market
Similar homes
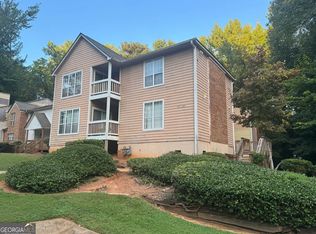
- $100,0002 bd2 ba1k sqft871 Brandy Oaks Ln, Stone Mountain, GA 30088Active
 MLS ID #10681340, Stacey Dodson, Keller Williams Realty North Atlanta. GAMLS
 - $85,5002 bd2 ba1.5k sqft5539 Mountain Springs Cir, Stone Mountain, GA 30088Active
 MLS ID #10856271, Leondria Gray, Keller Williams Realty Atl. Partners. GAMLS
 - $90,0003 bd3 ba1.4k sqft673 Garden Walk Dr, Stone Mountain, GA 30083Active
 MLS ID #10768308, Elena A Gist, Keller Williams Realty Buckhead. GAMLS
 - $129,0002 bd3 ba1.1k sqft791 Heritage Oaks Dr, Stone Mountain, GA 30088Active
 MLS ID #10867858, Jennifer Oakes, Magnolia Realty Co.. GAMLS
 - $105,0002 bd2 ba1.5k sqft5528 Mountain Springs Cir #5528, Stone Mountain, GA 30088ActiveMLS ID #10837812, Steven T Koleno, Beycome Brokerage Realty LLC. GAMLS
- $90,9002 bd3 ba1.1k sqft897 S Indian Creek Dr, Stone Mountain, GA 30083ActiveMLS ID #10801505, Chris Hurd, Blue Mountain Realty GA LLC. GAMLS
- $89,9002 bd3 ba1.4k sqft111 Willowick Dr, Lithonia, GA 30038ActiveMLS ID #10868404, Dawn Campbell, Method Real Estate Advisors. GAMLS
- $95,0002 bd2 ba1.2k sqft3241 Abbeywood Dr, Decatur, GA 30034For Sale
 MLS ID #7630926, Yasmin Benichay Biton, HMY Realty Group, LLC.. FMLS GA
 - $99,0002 bd2 ba1.1k sqft4010 Orchard Hill Ter, Stone Mountain, GA 30083ActiveMLS ID #10834688, Crystal Nixon, Sanders Real Estate. GAMLS
- $85,0002 bd2 ba1.3k sqft48 Le Parc Fontaine, Lithonia, GA 30038ActiveMLS ID #10837708, Vickie Flanigan Lester, Vickie Lester Realty, LLC. GAMLS
- $124,9003 bd1 ba1k sqft1179 Panola Rd, Stone Mountain, GA 30088ActiveMLS ID #10824735, Dan Thorp, Century 21 Results. GAMLS
- $114,9003 bd3 ba1.3k sqft1150 Rankin St APT M7, Stone Mountain, GA 30083Active Under ContractMLS ID #10760060, Voncia C Shepard, Atlanta Communities. GAMLS
- $85,0002 bd2 ba1.3k sqft71 Place Fontaine, Lithonia, GA 30038ActiveMLS ID #10814846, Bilal Shareef, eXp Realty. GAMLS
- $104,9002 bd2 ba1.2k sqft4265 Parkview Ct, Stone Mountain, GA 30083ActiveMLS ID #10817280, Donna R Knowles, Keller Williams River Cities. GAMLS
- $124,0002 bd3 ba1.9k sqft5599 Marbut Rd, Lithonia, GA 30058ActiveMLS ID #10868425, Melanie Hyde, Maximum One Realtor Partners. GAMLS
- $85,0002 bd2 ba1.3k sqft47 Le Parc Fontaine, Lithonia, GA 30038ActiveMLS ID #10814756, Bilal Shareef, eXp Realty. GAMLS
- $109,9002 bd2 ba1.1k sqft1151 Rankin St #6B, Stone Mountain, GA 30083ActiveMLS ID #10641807, Stephen Lytle, GPS Property Management LLC. GAMLS
- $90,0004 bd3 ba1.9k sqft3575 Oakvale Rd APT 506, Decatur, GA 30034ActiveMLS ID #10847128, Nikhil Sharma, TOP Brokerage. GAMLS
- $85,0002 bd2 ba1.3k sqft2940 Parc Lorraine, Lithonia, GA 30038ActiveMLS ID #10814329, Bilal Shareef, eXp Realty. GAMLS
- $85,0002 bd2 ba1.3k sqft3074 Parc Lorraine, Lithonia, GA 30038ActiveMLS ID #10814512, Bilal Shareef, eXp Realty. GAMLS
