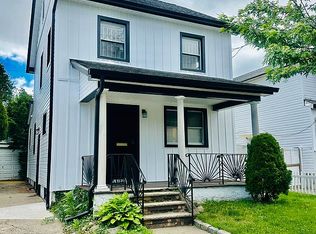
Step into this tastefully gut renovated English Tudor-style home, featuring four spacious bedrooms and three beautifully designed bathrooms.The grand living room showcases soaring cathedral ceilings, bathing the space in natural light and highlighting the home's refined architectural details, perfect for entertaining, leading into the formal dining room. The four season sunroom/den or family room is surrounded by windows overlooking the Lush, private backyard, makes a beautiful four-season room to relax which can also be converted into a bedroom.
The full, finished basement offers ample space for storage, and can also be used as a recreation room. Other features; hardwood floors, two car garage, private driveway and so much more!
Nestled in the sought after neighborhood of Addisleigh Park, this home combines timeless character with classic comfort - a true gem that radiates warmth and sophistication.
Pending
$899,000
112-13 178th Street, Addisleigh Park, NY 11433
3beds
1,664sqft
Single Family Residence, Residential
Built in 1940
5,000 Square Feet Lot
$-- Zestimate®
$540/sqft
$-- HOA
What's special
Lush private backyardNatural lightTwo car garageFour spacious bedroomsPrivate drivewayRefined architectural detailsThree beautifully designed bathrooms
- 282 days |
- 33 |
- 0 |
Zillow last checked:
Listing updated:
Listed by:
Voro LLC 877-943-8676,
Roya Cohen 516-250-1718
Source: OneKey® MLS as distributed by MLS GRID,MLS#: 924210
Facts & features
Interior
Bedrooms & bathrooms
- Bedrooms: 3
- Bathrooms: 3
- Full bathrooms: 3
Bedroom 1
- Description: 1st Floor Bedroom
- Level: First
Bedroom 2
- Description: Large Bedroom with Two Large Closets
- Level: Second
Bedroom 3
- Description: Large Bedroom
- Level: Second
Bathroom 1
- Description: Full Bath
- Level: Basement
Bathroom 2
- Description: Full Bathroom
- Level: First
Bathroom 3
- Description: Full Bathroom
- Level: Second
Other
- Description: Four Season Sunroom
- Level: Basement
Dining room
- Description: Formal Dining Room
- Level: First
Family room
- Level: First
Kitchen
- Description: New Updated Kitchen
- Level: First
Laundry
- Description: Very Large, Full, Finished Basement with a Guest Room and a Full Bath
- Level: Basement
Living room
- Description: Large Living Room with Cathedral Celing
- Level: First
Heating
- Radiant
Cooling
- None
Appliances
- Included: Dryer, Refrigerator, Stainless Steel Appliance(s), Washer, Gas Water Heater
- Laundry: Washer/Dryer Hookup, Gas Dryer Hookup, In Basement, Laundry Room, Washer Hookup
Features
- First Floor Bedroom, First Floor Full Bath, Beamed Ceilings, Cathedral Ceiling(s), Chandelier, Entrance Foyer, Formal Dining, Galley Type Kitchen, Granite Counters, High Ceilings, Natural Woodwork, Master Downstairs
- Windows: Shutters
- Basement: Finished,Full
- Attic: Crawl,Pull Stairs
- Number of fireplaces: 1
Interior area
- Total structure area: 1,664
- Total interior livable area: 1,664 sqft
Property
Parking
- Total spaces: 2
- Parking features: Driveway, Garage, On Street
- Garage spaces: 2
- Has uncovered spaces: Yes
Features
- Levels: Three Or More
- Fencing: Back Yard
Lot
- Size: 5,000 Square Feet
- Dimensions: 50 x 100
Details
- Parcel number: 103010024
- Special conditions: None
Construction
Type & style
- Home type: SingleFamily
- Architectural style: Tudor
- Property subtype: Single Family Residence, Residential
Materials
- Brick
Condition
- Actual
- Year built: 1940
Utilities & green energy
- Sewer: Public Sewer
- Water: Public
- Utilities for property: Cable Available, Electricity Connected, Sewer Connected, Trash Collection Public, Water Connected
Community & HOA
HOA
- Has HOA: No
Location
- Region: Jamaica
Financial & listing details
- Price per square foot: $540/sqft
- Tax assessed value: $40,500
- Annual tax amount: $7,116
- Date on market: 10/15/2025
- Cumulative days on market: 229 days
- Listing agreement: Exclusive Right To Sell
- Electric utility on property: Yes
Estimated market value
Not available
Estimated sales range
Not available
Not available
Price history
| Date | Event | Price |
|---|---|---|
| 4/5/2026 | Pending sale | $899,000$540/sqft |
Source:  OneKey® MLS as distributed by MLS GRID #924210 Report a problem OneKey® MLS as distributed by MLS GRID #924210 Report a problem | ||
| 3/2/2026 | Price change | $899,000-8.7%$540/sqft |
Source: OneKey® MLS as distributed by MLS GRID #924210 Report a problem | ||
| 12/8/2025 | Price change | $985,000-1%$592/sqft |
Source: OneKey® MLS as distributed by MLS GRID #924210 Report a problem | ||
| 10/15/2025 | Listed for sale | $995,000+99%$598/sqft |
Source: OneKey® MLS as distributed by MLS GRID #924210 Report a problem | ||
| 9/22/2023 | Sold | $500,000-13.6%$300/sqft |
Source: Public Record Report a problem | ||
| 6/15/2023 | Listed for sale | $579,000+230.9%$348/sqft |
Source:  Exit Realty #3485138 Report a problem Exit Realty #3485138 Report a problem | ||
| 7/17/1995 | Sold | $175,000$105/sqft |
Source: Public Record Report a problem | ||
Public tax history
| Year | Property taxes | Tax assessment |
|---|---|---|
| 2025 | -- | $40,500 +6% |
| 2024 | -- | $38,220 -4.6% |
| 2023 | -- | $40,080 +5.2% |
| 2022 | -- | $38,100 +5% |
| 2021 | -- | $36,300 +6.5% |
| 2020 | $6,328 +6.3% | $34,080 -9.3% |
| 2019 | $5,954 -2% | $37,560 +29.4% |
| 2018 | $6,073 +3.5% | $29,030 +0.9% |
| 2017 | $5,867 +17.1% | $28,782 +5.9% |
| 2016 | $5,010 | $27,169 +4.2% |
| 2015 | $5,010 +64% | $26,080 +6% |
| 2014 | $3,055 | $24,606 +1.7% |
| 2013 | -- | $24,192 +0.9% |
| 2012 | -- | $23,985 +5.9% |
| 2011 | -- | $22,641 +4.2% |
| 2010 | -- | $21,734 +6% |
| 2009 | -- | $20,505 +1.7% |
| 2008 | -- | $20,160 +0.9% |
| 2007 | -- | $19,988 +5.9% |
| 2006 | -- | $18,868 +4.2% |
| 2005 | -- | $18,112 +6% |
| 2004 | -- | $17,088 +1.7% |
| 2003 | -- | $16,800 +0.9% |
| 2002 | -- | $16,657 +5.9% |
| 2001 | -- | $15,724 +4.2% |
| 2000 | -- | $15,094 |
Find assessor info on the county website
Monthly payment
Climate risks
Neighborhood: St. Albans
Nearby schools
GreatSchools rating
- 6/10Ps 36 St Albans SchoolGrades: PK-5Distance: 0.6 mi
- 7/10Is 59 Springfield GardensGrades: 6-8Distance: 1.5 mi
- 6/10Eagle Academy for Young Men IIIGrades: 6-12Distance: 0.4 mi
Schools provided by the listing agent
- Elementary: Contact Agent
- High: Contact Agent
Source: OneKey® MLS as distributed by MLS GRID. This data may not be complete. We recommend contacting the local school district to confirm school assignments for this home.
- $764,1003 bd3 ba1.4k sqft11217 178th St, Jamaica, NY 11433Off Market
- $770,800-- bd-- ba974 sqft11207 178th St, Queens, NY 11433Off Market
- $898,800-- bd-- ba1.8k sqft11207 178th St, Jamaica, NY 11433Off Market
- $807,900-- bd-- ba1.8k sqft11221 178th St, Jamaica, NY 11433Off Market
- $710,100-- bd-- ba1.3k sqft11210 178th Pl, Jamaica, NY 11433Off Market
- $803,900-- bd-- ba1.2k sqft11214 178th Pl, Jamaica, NY 11433Off Market
- $869,1004 bd2 ba4.1k sqft11206 178th Pl, Jamaica, NY 11433Off Market
- $760,100-- bd-- ba1.6k sqft11220 178th Pl, Jamaica, NY 11433Off Market
A local agent can set up tours, give advice and negotiate with sellers.
Similar homes
- $899,0005 bd3 ba1.6k sqft168-02 116th Avenue, Jamaica, NY 11434For Sale

 MLS ID #1009482, Taramattie Persaud, Listing by: RE/MAX City Square. OneKey® MLS as distributed by MLS GRID
 - $925,0004 bd3 ba1.4k sqft147-03 111th Avenue, Jamaica, NY 11435For Sale
 MLS ID #1027143, Satyanand Arjun, Listing by: Arjun Home Realty Corp. OneKey® MLS as distributed by MLS GRID
 - $725,0003 bd2 ba1k sqft11124 170th Street, Jamaica, NY 11433For Sale
 MLS ID #1006764, Christopher Webb, Listing by: Keller Williams NYC. OneKey® MLS as distributed by MLS GRID
 - $725,0003 bd2 ba1k sqft111-24 170th St #1, Jamaica, NY 11433Active
 MLS ID #S1831089, Christopher Webb, Listing by: Keller Williams NYC. StreetEasy
 - $899,0004 bd3 ba1.8k sqft9122 Springfield Boulevard, Queens Village, NY 11428For SaleMLS ID #1003739, Humayun Zaman SFR, Listing by: LINY Real Estate. OneKey® MLS as distributed by MLS GRID
- $919,0005 bd3 ba2k sqft95-14 159th Avenue, Howard Beach, NY 11414For SaleMLS ID #1024763, Brina Ciaramella, Listing by: Esquire Realty Ciaramella & Co. OneKey® MLS as distributed by MLS GRID
- $828,0003 bd3 ba1.3k sqft316 121st Street #72A, College Point, NY 11356For SaleMLS ID #1029260, Fan K. Tsang, Listing by: E Realty International Corp. OneKey® MLS as distributed by MLS GRID
- $925,0005 bd3 ba1.2k sqft22754 113th Drive, Queens Village, NY 11429For SaleMLS ID #993019, Arbaaz Khan, Listing by: Best American Homes Inc. OneKey® MLS as distributed by MLS GRID
- $859,0003 bd2 ba1.4k sqft163 Emily Avenue, Elmont, NY 11003For SaleMLS ID #1008651, Rosa Arrigo, Listing by: Douglas Elliman Real Estate. OneKey® MLS as distributed by MLS GRID
- $759,0003 bd3 ba1.1k sqft16543 144th Terrace, Springfield Gardens, NY 11434For SaleMLS ID #1019168, Aneil Gir, Listing by: Nathan Ethan Realty LLC. OneKey® MLS as distributed by MLS GRID
- $1,098,8883 bd2 ba1.7k sqft80-76 164th Street, Jamaica, NY 11432For SaleMLS ID #1020770, Ling Q. Wang, Listing by: Winzone Realty Inc. OneKey® MLS as distributed by MLS GRID
- $919,0004 bd3 ba1.9k sqft15 Belmont Boulevard, Elmont, NY 11003For SaleMLS ID #1003647, Elisette Ocampo, Listing by: Coldwell Banker American Homes. OneKey® MLS as distributed by MLS GRID
- $779,9993 bd2 ba1k sqft21942 141st Road, Springfield Gardens, NY 11413For SaleMLS ID #993974, Kelvin Mohan, Listing by: Park Assets Real Estate Corp. OneKey® MLS as distributed by MLS GRID
- $808,0003 bd3 ba1.2k sqft16011 84th Road, Jamaica Hills, NY 11432For SaleMLS ID #1014447, Benjamin J. Shen CBR, Listing by: Century Homes Realty Group LLC. OneKey® MLS as distributed by MLS GRID
- $888,0003 bd2 ba1.5k sqft77-04 85th Street, Glendale, NY 11385For SaleMLS ID #1022288, Nan Zhang, Listing by: N & H Realty Group Inc. OneKey® MLS as distributed by MLS GRID
- $888,0003 bd2 ba1.5k sqft77-04 85th St #Penthouse, Ridgewood, NY 11385ActiveMLS ID #S1836708, Nan Zhang, Listing by: N & H Realty Group Inc. StreetEasy
- $1,088,0004 bd2 ba1.3k sqft6911 180th Street, Fresh Meadows, NY 11365For SaleMLS ID #1018647, Fu Yun Tang, Listing by: Keller Williams Realty Greater. OneKey® MLS as distributed by MLS GRID
- $899,9006 bd3 ba1.8k sqft7 Bristol Street, Lynbrook, NY 11563For SaleMLS ID #996892, Sunita Singh, Listing by: ILAND Realty. OneKey® MLS as distributed by MLS GRID
- $1,095,0006 bd3 ba2.3k sqft104-07 177TH Street, Jamaica, NY 11433For SaleMLS ID #913811, Scott J. Taub, Listing by: Allied Real Estate Inc. OneKey® MLS as distributed by MLS GRID
- $875,0003 bd2 ba1.2k sqft455 E 43rd Street, Brooklyn, NY 11203For SaleMLS ID #1008942, Elorise J. Rose, Listing by: Douglas Elliman Real Estate. OneKey® MLS as distributed by MLS GRID
