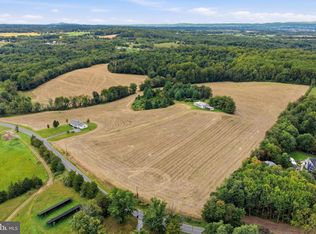
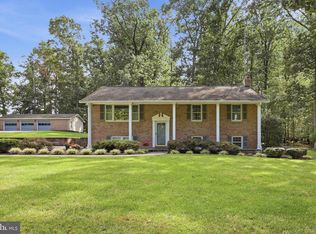
This exceptional 25+ acre property on Renner Rd consists of two adjoining parcels offered together. Lot 1 features a single-owner, move-in-ready rancher on nearly 12 acres, and Lot 2 is a 13.34-acre parcel with a large barn. A portion of the acreage across both lots is currently worked by a local farmer. The home's main level features new paint throughout, new LVP flooring across the living room and primary hallway, and new carpet in each bedroom (2026). Step into the eat-in kitchen and adjacent dining area, which feature hardwood flooring, a never-used dishwasher, and a cozy woodstove. Additional updates include a new 50-gallon hot water heater and replaced smoke detectors throughout the entire home (2026). Downstairs, the full unfinished basement includes a second woodstove, a walk-out sliding door, and a 3-piece rough-in for a future bathroom—providing a clean slate for additional living space, a home gym, or a workshop. The adjoining 13.34-acre parcel expands your capabilities, complete with a barn for equipment or storage. An initial perc test was previously conducted and requires re-testing to verify initial results. There are no well records on file. Enjoy quick access to MD-75, MD-26, and MD-194, with both downtown Frederick and Cunningham Falls State Park just 30 minutes away. Lot 1 is available to purchase on its own, see MLS ID MDFR2089836. Lot 1 is available to purchase on its own, see MLS ID MDFR2089840.
For sale
Price cut: $325.1K (10/1)
$925,000
11216 Renner Rd, Woodsboro, MD 21798
3beds
1,276sqft
Farm
Built in 1990
25.23 Acres Lot
$-- Zestimate®
$725/sqft
$-- HOA
What's special
Move-in-ready rancherCozy woodstoveNew paint throughoutHardwood flooringAdjacent dining areaNever-used dishwasherEat-in kitchen
- 1 day
- 220
- 10
Zillow last checked:
Listing updated:
Listed by:
Bret Merson 240-405-8442,
Keller Williams Realty Centre 240-309-6000
Source: Bright MLS,MLS#: MDFR2090014
Facts & features
Interior
Bedrooms & bathrooms
- Bedrooms: 3
- Bathrooms: 2
- Full bathrooms: 2
- Main level bathrooms: 2
- Main level bedrooms: 3
Basement
- Area: 1276
Heating
- Heat Pump, Electric
Cooling
- Heat Pump, Central Air, Electric
Appliances
- Included: Central Vacuum, Dishwasher, Dryer, Ice Maker, Refrigerator, Washer, Exhaust Fan, Oven/Range - Electric, Electric Water Heater
Features
- Ceiling Fan(s), Entry Level Bedroom, Attic, Combination Kitchen/Dining, Crown Molding, Eat-in Kitchen, Primary Bath(s)
- Flooring: Carpet, Hardwood, Luxury Vinyl, Wood
- Doors: Sliding Glass
- Basement: Interior Entry,Exterior Entry,Unfinished,Walk-Out Access
- Number of fireplaces: 2
- Fireplace features: Brick, Mantel(s), Wood Burning Stove
Interior area
- Total structure area: 2,552
- Total interior livable area: 1,276 sqft
- Finished area above ground: 1,276
- Finished area below ground: 0
Video & virtual tour
Property
Parking
- Total spaces: 4
- Parking features: Garage Faces Front, Inside Entrance, Asphalt, Attached, Driveway
- Attached garage spaces: 2
- Uncovered spaces: 2
Accessibility
- Accessibility features: Other
Features
- Levels: One
- Stories: 1
- Pool features: None
- Has view: Yes
- View description: Pasture
Lot
- Size: 25.23 Acres
- Features: Front Yard, Private, Rear Yard, Rural
Details
- Additional structures: Above Grade, Below Grade, Feed Barn
- Additional parcels included: Lots 1 and 2 are offered together in this listing.
- Parcel number: 1117359142
- Zoning: A
- Zoning description: Agricultural
- Special conditions: Standard
Construction
Type & style
- Home type: SingleFamily
- Architectural style: Ranch/Rambler
- Property subtype: Farm
Materials
- Vinyl Siding
- Foundation: Concrete Perimeter
- Roof: Architectural Shingle
Condition
- Excellent
- New construction: No
- Year built: 1990
- Major remodel year: 2026
Utilities & green energy
- Sewer: Private Sewer
- Water: Well
Community & HOA
Community
- Subdivision: None Available
HOA
- Has HOA: No
Location
- Region: Woodsboro
Financial & listing details
- Price per square foot: $725/sqft
- Tax assessed value: $342,167
- Annual tax amount: $4,329
- Date on market: 10/1/2026
- Listing agreement: Exclusive Right To Sell
- Listing terms: Cash,Conventional,FHA,Private Financing Available,VA Loan,USDA Loan
- Inclusions: Ceiling Fan (1), Central Vacuum, Clothes Dryer And Washer, Dishwasher, Exist W / W Carpet, Refrigerator With Ice Maker, Shades / Blinds, Stove / Range, Water Softener, Wood Stove (2)
- Ownership: Fee Simple
Estimated market value
Not available
Estimated sales range
Not available
Not available
Price history
| Date | Event | Price |
|---|---|---|
| 10/1/2026 | Price change | $599,900-35.1%$470/sqft |
Source:  Bright MLS #MDFR2089836 Report a problem Bright MLS #MDFR2089836 Report a problem | ||
| 10/1/2026 | Listed for sale | $925,000$725/sqft |
Source: Bright MLS #MDFR2090014 Report a problem | ||
Public tax history
Tax history is unavailable.
Monthly payment
Est. payment
Payment breakdown
Explore the cost of this home by adjusting the details. Changes won't be saved.Climate risks
Neighborhood: 21798
Nearby schools
Schools provided by the listing agent
- Elementary: New Midway / Woodsboro
- Middle: Walkersville
- High: Walkersville
- District: Frederick County Public Schools
Source: Bright MLS. This data may not be complete. We recommend contacting the local school district to confirm school assignments for this home.
Similar homes
- $--3 bd2 ba1.6k sqft1243 Old Fridinger Mill Rd, Westminster, MD 21157Auction
 Xome
Xome - $975,0004 bd3 ba1.5k sqft4719 Ridge Rd, Mount Airy, MD 21771For Sale

 MLS ID #MDCR2037282, Bill Sherwood, Main Street Realty Company. Bright MLS
 - $579,9003 bd3 ba1.8k sqft14027 Peddicord Rd, Mount Airy, MD 21771For Sale
 MLS ID #MDFR2086332, Carla Viviano, Viviano Realty. Bright MLS
 - $549,0004 bd1 ba1.7k sqft1518 Hughes Shop Rd, Westminster, MD 21158Auction
 MLS ID #MDCR2037898, Kaleb Hurley, Hurley Real Estate & Auctions. Bright MLS
 - $500,0003 bd2 ba1.6k sqft3012 Merle Ct, New Windsor, MD 21776For SaleMLS ID #MDCR2038144, Joe Stephens, RE/MAX Advantage Realty. Bright MLS
- $525,0004 bd2 ba1.4k sqft4356 Salem Bottom Rd, Westminster, MD 21157For SaleMLS ID #MDCR2038046, Lee Tessier, EXP Realty, LLC. Bright MLS
- $1,050,0003 bd2 ba1.4k sqft4740 Ford Fields Rd, Myersville, MD 21773For SaleMLS ID #MDFR2083678, Jesses Griswold, Keller Williams Realty. Bright MLS
- $475,0004 bd2 ba1.4k sqft10801 Old National Pike, New Market, MD 21774For SaleMLS ID #MDFR2090020, Douglas Gardiner, Long & Foster Real Estate, Inc.. Bright MLS
- $470,0003 bd2 ba1.2k sqft908 Winding Way, Mount Airy, MD 21771For SaleMLS ID #MDFR2089980, Paul Katrivanos, RE/MAX Plus. Bright MLS
- $535,0003 bd1 ba1.3k sqft8922 Mount Tabor Rd, Middletown, MD 21769For SaleMLS ID #MDFR2089736, Patti Tizard, Berkshire Hathaway HomeServices Homesale Realty. Bright MLS
- $549,9974 bd3 ba1.7k sqft11909 Lynn Crest Rd, Monrovia, MD 21770For SaleMLS ID #MDFR2089316, Josie Medwick, IMPACT Maryland Real Estate. Bright MLS
- $510,0003 bd2 ba1.6k sqft16707 Frederick Rd, Mount Airy, MD 21771For SaleMLS ID #MDHW2074494, Anthony Friedman, Northrop Realty. Bright MLS
- $999,9003 bd3 ba1.8k sqft13405 John Kline Rd, Smithsburg, MD 21783For SaleMLS ID #MDFR2080706, Alena Kirillov, RE/MAX Plus. Bright MLS
- $585,0003 bd3 ba1.7k sqft511 Tanglewood Dr, Sykesville, MD 21784For SaleMLS ID #MDCR2037160, Kathleen Keller, RE/MAX Solutions. Bright MLS
- $472,5003 bd2 ba1.4k sqft8507 Adventure Ct, Walkersville, MD 21793For SaleMLS ID #MDFR2089050, Matt Aspey, Bach Real Estate. Bright MLS
- $1,100,0002 bd2 ba1.1k sqft151 N Gorsuch Rd, Westminster, MD 21157For SaleMLS ID #MDCR2035420, Janet Fairbank, CAP Real Estate, LLC. Bright MLS
- $490,0004 bd2 ba1.4k sqft8498 Inspiration Ave, Walkersville, MD 21793For SaleMLS ID #MDFR2089546, Dan Hozhabri, Keller Williams Realty Centre. Bright MLS
- $499,0003 bd3 ba1.5k sqft910 Parade Ln, Mount Airy, MD 21771For SaleMLS ID #MDCR2038030, Brian Linton, Long & Foster Real Estate, Inc.. Bright MLS
- $497,0003 bd1 ba1.2k sqft17601 Sunshine Trl, Sabillasville, MD 21780For SaleMLS ID #MDFR2089326, Heather Ponce, Maryland Elite Realtors. Bright MLS
- $570,0004 bd2 ba1.2k sqft2666 Walston Rd, Mount Airy, MD 21771For SaleMLS ID #MDCR2037184, Leanne Bloom, RE/MAX Solutions. Bright MLS
