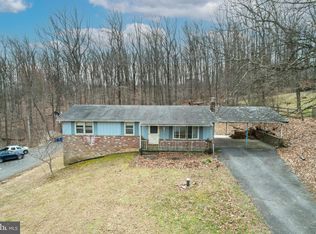
This charming ranch-style home, built in 1972 and underwent major renovations in 2026, offers a perfect blend of comfort and modern living. Step inside to discover an inviting open floor plan adorned with beautiful hardwood flooring. The spacious kitchen features stainless steel appliances, including a self-cleaning oven and built-in microwave, along with a cozy eat-in area and a pantry for all your culinary needs. The home boasts three bedrooms and two full bathrooms, including a walk-in shower and a tub shower for relaxation. Enjoy the warmth of the brick fireplace in the living area, perfect for cozy evenings. Recessed lighting and ceiling fans throughout enhance the inviting atmosphere. Outside, the property sits on a generous one-acre lot in a peaceful cul-de-sac, surrounded by mature trees that provide a serene backdrop. The outdoor space features a lovely deck and patio, ideal for entertaining or enjoying quiet moments in nature. With a partially finished walkout basement and convenient laundry hookups, this home is designed for both functionality and comfort. The asphalt driveway offers ample off-street parking, ensuring easy access for you and your guests. Embrace the tranquility of wooded views and the charm of this fully renovated residence, where every detail has been thoughtfully considered to create a warm and welcoming environment. This is more than just a house; it's a place to call home.
For sale
$500,000
3012 Merle Ct, New Windsor, MD 21776
3beds
1,640sqft
Single Family Residence
Built in 1972
1 Acres Lot
$-- Zestimate®
$305/sqft
$-- HOA
What's special
Partially finished walkout basementGenerous one-acre lotConvenient laundry hookupsTranquility of wooded viewsSurrounded by mature treesWalk-in showerRecessed lighting
- 31 days
- 912
- 50
Zillow last checked:
Listing updated:
Listed by:
Joe Stephens 410-591-9332,
RE/MAX Advantage Realty 410-871-2600
Source: Bright MLS,MLS#: MDCR2038144
Facts & features
Interior
Bedrooms & bathrooms
- Bedrooms: 3
- Bathrooms: 2
- Full bathrooms: 2
- Main level bathrooms: 1
- Main level bedrooms: 3
Rooms
- Room types: Living Room, Bedroom 2, Bedroom 3, Kitchen, Family Room, Laundry, Utility Room, Bathroom 1, Bathroom 2
Bedroom 2
- Features: Ceiling Fan(s), Flooring - HardWood
- Level: Main
- Area: 120 Square Feet
- Dimensions: 10 X 12
Bedroom 3
- Features: Ceiling Fan(s), Flooring - HardWood
- Level: Main
- Area: 81 Square Feet
- Dimensions: 9 X 9
Bathroom 1
- Features: Flooring - HardWood, Ceiling Fan(s)
- Level: Main
- Area: 144 Square Feet
- Dimensions: 12 X 12
Bathroom 1
- Level: Main
Bathroom 2
- Level: Lower
Family room
- Features: Fireplace - Wood Burning, Flooring - Laminate Plank
- Level: Lower
- Area: 322 Square Feet
- Dimensions: 14 X 23
Kitchen
- Features: Granite Counters, Dining Area, Flooring - Laminate Plank, Eat-in Kitchen, Kitchen - Electric Cooking, Pantry
- Level: Main
- Area: 264 Square Feet
- Dimensions: 12 X 22
Laundry
- Level: Lower
Living room
- Features: Ceiling Fan(s), Flooring - HardWood
- Level: Main
- Area: 204 Square Feet
- Dimensions: 12 X 17
Utility room
- Level: Lower
- Area: 308 Square Feet
- Dimensions: 14 X 22
Heating
- Forced Air, Heat Pump, Electric
Cooling
- Ceiling Fan(s), Central Air, Electric
Appliances
- Included: Microwave, Dishwasher, Exhaust Fan, Self Cleaning Oven, Oven/Range - Electric, Stainless Steel Appliance(s), Electric Water Heater
- Laundry: In Basement, Washer/Dryer Hookups Only, Laundry Room
Features
- Bathroom - Tub Shower, Bathroom - Walk-In Shower, Ceiling Fan(s), Open Floorplan, Eat-in Kitchen, Pantry, Recessed Lighting, Dry Wall
- Flooring: Hardwood, Laminate, Wood
- Doors: Insulated
- Windows: Double Pane Windows, Replacement
- Basement: Exterior Entry,Partially Finished,Walk-Out Access
- Number of fireplaces: 1
- Fireplace features: Brick
Interior area
- Total structure area: 2,040
- Total interior livable area: 1,640 sqft
- Finished area above ground: 1,040
- Finished area below ground: 600
Property
Parking
- Parking features: Asphalt, Off Street, Driveway
- Has uncovered spaces: Yes
Accessibility
- Accessibility features: None
Features
- Levels: One
- Stories: 1
- Patio & porch: Deck, Patio
- Exterior features: Chimney Cap(s), Lighting
- Pool features: None
- Has view: Yes
- View description: Trees/Woods
Lot
- Size: 1 Acres
- Features: Cul-De-Sac, Wooded
Details
- Additional structures: Above Grade, Below Grade
- Parcel number: 0709004874
- Zoning: RESIDENTIAL
- Special conditions: Standard
Construction
Type & style
- Home type: SingleFamily
- Architectural style: Ranch/Rambler
- Property subtype: Single Family Residence
Materials
- Brick Front, Brick Veneer, Frame
- Foundation: Block
- Roof: Architectural Shingle
Condition
- Excellent
- New construction: No
- Year built: 1972
- Major remodel year: 2026
Utilities & green energy
- Electric: 200+ Amp Service
- Sewer: On Site Septic
- Water: Well
- Utilities for property: Underground Utilities, Cable Available, Cable
Community & HOA
Community
- Subdivision: None Available
HOA
- Has HOA: No
Location
- Region: New Windsor
Financial & listing details
- Price per square foot: $305/sqft
- Tax assessed value: $321,100
- Annual tax amount: $3,688
- Date on market: 9/30/2026
- Listing agreement: Exclusive Right To Sell
- Listing terms: Conventional,Negotiable
- Inclusions: Electric Range, Builtin Microwave, Dishwasher
- Ownership: Fee Simple
- Road surface type: Black Top
Estimated market value
Not available
Estimated sales range
Not available
Not available
Price history
| Date | Event | Price |
|---|---|---|
| 9/30/2026 | Listed for sale | $500,000+104.9%$305/sqft |
Source:  Bright MLS #MDCR2038144 Report a problem | ||
| 3/26/2026 | Sold | $244,000+40.6%$149/sqft |
Source: Public Record Report a problem | ||
| 6/27/2019 | Listing removed | $173,499$106/sqft |
Source: Auction.com Report a problem | ||
| 6/26/2019 | Price change | $173,499-1.1%$106/sqft |
Source: Auction.com Report a problem | ||
| 6/19/2019 | Price change | $175,367+0.1%$107/sqft |
Source: Auction.com Report a problem | ||
| 6/15/2019 | Price change | $175,202+0.2%$107/sqft |
Source: Auction.com Report a problem | ||
| 6/10/2019 | Price change | $174,924+1.2%$107/sqft |
Source: Auction.com Report a problem | ||
| 6/8/2019 | Price change | $172,830+0.2%$105/sqft |
Source: Auction.com Report a problem | ||
| 6/7/2019 | Price change | $172,564+32.4%$105/sqft |
Source: Auction.com Report a problem | ||
| 6/4/2019 | Listed for sale | -- |
Source: Auction.com Report a problem | ||
| 9/26/2001 | Sold | $130,300$79/sqft |
Source: Public Record Report a problem | ||
Public tax history
| Year | Property taxes | Tax assessment |
|---|---|---|
| 2026 | $3,688 +6.3% | $321,100 +6.4% |
| 2025 | $3,470 +8.7% | $301,800 +6.8% |
| 2024 | $3,192 +5.4% | $282,500 +5.4% |
| 2023 | $3,029 +5.7% | $268,033 -5.1% |
| 2022 | $2,865 +6.1% | $282,500 +18.2% |
| 2021 | $2,702 +0.3% | $239,100 +0.3% |
| 2020 | $2,693 +0.3% | $238,333 -0.3% |
| 2019 | $2,685 +0.3% | $239,100 +1% |
| 2018 | $2,676 +3.3% | $236,800 +3.3% |
| 2017 | $2,590 | $229,233 +3.4% |
| 2016 | -- | $221,667 +3.5% |
| 2015 | -- | $214,100 |
| 2014 | -- | $214,100 |
| 2013 | -- | $214,100 -2.4% |
| 2012 | -- | $219,400 |
| 2011 | -- | $219,400 |
| 2010 | -- | $219,400 -30% |
| 2009 | -- | $313,580 +14.7% |
| 2008 | -- | $273,462 +17.2% |
| 2007 | -- | $233,346 +20.8% |
| 2006 | -- | $193,230 +13.2% |
| 2005 | -- | $170,640 +15.3% |
| 2004 | -- | $148,050 +18% |
| 2003 | -- | $125,460 +0.4% |
| 2002 | -- | $124,920 +0.4% |
| 2001 | -- | $124,380 |
Find assessor info on the county website
Monthly payment
Est. payment
Payment breakdown
Explore the cost of this home by adjusting the details. Changes won't be saved.Climate risks
Neighborhood: 21776
Nearby schools
Schools provided by the listing agent
- District: Carroll County Public Schools
Source: Bright MLS. This data may not be complete. We recommend contacting the local school district to confirm school assignments for this home.
Similar homes
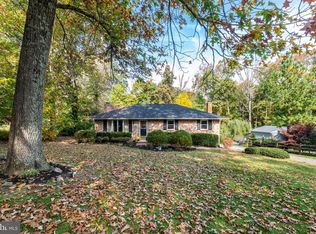
- $550,0004 bd3 ba2.3k sqft1019 Gullo Rd, New Windsor, MD 21776For Sale
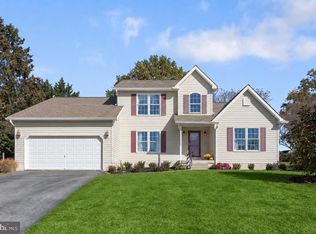
 MLS ID #MDCR2038076, Pat Komiske, Northrop Realty. Bright MLS
- $499,9003 bd3 ba1.6k sqft2600 Gillis Falls Rd, Woodbine, MD 21797For Sale
 MLS ID #MDCR2038560, Elise Williams, RE/MAX Realty Plus. Bright MLS
- $550,0005 bd3 ba2k sqft1604 Old New Windsor Rd, New Windsor, MD 21776For Sale
 MLS ID #MDCR2035598, Carmen Celis, Realty Advantage of Maryland LLC. Bright MLS
- $540,0004 bd4 ba1.9k sqft1009 Gullo Rd, New Windsor, MD 21776For Sale By Owner

- $500,0003 bd2 ba1.6k sqft16707 Frederick Rd, Mount Airy, MD 21771For SaleMLS ID #MDHW2074494, Anthony Friedman, Northrop Realty. Bright MLS
- $525,0003 bd2 ba1.9k sqft5049 Braddock Rd, Woodbine, MD 21797For SaleMLS ID #MDCR2037636, Jessica Sauls, The KW Collective. Bright MLS
- $425,0003 bd2 ba1.5k sqft725 Long Corner Rd, Mount Airy, MD 21771For SaleMLS ID #MDHW2075176, Dan Chlebowski, Real Broker, LLC. Bright MLS
- $524,9003 bd2 ba2.2k sqft5605 Brookside Ct, Eldersburg, MD 21784For SaleMLS ID #MDCR2038478, Jeffrey Greer, EXP Realty, LLC. Bright MLS
- $549,9004 bd4 ba1.9k sqft14116 Peddicord Rd, Mount Airy, MD 21771For SaleMLS ID #MDFR2088802, Dan Hozhabri, Keller Williams Realty Centre. Bright MLS
- $600,0003 bd2 ba2k sqft13024 Old National Pike, Mount Airy, MD 21771For SaleMLS ID #MDFR2091342, Lauren McBain, RE/MAX Realty Centre, Inc.. Bright MLS
- $550,0004 bd3 ba2.1k sqft112 Cloverdale Ct, Mount Airy, MD 21771For SaleMLS ID #MDCR2038098, Michelle Donovan, Long & Foster Real Estate, Inc.. Bright MLS
- $525,0005 bd2 ba2.3k sqft4302 Coolidge Ct, Sykesville, MD 21784For SaleMLS ID #MDCR2037774, Amy Studdard, The KW Collective. Bright MLS
- $485,0003 bd2 ba1.1k sqft16721 Frederick Rd, Mount Airy, MD 21771For SaleMLS ID #MDHW2074572, Christina Menter, Keller Williams Realty Centre. Bright MLS
- $499,9003 bd3 ba1.9k sqft701 Longview Ave, Westminster, MD 21157For SaleMLS ID #MDCR2037434, Vincent Stonesifer, Cummings & Co. Realtors. Bright MLS
- $500,0004 bd3 ba2.1k sqft5806 Victor Dr, Sykesville, MD 21784For SaleMLS ID #MDCR2038048, Sarah Liska, Freedom Realty LLC. Bright MLS
- $560,0003 bd3 ba2.1k sqft706 W Old Liberty Rd, Sykesville, MD 21784For SaleMLS ID #MDCR2037978, Dan Toth, EXP Realty, LLC. Bright MLS
- $335,0004 bd2 ba1.7k sqft1326 Old New Windsor Rd, New Windsor, MD 21776For SaleMLS ID #MDCR2036496, Denise Lewis, Brook-Owen Real Estate. Bright MLS
- $475,0003 bd3 ba2k sqft2406 Carzil Dr, Finksburg, MD 21048For SaleMLS ID #MDCR2037926, Bob Lucido, Keller Williams Lucido Agency. Bright MLS
- $459,9004 bd2 ba2k sqft4307 Howard Dr, Sykesville, MD 21784For SaleMLS ID #MDCR2035758, Nick Waldner, Keller Williams Realty Centre. Bright MLS
