Located on a welcoming- expansive 6.33-acre lot, this stunning split-foyer residence at 14027 Peddicord Road, Mount Airy, MD exudes charm and sophistication, seamlessly blending modern comforts with timeless craftsmanship. Originally built in 1975 and meticulously maintained by its original owners, this exceptional property offers a unique design, spacious living areas, and a peaceful setting surrounded by nature. Step inside to an inviting split- foyer that leads to a spacious living area filled with abundant natural light and plush carpeting. The eat-in kitchen, complete with a breakfast area, creates a warm and welcoming atmosphere for casual meals, while the additional table space provides flexibility for more formal dining and gatherings. The kitchen was remodeled in 2018 with maple cabinets, granite counters and stainless appliances. The home offers three generously sized bedrooms, each designed with comfort in mind. The primary suite features a private en-suite bathroom with a tub/shower combination, creating a relaxing retreat at the end of the day. Additional bathrooms are thoughtfully positioned throughout the home for the convenience of residents and guests. The lower level is a true highlight, featuring a full daylight basement with walkout stairs and a newly installed drop ceiling in 2026. This versatile space offers excellent potential for a workshop, recreation area, home office, additional living space, or whatever best suits your lifestyle. The conveniently located laundry area adds to the functionality of this level. Recent improvements provide added comfort and peace of mind, including fresh interior paint in 2026, a new basement drop ceiling in 2026, a replaced well pump in 2023, repointed and resealed patios and walkways in 2021, a 50-gallon electric water heater installed in 2020, and a kitchen remodel completed in 2018. The property backs to lush trees secluded setting, beautifully landscaped front and rear yards provide plenty of space for outdoor activities, gardening, entertaining, or simply enjoying the tranquility of nature. Parking is plentiful with a detached garage accommodating up to three vehicles, plus an asphalt driveway offering space for approximately eight additional cars. Whether hosting family gatherings or welcoming guests, there is no shortage of parking. With 6.33 acres of wooded surroundings, a flexible lower level, generous parking, and numerous recent improvements, 14027 Peddicord Road provides a wonderful opportunity to enjoy peaceful country living while maintaining the comforts of a well-maintained home. Come experience tranquility of this special Mount Airy property today!
Accepting backups
$579,900
14027 Peddicord Rd, Mount Airy, MD 21771
3beds
1,848sqft
Single Family Residence
Built in 1975
6.33 Acres Lot
$-- Zestimate®
$314/sqft
$-- HOA
What's special
Inviting split-foyerFresh interior paintStunning split-foyer residenceStainless appliancesGranite countersMaple cabinetsPlush carpeting
- 37 days
- 240
- 5
Zillow last checked:
Listing updated:
Listed by:
Carla Viviano 301-221-5379,
Viviano Realty 3012215379
Source: Bright MLS,MLS#: MDFR2086332
Facts & features
Interior
Bedrooms & bathrooms
- Bedrooms: 3
- Bathrooms: 3
- Full bathrooms: 2
- 1/2 bathrooms: 1
- Main level bathrooms: 2
- Main level bedrooms: 3
Basement
- Area: 616
Heating
- Forced Air, Electric
Cooling
- Central Air, Electric
Appliances
- Included: Electric Water Heater
- Laundry: Lower Level
Features
- Attic, Bathroom - Tub Shower, Breakfast Area, Ceiling Fan(s), Combination Kitchen/Dining, Eat-in Kitchen, Kitchen - Table Space, Primary Bath(s), Upgraded Countertops, Dry Wall, Wood Walls
- Flooring: Carpet, Luxury Vinyl
- Windows: Storm Window(s)
- Basement: Full,Exterior Entry,Side Entrance,Walk-Out Access,Windows,Workshop
- Has fireplace: No
Interior area
- Total structure area: 1,848
- Total interior livable area: 1,848 sqft
- Finished area above ground: 1,232
- Finished area below ground: 616
Video & virtual tour
Property
Parking
- Total spaces: 12
- Parking features: Garage Faces Front, Garage Door Opener, Asphalt, Detached, Driveway
- Garage spaces: 4
- Uncovered spaces: 8
Accessibility
- Accessibility features: Other
Features
- Levels: Split Foyer,Two
- Stories: 2
- Patio & porch: Patio, Porch
- Pool features: None
- Has view: Yes
- View description: Trees/Woods
Lot
- Size: 6.33 Acres
- Features: Backs to Trees, Front Yard, Landscaped, Private, Rear Yard, SideYard(s)
Details
- Additional structures: Above Grade, Below Grade
- Parcel number: 1118367041
- Zoning: RESIDENTIAL
- Special conditions: Standard
Construction
Type & style
- Home type: SingleFamily
- Property subtype: Single Family Residence
Materials
- Brick Front, Aluminum Siding
- Foundation: Block
- Roof: Shingle
Condition
- Very Good
- New construction: No
- Year built: 1975
Utilities & green energy
- Sewer: On Site Septic
- Water: Well
- Utilities for property: Other Internet Service
Community & HOA
Community
- Security: Smoke Detector(s)
- Subdivision: None Available
HOA
- Has HOA: No
Location
- Region: Mount Airy
Financial & listing details
- Price per square foot: $314/sqft
- Tax assessed value: $490,767
- Annual tax amount: $5,606
- Date on market: 9/28/2026
- Listing agreement: Exclusive Right To Sell
- Ownership: Fee Simple
Estimated market value
Not available
Estimated sales range
Not available
Not available
Price history
| Date | Event | Price |
|---|---|---|
| 10/23/2026 | Listed for sale | $579,900$314/sqft |
Source:  Bright MLS #MDFR2086332 Report a problem | ||
| 10/3/2026 | Contingent | $579,900$314/sqft |
Source: Bright MLS #MDFR2086332 Report a problem | ||
| 9/28/2026 | Listed for sale | $579,900$314/sqft |
Source: Bright MLS #MDFR2086332 Report a problem | ||
Public tax history
| Year | Property taxes | Tax assessment |
|---|---|---|
| 2026 | $6,145 +5.9% | $490,767 +6.1% |
| 2025 | $5,800 +9.3% | $462,533 +6.5% |
| 2024 | $5,307 +8.7% | $434,300 +4.3% |
| 2023 | $4,881 +4.5% | $416,467 -4.1% |
| 2022 | $4,672 +4.7% | $434,300 +14% |
| 2021 | $4,463 +2.6% | $380,800 |
| 2020 | $4,351 +2.6% | -- |
| 2019 | $4,239 +2.7% | $380,800 +8.2% |
| 2018 | $4,127 | $352,100 |
| 2017 | $4,127 +0.5% | $352,100 +2.7% |
| 2016 | $4,107 | $342,967 +1.3% |
| 2015 | $4,107 | $338,400 |
| 2014 | $4,107 | $338,400 |
| 2013 | -- | $338,400 -12.2% |
| 2012 | -- | $385,600 |
| 2011 | -- | $385,600 |
| 2010 | -- | $385,600 -20.7% |
| 2009 | -- | $486,100 +14.9% |
| 2008 | -- | $423,082 +17.5% |
| 2007 | -- | $360,066 +21.2% |
| 2006 | -- | $297,050 +11.6% |
| 2005 | -- | $266,106 +13.2% |
| 2004 | -- | $235,163 +15.2% |
| 2003 | -- | $204,220 +4.2% |
| 2002 | -- | $195,940 +4.4% |
| 2001 | -- | $187,660 |
Find assessor info on the county website
Monthly payment
Est. payment
Payment breakdown
Explore the cost of this home by adjusting the details. Changes won't be saved.Climate risks
Neighborhood: 21771
Nearby schools
Schools provided by the listing agent
- District: Frederick County Public Schools
Source: Bright MLS. This data may not be complete. We recommend contacting the local school district to confirm school assignments for this home.
Similar homes
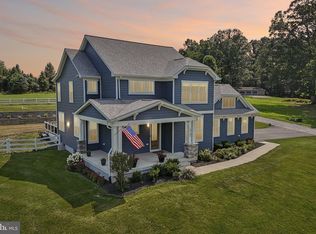
- $550,0004 bd3 ba2.1k sqft112 Cloverdale Ct, Mount Airy, MD 21771For Sale
 MLS ID #MDCR2038098, Michelle Donovan, Long & Foster Real Estate, Inc.. Bright MLS
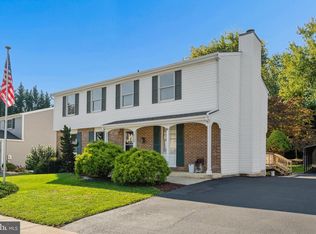
- $569,9003 bd4 ba1.9k sqft1101 Midvale Ave, Mount Airy, MD 21771For Sale
 MLS ID #MDFR2090296, Aaron Jeweler, Compass. Bright MLS
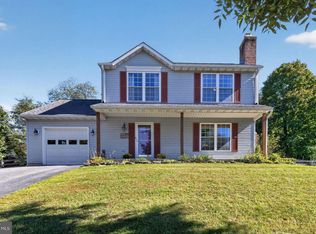
- $619,5003 bd2 ba2.6k sqft4420 Highboro Dr, Mount Airy, MD 21771For Sale
 MLS ID #MDFR2082142, Margaret Gates, Long & Foster Real Estate, Inc.. Bright MLS
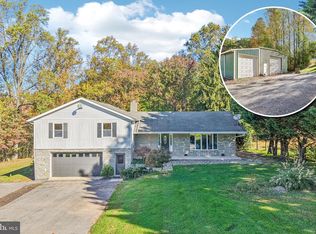
- $835,0003 bd2 ba2.4k sqft16464 Old Frederick Rd, Mount Airy, MD 21771For Sale
 MLS ID #MDHW2075392, Bob Chew, Samson Properties. Bright MLS
- $600,0003 bd4 ba1.7k sqft1206 Crossbow Rd, Mount Airy, MD 21771For SaleMLS ID #MDCR2038362, Carla Viviano, Viviano Realty. Bright MLS
- $500,0003 bd2 ba1.6k sqft16707 Frederick Rd, Mount Airy, MD 21771For SaleMLS ID #MDHW2074494, Anthony Friedman, Northrop Realty. Bright MLS
- $520,0003 bd2 ba1.4k sqft4403 Molesworth Ter, Mount Airy, MD 21771For SaleMLS ID #MDFR2084910, Pamela Thompson, EXIT Realty Center. Bright MLS
- $650,0004 bd3 ba2.6k sqft4036 Roop Rd, New Windsor, MD 21776For SaleMLS ID #MDCR2034090, Lucy Renehan, Berkshire Hathaway HomeServices Homesale Realty. Bright MLS
- $475,0003 bd3 ba1.6k sqft2600 Gillis Falls Rd, Woodbine, MD 21797For SaleMLS ID #MDCR2038560, Elise Williams, RE/MAX Realty Plus. Bright MLS
- $655,0004 bd3 ba1.9k sqft3900 Falls Run Rd, Randallstown, MD 21133For SaleMLS ID #MDBC2179080, Tony Zowd, Coldwell Banker Realty. Bright MLS
- $595,0003 bd2 ba1.9k sqft14160 Monticello Dr, Cooksville, MD 21723For SaleMLS ID #MDHW2070590, Jessica Robey, Kelly and Co Realty, LLC. Bright MLS
- $575,0003 bd4 ba2.6k sqft10390 Fox Meadow Cir, New Market, MD 21774For SaleMLS ID #MDFR2086738, Deanna Joyce, Real Broker, LLC. Bright MLS
- $414,9002 bd2 ba1.4k sqft4 Donalds Ln, Mount Airy, MD 21771For SaleMLS ID #MDFR2088906, Blake Haegele, Charis Realty Group. Bright MLS
- $645,0003 bd3 ba2.2k sqft24740 Cutsail Dr, Damascus, MD 20872For SaleMLS ID #MDMC2259126, Lavina Samtani, RLAH @properties. Bright MLS
- $577,0003 bd3 ba2.1k sqft6419 Hickory Ln, Sykesville, MD 21784For SaleMLS ID #MDCR2038014, Becky Hahn, Long & Foster Real Estate, Inc.. Bright MLS
- $589,9004 bd3 ba1.3k sqft26813 Grace Ct, Damascus, MD 20872For SaleMLS ID #MDMC2258942, Elise Williams, RE/MAX Realty Plus. Bright MLS
- $579,9004 bd3 ba2.2k sqftNone Available, Gaithersburg, MD 20882For SaleMLS ID #MDMC2249938, Lisa Sabelhaus, RE/MAX Town Center. Bright MLS
- $625,0003 bd2 ba2.3k sqft116 Kline Blvd, Frederick, MD 21701For SaleMLS ID #MDFR2091394, Jennifer Grove, Bach Real Estate. Bright MLS
- $585,0003 bd3 ba2.4k sqft25509 Jonnie Ct, Gaithersburg, MD 20882For SaleMLS ID #MDMC2243786, Peter Boscas, Red Cedar Real Estate, LLC. Bright MLS
- $524,9993 bd3 ba1.9k sqft6715 Hemlock Point Rd, New Market, MD 21774For SaleMLS ID #MDFR2090146, Jeannette Bingaman, Long & Foster Real Estate, Inc.. Bright MLS
