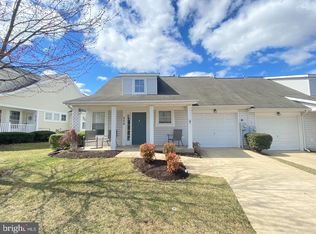
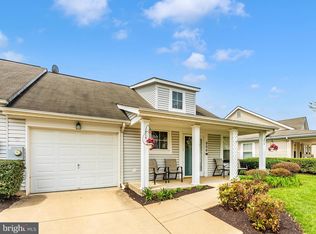
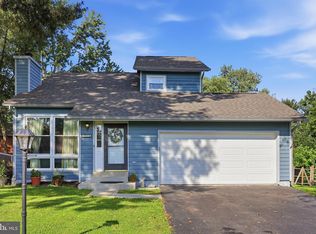
Rare Opportunity! Two Story, 1,500+ Sq Ft (Original Owner) Fully Detached Home in Wildwood Park 62+ Community. The main level features a good sized living room dining room area with gas fireplace, and a bonus room. The eat-in kitchen has a gas range, plenty of cabinetry, large pantry, and access out to your private rear patio. The primary bedroom is located on the main level and features an ensuite bathroom, and a large walk in closet. Rounding out the main level is an additional half bath, laundry area, attached 1-car garage, and a lovely front porch for relaxing. The 2nd story features two additional bedrooms, a full bath, and plenty of additional storage. Recent updates, new roof (2023) washer/dryer (2024), water heater (2024) LVP flooring (2025), carpet on the 2nd level (2025) Do not miss out, schedule your showing today. Photos coming soon.
Pending
$499,000
910 Parade Ln, Mount Airy, MD 21771
3beds
1,575sqft
Single Family Residence
Built in 2002
4,240 Square Feet Lot
$501,400 Zestimate®
$317/sqft
$80/mo HOA
What's special
Gas fireplacePlenty of additional storageBonus roomLaundry areaLarge pantryPlenty of cabinetryGas range
- 12 days
- 446
- 20
Zillow last checked:
Listing updated:
Listed by:
Brian Linton 240-520-8850,
Long & Foster Real Estate, Inc. 301-694-8000
Source: Bright MLS,MLS#: MDCR2038030
Facts & features
Interior
Bedrooms & bathrooms
- Bedrooms: 3
- Bathrooms: 3
- Full bathrooms: 2
- 1/2 bathrooms: 1
- Main level bathrooms: 2
- Main level bedrooms: 1
Basement
- Area: 0
Heating
- Heat Pump, Natural Gas
Cooling
- Central Air, Electric
Appliances
- Included: Microwave, Dishwasher, Disposal, Exhaust Fan, Extra Refrigerator/Freezer, Oven/Range - Gas, Refrigerator, Washer/Dryer Stacked, Water Heater, Electric Water Heater
- Laundry: Main Level, Washer In Unit, Dryer In Unit
Features
- Breakfast Area, Dry Wall
- Flooring: Carpet
- Doors: Six Panel
- Has basement: No
- Number of fireplaces: 1
- Fireplace features: Gas/Propane
Interior area
- Total structure area: 1,575
- Total interior livable area: 1,575 sqft
- Finished area above ground: 1,575
- Finished area below ground: 0
Property
Parking
- Total spaces: 2
- Parking features: Garage Faces Front, Garage Door Opener, Inside Entrance, Concrete, Attached, Driveway
- Attached garage spaces: 1
- Uncovered spaces: 1
Accessibility
- Accessibility features: 2+ Access Exits, Accessible Doors, Doors - Swing In, Accessible Entrance, Accessible Electrical and Environmental Controls
Features
- Levels: Two
- Stories: 2
- Pool features: None
Lot
- Size: 4,240 Square Feet
Details
- Additional structures: Above Grade, Below Grade
- Parcel number: 0713039712
- Zoning: R3
- Special conditions: Standard
Construction
Type & style
- Home type: SingleFamily
- Architectural style: Cape Cod
- Property subtype: Single Family Residence
Materials
- Vinyl Siding
- Foundation: Slab
- Roof: Asphalt
Condition
- New construction: No
- Year built: 2002
Utilities & green energy
- Sewer: Public Sewer
- Water: Public
Community & HOA
Community
- Senior community: Yes
- Subdivision: Wildwood Park
HOA
- Has HOA: Yes
- HOA fee: $80 monthly
Location
- Region: Mount Airy
Financial & listing details
- Price per square foot: $317/sqft
- Tax assessed value: $389,933
- Annual tax amount: $5,231
- Date on market: 10/1/2026
- Listing agreement: Exclusive Right To Sell
- Ownership: Fee Simple
Estimated market value
$501,400
$476,000 - $526,000
$2,674/mo
Price history
| Date | Event | Price |
|---|---|---|
| 10/4/2026 | Pending sale | $499,000$317/sqft |
Source:  Bright MLS #MDCR2038030 Report a problem Bright MLS #MDCR2038030 Report a problem | ||
| 10/1/2026 | Listed for sale | $499,000+115.5%$317/sqft |
Source: Bright MLS #MDCR2038030 Report a problem | ||
| 2/4/2003 | Sold | $231,545$147/sqft |
Source: Public Record Report a problem | ||
Public tax history
| Year | Property taxes | Tax assessment |
|---|---|---|
| 2026 | $4,749 +7.1% | $389,933 +5.7% |
| 2025 | $4,436 -3.9% | $369,067 +6% |
| 2024 | $4,618 +5.8% | $348,200 +3.4% |
| 2023 | $4,363 +3.6% | $336,600 -3.3% |
| 2022 | $4,213 +3.7% | $348,200 +11.1% |
| 2021 | $4,062 +1.6% | $313,400 +1.6% |
| 2020 | $3,998 +1.6% | $308,467 -1.6% |
| 2019 | $3,934 +373.6% | $313,400 +5% |
| 2018 | $831 -78.1% | $298,600 +2.5% |
| 2017 | $3,785 | $291,267 +2.6% |
| 2016 | -- | $283,933 +2.7% |
| 2015 | -- | $276,600 |
| 2014 | -- | $276,600 |
| 2013 | -- | $276,600 -5% |
| 2012 | -- | $291,300 |
| 2011 | -- | $291,300 |
| 2010 | -- | $291,300 -20.5% |
| 2009 | -- | $366,250 +17% |
| 2008 | -- | $313,010 +20.5% |
| 2007 | -- | $259,770 +25.8% |
| 2006 | -- | $206,530 +4.9% |
| 2005 | -- | $196,902 +5.1% |
| 2004 | -- | $187,276 +5.4% |
| 2003 | -- | $177,650 +300.7% |
| 2002 | -- | $44,332 |
Find assessor info on the county website
Monthly payment
Est. payment
Payment breakdown
Explore the cost of this home by adjusting the details. Changes won't be saved.Climate risks
Neighborhood: 21771
Nearby schools
Schools provided by the listing agent
- Elementary: Parrs Ridge
- Middle: Mt Airy
- High: South Carroll
- District: Carroll County Public Schools
Source: Bright MLS. This data may not be complete. We recommend contacting the local school district to confirm school assignments for this home.
Similar homes
- $424,9002 bd2 ba1.4k sqft4 Donalds Ln, Mount Airy, MD 21771For Sale

 MLS ID #MDFR2088906, Blake Haegele, Charis Realty Group. Bright MLS
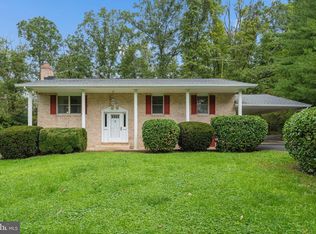
 - $499,9003 bd3 ba1.6k sqft2600 Gillis Falls Rd, Woodbine, MD 21797For Sale
 MLS ID #MDCR2038084, Elise Williams, RE/MAX Realty Plus. Bright MLS
 - $559,9004 bd2 ba1.6k sqft14731 Harrisville Rd, Mount Airy, MD 21771For Sale
 MLS ID #MDFR2082144, Jennifer Koselak, Real Estate Teams, LLC. Bright MLS
 - $475,0003 bd4 ba1.9k sqft10216 Coolfont Xing, New Market, MD 21774For Sale
 MLS ID #MDFR2090368, Cindy Grimes, J&B Real Estate. Bright MLS
 - $524,9993 bd3 ba1.9k sqft6715 Hemlock Point Rd, New Market, MD 21774For SaleMLS ID #MDFR2090146, Jeannette Bingaman, Long & Foster Real Estate, Inc.. Bright MLS
- $525,0003 bd2 ba2.1k sqft6153 Forest Ln, Eldersburg, MD 21784For SaleMLS ID #MDCR2038214, Tammy Brill, RE/MAX Executive. Bright MLS
- $565,0003 bd3 ba2.2k sqft11702 Barn Swallow Pl, New Market, MD 21774For SaleMLS ID #MDFR2085188, Kevin Hammersmith, Northrop Realty. Bright MLS
- $484,9003 bd2 ba1k sqft6582 Hemlock Point Rd, New Market, MD 21774For SaleMLS ID #MDFR2088040, Jack Klingler, Long & Foster Real Estate, Inc.. Bright MLS
- $569,9004 bd2 ba1.7k sqft11205 Jon Ct, Ijamsville, MD 21754For SaleMLS ID #MDFR2089306, Dan Hozhabri, Keller Williams Realty Centre. Bright MLS
- $519,9003 bd3 ba1.4k sqft1691 Brimfield Cir, Sykesville, MD 21784For SaleMLS ID #MDCR2036628, Galen Roop, Cummings & Co. Realtors. Bright MLS
- $499,9003 bd3 ba1.9k sqft701 Longview Ave, Westminster, MD 21157For SaleMLS ID #MDCR2037434, Vincent Stonesifer, Cummings & Co. Realtors. Bright MLS
- $575,0003 bd3 ba2.1k sqft706 W Old Liberty Rd, Sykesville, MD 21784For SaleMLS ID #MDCR2037978, Dan Toth, EXP Realty, LLC. Bright MLS
- $577,0003 bd3 ba2.1k sqft6419 Hickory Ln, Sykesville, MD 21784For SaleMLS ID #MDCR2038014, Becky Hahn, Long & Foster Real Estate, Inc.. Bright MLS
- $450,0003 bd3 ba1.7k sqft6414 Locust Ln, Sykesville, MD 21784For SaleMLS ID #MDCR2037634, Bradley Knauss, Cummings & Co. Realtors. Bright MLS
- $499,0003 bd2 ba1.7k sqft3502 Pleasant Plains Dr, Reisterstown, MD 21136For SaleMLS ID #MDCR2035964, Lee Moreno, Coldwell Banker Realty. Bright MLS
- $487,5003 bd4 ba1.9k sqft8106 Castlebury Ter, Gaithersburg, MD 20879For SaleMLS ID #MDMC2254686, Eric Hough, Allied Realty. Bright MLS
- $459,9004 bd3 ba2k sqft1318 Willow Oak Dr, Frederick, MD 21701For SaleMLS ID #MDFR2089422, James Allen, Main Street Realty Company. Bright MLS
- $500,0004 bd4 ba2.2k sqft10633 Nathaniel Way, New Market, MD 21774For SaleMLS ID #MDFR2082072, Tia Richards, Keller Williams Realty. Bright MLS
- $675,0004 bd4 ba2.3k sqft11842 Fawn Ct, New Market, MD 21774For SaleMLS ID #MDFR2086682, Sophia Richards, Long & Foster Real Estate, Inc.. Bright MLS
- $549,0004 bd4 ba2.1k sqft19906 Ivoryton Pl, Montgomery Village, MD 20886For SaleMLS ID #MDMC2249444, Lauren Kline, Compass. Bright MLS
