This is a new construction spec home by a premier builder with August/September 2026 Delivery. Currently under construction, the photos shown include images of the builder's model home, and photos of the Valencia Grand Clubhouse. For full details on this spec home, including a brochure with available upgrades and finishes, please call the listing agent or sales office. The clubhouse features a full-service restaurant, indoor pickleball courts, tennis facilities, an indoor/outdoor bar, and an impressive 44,000 square feet of total amenities. The home offers a flexible layout w/den that can serve as a 4th bedroom. Call for details.
New construction
Price increase: $20K (7/17)
$2,211,900
11219 Sweet Sage Avenue, Boynton Beach, FL 33473
3beds
3,091sqft
Single Family Residence
Built in 2023
10,701 Square Feet Lot
$2,133,000 Zestimate®
$716/sqft
$815/mo HOA
What's special
- 157 days |
- 116 |
- 0 |
Zillow last checked:
Listing updated:
Listed by:
Jeffrey J. Katz PA 561-573-3373,
RE/MAX Direct
Source: BeachesMLS,MLS#: B26005417 Originating MLS: BeachesMLS
Originating MLS: BeachesMLSFacts & features
Interior
Bedrooms & bathrooms
- Bedrooms: 3
- Bathrooms: 4
- Full bathrooms: 3
- 1/2 bathrooms: 1
- Main level bathrooms: 4
- Main level bedrooms: 4
Primary bedroom
- Area: 288
- Dimensions: 18 X 16
Bedroom 2
- Level: First
- Area: 168
- Dimensions: 14 X 12
Bedroom 3
- Level: First
- Area: 156
- Dimensions: 13 X 12
Den
- Level: First
- Area: 270
- Dimensions: 18 X 15
Dining room
- Level: First
- Area: 182
- Dimensions: 14 X 13
Kitchen
- Level: First
- Area: 330
- Dimensions: 22 X 15
Living room
- Level: First
- Area: 414
- Dimensions: 23 X 18
Heating
- Central
Cooling
- Central Air
Appliances
- Included: Dryer, Dishwasher, Disposal, Gas Range, Gas Water Heater, Microwave, Oven, Refrigerator, Water Heater
- Laundry: Laundry Room, Laundry Tub
Features
- Wet Bar, Breakfast Bar, Built-in Features, Bathtub, Dining Area, Separate/Formal Dining Room, Dual Sinks, Entrance Foyer, Eat-in Kitchen, High Ceilings, Kitchen Island, Main Level Primary, Split Bedrooms, Soaking Tub, Separate Shower, Walk-In Closet(s)
- Flooring: Carpet, Tile
- Has fireplace: No
Interior area
- Total structure area: 4,207
- Total interior livable area: 3,091 sqft
Video & virtual tour
Property
Parking
- Total spaces: 6
- Parking features: Attached, Garage
- Attached garage spaces: 3
Accessibility
- Accessibility features: None
Features
- Levels: One
- Stories: 1
- Patio & porch: Covered, Patio
- Exterior features: Outdoor Living Area
- Pool features: Association
- Has view: Yes
- View description: Lake, Water
- Has water view: Yes
- Water view: Lake,Water
- Waterfront features: Lake Front
Lot
- Size: 10,701 Square Feet
- Features: Sprinklers Automatic, Sprinkler System, < 1/4 Acre
Details
- Parcel number: 00424531060000360
- Zoning: AGR
- Special conditions: Standard
Construction
Type & style
- Home type: SingleFamily
- Property subtype: Single Family Residence
Materials
- Block
- Foundation: Slab
- Roof: Flat,Tile
Condition
- New Construction
- New construction: Yes
- Year built: 2023
Details
- Builder model: Carlyle
- Builder name: GL Homes
- Warranty included: Yes
Utilities & green energy
- Sewer: Public Sewer
- Water: Public
- Utilities for property: Cable Available, Electricity Connected, Natural Gas Available, Phone Available, Sewer Available, Underground Utilities, Water Available
Community & HOA
Community
- Features: Home Owners Association, Gated, Property Manager On-Site, Sidewalks
- Security: Security System Owned, Security System, Gated with Guard, Gated Community, Smoke Detector(s)
- Senior community: Yes
- Subdivision: Valencia Grand
HOA
- Has HOA: Yes
- Amenities included: Bocce Court, Billiard Room, Clubhouse, Fitness Center, Management, Pickleball, Pool, Recreation Facilities, Restaurant, Spa/Hot Tub, Sidewalks, Tennis Court(s)
- Services included: Common Areas, Recreation Facilities, Security
- HOA fee: $815 monthly
Location
- Region: Boynton Beach
Financial & listing details
- Price per square foot: $716/sqft
- Tax assessed value: $1,171,262
- Annual tax amount: $19,894
- Date on market: 3/22/2026
- Cumulative days on market: 157 days
- Listing terms: Cash,Conventional
- Electric utility on property: Yes
Estimated market value
$2,133,000
$2.03M - $2.24M
$7,909/mo
Price history
| Date | Event | Price |
|---|---|---|
| 7/17/2026 | Price change | $2,211,900+0.9%$716/sqft |
Source:  BeachesMLS #B26005417 Report a problem BeachesMLS #B26005417 Report a problem | ||
| 6/5/2026 | Price change | $2,191,900+1.4%$709/sqft |
Source: BeachesMLS #B26005417 Report a problem | ||
| 5/1/2026 | Price change | $2,161,900+0.6%$699/sqft |
Source: BeachesMLS #B26005417 Report a problem | ||
| 4/11/2026 | Price change | $2,149,900+0.7%$696/sqft |
Source: BeachesMLS #B26005417 Report a problem | ||
| 3/22/2026 | Listed for sale | $2,134,900$691/sqft |
Source: BeachesMLS #B26005417 Report a problem | ||
Public tax history
| Year | Property taxes | Tax assessment |
|---|---|---|
| 2025 | $19,894 +2.9% | $1,171,262 +5.3% |
| 2024 | $19,338 +494.8% | $1,112,024 +470.3% |
| 2023 | $3,251 | $195,000 |
Find assessor info on the county website
Monthly payment
Est. payment
Payment breakdown
Explore the cost of this home by adjusting the details. Changes won't be saved.Climate risks
Neighborhood: 33473
Nearby schools
GreatSchools rating
- 9/10Sunset Palms Elementary SchoolGrades: PK-5Distance: 1.2 mi
- 10/10West Boynton Middle SchoolGrades: 6-8Distance: 1.1 mi
- 6/10Park Vista Community High SchoolGrades: 9-12Distance: 4.4 mi
- $1,793,9004 bd4 ba2.8k sqft11213 Sweet Sage Ave, Boynton Beach, FL 33473Pending
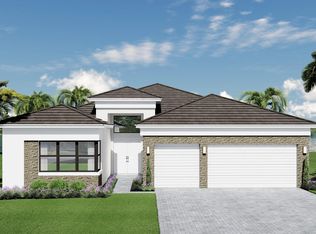
- $222,525-- bd-- ba-- sqft11225 Sweet Sage Ave, Boynton Beach, FL 33473Off Market
- $222,336-- bd-- ba-- sqft11231 Sweet Sage Ave, Boynton Beach, FL 33473Off Market
- $2,749,9003 bd4 ba3.7k sqft11207 Sweet Sage Ave, Boynton Beach, FL 33473Sold
- $1,969,900-- bd-- ba-- sqft11004 Sweet Sage Ave, Boynton Beach, FL 33473Sold
- $221,975-- bd-- ba-- sqft11237 Sweet Sage Ave, Boynton Beach, FL 33473Off Market
- $1,574,9002 bd2 ba2.2k sqft11214 Sweet Sage Ave, Boynton Beach, FL 33473Sold
- $2,599,9004 bd4 ba3.1k sqft11201 Sweet Sage Ave, Boynton Beach, FL 33473Sold
A local agent can set up tours, give advice and negotiate with sellers.
Similar homes
- $2,285,0004 bd4 ba3.2k sqft11158 Glen Orchard Lane, Boynton Beach, FL 33473For Sale
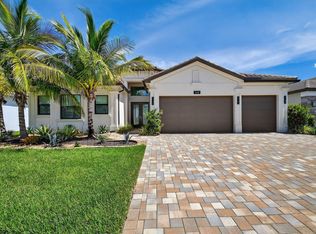
 MLS ID #B26045522, Sherri Klein, Signature Int'l Premier Properties. BeachesMLS
 - $2,095,0003 bd4 ba3.4k sqft11348 Cherry Canyon Court, Boynton Beach, FL 33473For Sale
 MLS ID #B26062525, Fara Youngswick, Signature Int'l Premier Properties. BeachesMLS
 - $2,050,0003 bd4 ba3.7k sqft11349 Cherry Canyon Court, Boynton Beach, FL 33473For Sale
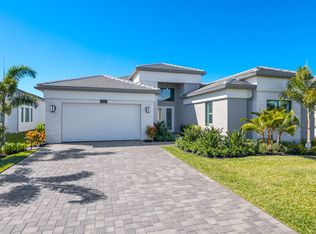 MLS ID #B26044124, Michele J Scardina, Compass Florida LLC. BeachesMLS
 - $2,349,0003 bd4 ba2.8k sqft9850 Evergreen Woods Lane, Boynton Beach, FL 33473For Sale
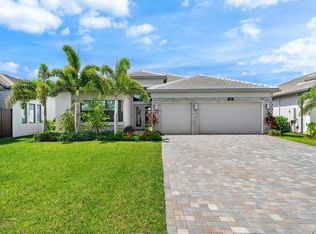 MLS ID #B26050797, David V Gunther, Atlantic Waterfront Properties. BeachesMLS
 - $1,994,9003 bd4 ba3.1k sqft9062 Corsican Finch Court, Boynton Beach, FL 33473New ConstructionBeachesMLS
- $1,110,0002 bd3 ba2.7k sqft10582 Whitewind Circle, Boynton Beach, FL 33473For SaleMLS ID #B26067293, Kathy G Grand, HomeRep Inc. BeachesMLS
- $1,387,9003 bd3 ba2.2k sqft11311 Virginia Pine Court, Boynton Beach, FL 33473New ConstructionMLS ID #B26005416, Jeffrey J. Katz PA, RE/MAX Direct. BeachesMLS
- $1,550,0003 bd4 ba2.7k sqft9960 Pecorino Isle, Boynton Beach, FL 33473For SaleMLS ID #B26057038, Jennifer Harris, Dynasty Realty Group Inc. BeachesMLS
- $1,527,9003 bd4 ba2.4k sqft9374 Mountain Pne Grove, Boynton Beach, FL 33473New ConstructionMLS ID #B26005415, Jeffrey J. Katz PA, RE/MAX Direct. BeachesMLS
- $1,174,9004 bd3 ba2.7k sqft10469 Whitewind Circle, Boynton Beach, FL 33473For SaleMLS ID #B26056330, Noreen Payne, Lang Realty/Delray Beach. BeachesMLS
- $1,799,9004 bd4 ba2.6k sqft9812 Spruce Woods Drive, Boynton Beach, FL 33473For SaleMLS ID #B26037522, Robyn Dana Rosen, Compass Florida LLC. BeachesMLS
- $1,445,0003 bd4 ba2.7k sqft9939 Great Barrier Trail, Boynton Beach, FL 33473For SaleMLS ID #B26036898, Keith Dickman, RE/MAX Direct. BeachesMLS
- $1,464,9003 bd3 ba2.4k sqft9123 Red Robin Lane, Boynton Beach, FL 33473New ConstructionMLS ID #B26040910, Jeffrey J. Katz PA, RE/MAX Direct. BeachesMLS
- $1,477,9003 bd4 ba2.4k sqftValencia Del Mar, Boynton Beach, FL 33473New ConstructionBeachesMLS
- $2,000,9003 bd4 ba4.2k sqft11649 Spotted Sandpiper Ct, Boynton Beach, FL 33473New ConstructionGL Homes
- from $1,610,9003 bd4 ba3k sqftAlexandra IV Plan, Valencia Del Mar (55+), Boynton Beach, FL 33473New ConstructionGL Homes
- $2,175,0003 bd4 ba2.7k sqft8835 NEW RIVER FALLS, Boca Raton, FL 33496For SaleMLS ID #B26061753, Steven T Koleno, Beycome of Florida LLC. BeachesMLS
- $1,932,9003 bd4 ba4.2k sqft9103 Soaring Eagle Dr, Boynton Beach, FL 33473New ConstructionGL Homes
- from $1,632,9004 bd5 ba3.1k sqftSavannah Plan, Valencia Del Mar (55+), Boynton Beach, FL 33473New ConstructionGL Homes
- from $1,830,9004 bd5 ba3.7k sqftHarper Plan, Valencia Del Mar (55+), Boynton Beach, FL 33473New ConstructionGL Homes
