Welcome to one of Valencia Grand's most desirable waterfront homes. Perfectly placed on a premium cul-de-sac homesite, this exceptional residence offers more privacy, beautiful lake views, and one of the community's best locations. Designed for luxury indoor-outdoor living, the backyard features a custom heated pool, expanded paver terrace, electric screened lanai, lush tropical landscaping, and a fully equipped summer kitchen. Inside, professionally designed interiors showcase seamless upgraded flooring throughout, gorgeous custom stretch ceilings, architectural lighting, designer wallcoverings, signature feature walls, electric shades, and an open floor plan. New construction homes require years of improvements after closing, this professionally finished home is ready to enjoy right now. The owners specifically selected this homesite during construction because of its superior location within Valencia Grand. Positioned on a quiet cul-de-sac, the home enjoys enhanced privacy, an ideal orientation, and long water views that create a peaceful outdoor setting unlike many interior homesites. The backyard was thoughtfully designed for year-round entertaining with an expanded paver terrace, resort-style heated pool, sun shelf with bubbler, automatic pool filler, electric roll-down screen, tropical privacy landscaping, outdoor television, and a complete summer kitchen. Additional owner improvements include upgraded irrigation for landscape pots, gutters, epoxy-finished laundry flooring, designer stretch ceilings, custom wallcoverings and feature walls, remote-controlled window treatments and ceiling fans, EV charging capability, keyless garage access, and professionally completed permits for the improvements. Many buyers purchasing new construction spend months—and often hundreds of thousands of dollars—adding these features after closing. Here, the work has already been completed, allowing the next owner to immediately enjoy one of Valencia Grand's finest waterfront settings.
For sale
$2,349,000
9850 Evergreen Woods Lane, Boynton Beach, FL 33473
3beds
2,834sqft
Single Family Residence
Built in 2024
9,570 Square Feet Lot
$2,214,200 Zestimate®
$829/sqft
$815/mo HOA
What's special
Ideal orientationBeautiful lake viewsElectric screened lanaiDesigner wallcoveringsCustom heated poolFully equipped summer kitchenLush tropical landscaping
- 47 days |
- 223 |
- 3 |
Zillow last checked:
Listing updated:
Listed by:
David V Gunther 954-651-4789,
Atlantic Waterfront Properties,
Sharon E McCarthy 561-895-9217,
Atlantic Waterfront Properties
Source: BeachesMLS,MLS#: B26050797 Originating MLS: BeachesMLS
Originating MLS: BeachesMLSFacts & features
Interior
Bedrooms & bathrooms
- Bedrooms: 3
- Bathrooms: 4
- Full bathrooms: 3
- 1/2 bathrooms: 1
- Main level bathrooms: 3
- Main level bedrooms: 3
Heating
- Central
Cooling
- Central Air, Ceiling Fan(s)
Appliances
- Included: Cooktop, Dryer, Dishwasher, ENERGY STAR Qualified Dishwasher, ENERGY STAR Qualified Dryer, ENERGY STAR Qualified Refrigerator, ENERGY STAR Qualified Washer, Electric Range, Disposal, Ice Maker, Microwave, Oven, Range, Refrigerator, Water Heater, Washer
- Laundry: Main Level, Laundry Room
Features
- Built-in Features, Bedroom on Main Level, Closet Cabinetry, Dual Sinks, High Ceilings, Kitchen Island, Living/Dining Room, Main Level Primary, Split Bedrooms, Storage, Walk-In Closet(s), Instant Hot Water, Bar
- Flooring: Ceramic Tile
- Windows: Storm Window(s)
- Has fireplace: No
Interior area
- Total structure area: 3,745
- Total interior livable area: 2,834 sqft
Video & virtual tour
Property
Parking
- Total spaces: 7
- Parking features: Attached, Driveway, Garage
- Attached garage spaces: 3
- Uncovered spaces: 4
Accessibility
- Accessibility features: None
Features
- Levels: One
- Stories: 1
- Patio & porch: Deck, Patio, Screened, Terrace
- Exterior features: Barbecue, Lighting, Outdoor Kitchen, Outdoor Living Area
- Has private pool: Yes
- Pool features: Salt Water, Association, Heated
- Fencing: Back Yard,Fenced,Split Rail
- Has view: Yes
- View description: Lake, Water
- Has water view: Yes
- Water view: Lake,Water
- Waterfront features: Lake Front, None
Lot
- Size: 9,570 Square Feet
- Features: Cul-De-Sac, Sprinklers Automatic, Sprinkler System, < 1/4 Acre
Details
- Additional structures: None
- Parcel number: 00424531080006120
- Zoning: AGR
- Special conditions: Standard
- Other equipment: None
Construction
Type & style
- Home type: SingleFamily
- Architectural style: Contemporary
- Property subtype: Single Family Residence
Materials
- Block, Stucco
- Foundation: Slab
- Roof: Barrel
Condition
- Resale
- New construction: No
- Year built: 2024
Details
- Builder name: GL Homes
Utilities & green energy
- Electric: 150 Amp Service
- Sewer: Public Sewer
- Water: Public
- Utilities for property: Cable Available, Electricity Connected, Sewer Connected, Underground Utilities
Green energy
- Energy efficient items: Appliances
Community & HOA
Community
- Features: Home Owners Association, Gated, Property Manager On-Site
- Security: Security System, Gated with Guard, Gated Community
- Senior community: Yes
- Subdivision: WHITWORTH AGR PUD
HOA
- Has HOA: Yes
- Amenities included: Bocce Court, Clubhouse, Community Kitchen, Fitness Center, Maintenance Grounds, Gated, Management, Maintenance, Pickleball, Pool, Restaurant, Spa/Hot Tub, Security, Sidewalks, Tennis Court(s)
- Services included: Common Areas, Maintenance Grounds, Recreation Facilities
- HOA fee: $2,445 quarterly
- HOA name: Valencia Grand HOA/GRS Community Management
- HOA phone: 561-880-9725
Location
- Region: Boynton Beach
Financial & listing details
- Price per square foot: $829/sqft
- Tax assessed value: $1,112,145
- Annual tax amount: $18,550
- Date on market: 7/10/2026
- Cumulative days on market: 47 days
- Listing terms: Cash,Conventional,Contract
- Electric utility on property: Yes
Estimated market value
$2,214,200
$2.10M - $2.32M
Not available
Price history
| Date | Event | Price |
|---|---|---|
| 7/10/2026 | Listed for sale | $2,349,000+58.5%$829/sqft |
Source:  BeachesMLS #B26050797 Report a problem BeachesMLS #B26050797 Report a problem | ||
| 8/7/2024 | Sold | $1,481,621$523/sqft |
Source: Public Record Report a problem | ||
Public tax history
| Year | Property taxes | Tax assessment |
|---|---|---|
| 2025 | $18,550 +551.3% | $1,112,145 +546.6% |
| 2024 | $2,848 | $172,000 |
Find assessor info on the county website
Monthly payment
Est. payment
Payment breakdown
Explore the cost of this home by adjusting the details. Changes won't be saved.Climate risks
Neighborhood: 33473
Nearby schools
GreatSchools rating
- 9/10Sunset Palms Elementary SchoolGrades: PK-5Distance: 1.7 mi
- 10/10West Boynton Middle SchoolGrades: 6-8Distance: 1.7 mi
- 6/10Park Vista Community High SchoolGrades: 9-12Distance: 5 mi
Schools provided by the listing agent
- Elementary: Sunset Palms
- Middle: West Boynton
- High: Park Vista
Source: BeachesMLS. This data may not be complete. We recommend contacting the local school district to confirm school assignments for this home.
- $1,326,0483 bd3 ba3k sqft9856 Evergreen Woods Ln, Boynton Beach, FL 33473Sold
- $1,373,1193 bd3 ba3k sqft9844 Evergreen Woods Ln, Boynton Beach, FL 33473Sold
- $1,454,5044 bd5 ba3.1k sqft9838 Evergreen Woods Ln, Boynton Beach, FL 33473Sold
- $1,301,7203 bd3 ba2.7k sqft9832 Evergreen Woods Ln, Boynton Beach, FL 33473Sold
- $1,290,0303 bd3 ba2.7k sqft11109 White Balsam Ave, Boynton Beach, FL 33473Sold
- $179,130-- bd-- ba-- sqft9849 Evergreen Woods Ln, Boynton Beach, FL 33473Off Market
- $1,464,1324 bd4 ba3.1k sqft9843 Evergreen Woods Ln, Boynton Beach, FL 33473Sold
- $1,283,1603 bd3 ba3.2k sqft9837 Evergreen Woods Ln, Boynton Beach, FL 33473Sold
A local agent can set up tours, give advice and negotiate with sellers.
Similar homes
- $2,285,0004 bd4 ba3.2k sqft11158 Glen Orchard Lane, Boynton Beach, FL 33473For Sale
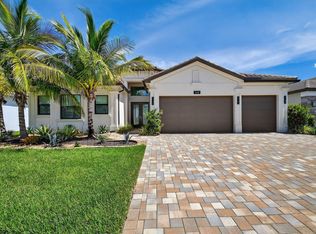
 MLS ID #B26045522, Sherri Klein, Signature Int'l Premier Properties. BeachesMLS
 - $2,095,0003 bd4 ba3.4k sqft11348 Cherry Canyon Court, Boynton Beach, FL 33473For Sale
 MLS ID #B26062525, Fara Youngswick, Signature Int'l Premier Properties. BeachesMLS
 - $2,211,9003 bd4 ba3k sqft11219 Sweet Sage Avenue, Boynton Beach, FL 33473New Construction
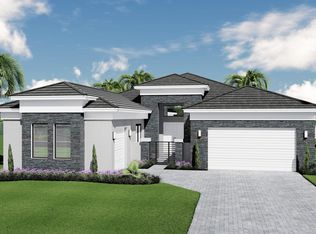 MLS ID #B26005417, Jeffrey J. Katz PA, RE/MAX Direct. BeachesMLS
 - $2,050,0003 bd4 ba3.7k sqft11349 Cherry Canyon Court, Boynton Beach, FL 33473For Sale
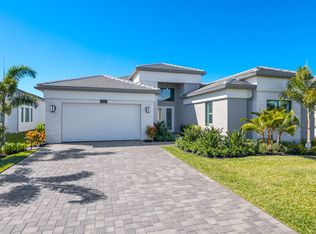 MLS ID #B26044124, Michele J Scardina, Compass Florida LLC. BeachesMLS
 - $1,994,9003 bd4 ba3.1k sqft9062 Corsican Finch Court, Boynton Beach, FL 33473New ConstructionBeachesMLS
- $1,599,9003 bd3 ba2.5k sqft11394 VIRGINIA PINE Court, Boynton Beach, FL 33473For SaleMLS ID #B26055503, Tavionne Robinson, EXP Realty LLC. BeachesMLS
- $1,174,9004 bd3 ba2.7k sqft10469 Whitewind Circle, Boynton Beach, FL 33473For SaleMLS ID #B26056330, Noreen Payne, Lang Realty/Delray Beach. BeachesMLS
- $1,527,9003 bd4 ba2.4k sqft9374 Mountain Pne Grove, Boynton Beach, FL 33473New ConstructionMLS ID #B26005415, Jeffrey J. Katz PA, RE/MAX Direct. BeachesMLS
- $1,387,9003 bd3 ba2.2k sqft11311 Virginia Pine Court, Boynton Beach, FL 33473New ConstructionMLS ID #B26005416, Jeffrey J. Katz PA, RE/MAX Direct. BeachesMLS
- $1,445,0003 bd4 ba2.7k sqft9939 Great Barrier Trail, Boynton Beach, FL 33473For SaleMLS ID #B26036898, Keith Dickman, RE/MAX Direct. BeachesMLS
- $1,464,9003 bd3 ba2.4k sqft9123 Red Robin Lane, Boynton Beach, FL 33473New ConstructionMLS ID #B26040910, Jeffrey J. Katz PA, RE/MAX Direct. BeachesMLS
- $1,450,0003 bd3 ba2.4k sqft12879 Parrot Pond Road, Boynton Beach, FL 33473For SaleMLS ID #B26036828, Maria M Acosta, Premier Listings. BeachesMLS
- $1,364,9004 bd4 ba2.4k sqft11650 Clever Cardinal Court, Boynton Beach, FL 33473New ConstructionBeachesMLS
- $2,175,0003 bd4 ba2.7k sqft8835 NEW RIVER FALLS, Boca Raton, FL 33496For SaleMLS ID #B26061753, Steven T Koleno, Beycome of Florida LLC. BeachesMLS
- $2,899,0004 bd4 ba3.3k sqft17934 Milburn Way, Boca Raton, FL 33498For SaleMLS ID #B26067584, Ashley Cohn, United Realty Group, Inc. BeachesMLS
- $1,825,0003 bd3 ba2.6k sqft16137 Pantheon Pass, Delray Beach, FL 33446For SaleMLS ID #B26064158, Adam Nawroth, Engel & Volkers Boca Raton. BeachesMLS
- $1,999,0003 bd4 ba3.7k sqft11938 N Lake Drive, Boynton Beach, FL 33436For SaleMLS ID #B26025501, Regina Cuciniello, Douglas Elliman. BeachesMLS
- $2,399,0005 bd6 ba3.2k sqft13302 Doubletree Circle, Wellington, FL 33414For SaleMLS ID #B26038823, Yulia Timpy, Partnership Realty Inc.. BeachesMLS
- $1,350,0003 bd3 ba2.4k sqft7789 WILDFLOWER SHORES Drive, Delray Beach, FL 33446For SaleMLS ID #B26061773, Randi Ellen Halpern, Lang Realty - Boynton Beach. BeachesMLS
- $2,295,0004 bd4 ba2.8k sqft3395 NW 53rd Circle, Boca Raton, FL 33496For SaleMLS ID #B26042739, Elliot S Koolik, Compass Florida LLC. BeachesMLS
