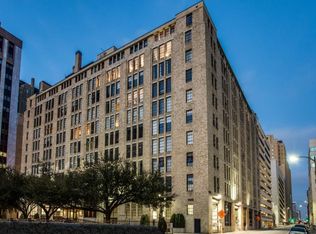
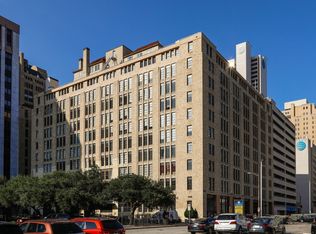
Experience a true Dallas loft with the views to match. This rare 1,111-square-foot industrial loft at SoCo Urban Lofts seamlessly blends timeless architectural character with modern comfort in the heart of the city. Inside, soaring 10ft 6in ceilings, exposed brick walls, polished concrete floors, oversized warehouse-style windows, and abundant natural light create a true urban retreat. Enjoy breathtaking views of the Dallas skyline, including the Reunion Tower (The Ball), Old Red Courthouse, Margaret Hunt Hill Bridge, Omni Hotel, and more. Live where Dallas history meets its future, with panoramic skyline views that transform from sunrise to city lights every night! Thoughtful updates include built-in closets, a custom window seat with storage, butcher block laundry folding station with upper cabinetry, designer lighting, and a new electric water heater. The kitchen comes complete with stainless steel appliances, including a refrigerator, microwave, dishwasher, and oven. Originally constructed in 1924-1925 as Santa Fe Building No. 2, this historic landmark has been thoughtfully transformed into one of Downtown Dallas' most sought-after loft communities while preserving its rich architectural heritage. Enjoy an unmatched lock-and-leave lifestyle with exceptional amenities, including 24-hour concierge service, a rooftop pool and grilling area with spectacular skyline views, fitness center, reserved garage parking, same-floor storage unit, multiple laundry facilities. Wi-Fi, water, and trash services included through the HOA. Perfectly positioned just steps from the AT&T Discovery District, Dallas Farmers Market, Main Street Garden, The Joule, and countless restaurants, coffee shops, and nightlife destinations. You'll also enjoy quick access to Deep Ellum, the Dallas Arts District, Klyde Warren Park, and major downtown employers. Own a piece of Dallas history while enjoying one of the city's most walkable and connected urban lifestyles.
For sale
Price cut: $15K (9/2)
$250,000
1122 Jackson St APT 709, Dallas, TX 75202
1beds
1,111sqft
Condominium, Apartment
Built in 1925
-- sqft lot
$237,800 Zestimate®
$225/sqft
$682/mo HOA
What's special
New electric water heaterAbundant natural lightOversized warehouse-style windowsBuilt-in closetsDesigner lightingPanoramic skyline viewsExposed brick walls
- 66 days
- 2,445
- 347
Zillow last checked:
Listing updated:
Listed by:
James Sharp 0491432 214-403-9916,
EXP REALTY 888-519-7431
Source: NTREIS,MLS#: 21344529
Facts & features
Interior
Bedrooms & bathrooms
- Bedrooms: 1
- Bathrooms: 1
- Full bathrooms: 1
Primary bedroom
- Level: First
- Dimensions: 17 x 15
Kitchen
- Level: First
- Dimensions: 19 x 12
Living room
- Level: First
- Dimensions: 19 x 14
Heating
- Central, Electric
Cooling
- Central Air, Ceiling Fan(s), Electric
Appliances
- Included: Dishwasher, Electric Oven, Electric Range, Electric Water Heater, Disposal, Microwave, Refrigerator
Features
- Built-in Features, Decorative/Designer Lighting Fixtures, High Speed Internet, Loft, Open Floorplan, Cable TV, Wired for Sound
- Flooring: Concrete
- Has basement: No
- Has fireplace: No
Interior area
- Total interior livable area: 1,111 sqft
Video & virtual tour
Property
Parking
- Total spaces: 1
- Parking features: Assigned, Basement, Concrete, Underground, Garage
- Attached garage spaces: 1
Features
- Levels: One
- Stories: 1
- Patio & porch: Terrace
- Pool features: Pool, Community
Lot
- Size: 0.98 Acres
Details
- Parcel number: 00C68930000000709
Construction
Type & style
- Home type: Condo
- Architectural style: Loft
- Property subtype: Condominium, Apartment
Materials
- Concrete
- Foundation: Slab
- Roof: Concrete
Condition
- Resale
- Year built: 1925
Utilities & green energy
- Sewer: Public Sewer
- Water: Public
- Utilities for property: Sewer Available, Water Available, Cable Available
Community & HOA
Community
- Features: Elevator, Fitness Center, Gated, Laundry Facilities, Pool
- Security: Fire Alarm, Fire Sprinkler System, Security Guard, Gated with Guard
- Subdivision: Soco Urban Loft Condo
HOA
- Has HOA: Yes
- Amenities included: Concierge
- Services included: All Facilities, Association Management, Internet, Maintenance Structure, Sewer, Security, Trash, Water
- HOA fee: $682 monthly
- HOA name: Soco Urban Lofts Condominium Association
- HOA phone: 214-747-5638
Location
- Region: Dallas
Financial & listing details
- Price per square foot: $225/sqft
- Tax assessed value: $227,760
- Annual tax amount: $5,072
- Date on market: 7/30/2026
- Cumulative days on market: 65 days
- Listing terms: Cash,Conventional,FHA,VA Loan
Estimated market value
$237,800
$226,000 - $250,000
$2,097/mo
Price history
| Date | Event | Price |
|---|---|---|
| 9/2/2026 | Price change | $250,000-5.7%$225/sqft |
Source: NTREIS #21344529 Report a problem | ||
| 8/20/2026 | Price change | $265,000-3.6%$239/sqft |
Source: NTREIS #21344529 Report a problem | ||
| 7/30/2026 | Price change | $275,000+10%$248/sqft |
Source: NTREIS #21344529 Report a problem | ||
| 10/31/2020 | Listed for sale | $249,999+78.6%$225/sqft |
Source: Compass RE Texas, LLC. #14452479 Report a problem | ||
| 3/12/2014 | Listing removed | $140,000$126/sqft |
Source: RE/MAX DFW Associates #12099254 Report a problem | ||
| 3/11/2014 | Listed for sale | $140,000-22.2%$126/sqft |
Source: RE/MAX DFW Associates #12099254 Report a problem | ||
| 12/11/2013 | Listing removed | $1,400$1/sqft |
Source: RE/MAX DFW Associates #12053354 Report a problem | ||
| 11/12/2013 | Listed for rent | $1,400-6.7%$1/sqft |
Source: RE/MAX DFW Associates #12053354 Report a problem | ||
| 5/27/2011 | Listing removed | $1,500$1/sqft |
Source: RE/MAX DFW Associates #11572511 Report a problem | ||
| 2/17/2011 | Listed for rent | $1,500$1/sqft |
Source: Dallas Luxury Leasing #11494625 Report a problem | ||
| 10/14/2010 | Listing removed | $179,900$162/sqft |
Source: Dallas Luxury Leasing #11382423 Report a problem | ||
| 4/14/2010 | Listed for sale | $179,900$162/sqft |
Source: Dallas Luxury Leasing #11382423 Report a problem | ||
Public tax history
| Year | Property taxes | Tax assessment |
|---|---|---|
| 2025 | $3,209 -11.3% | $227,760 |
| 2024 | $3,619 +1.2% | $227,760 +2.5% |
| 2023 | $3,577 -39% | $222,200 |
| 2022 | $5,865 -13.3% | $222,200 -9.1% |
| 2021 | $6,763 -2.6% | $244,420 |
| 2020 | $6,946 -0.7% | $244,420 |
| 2019 | $6,997 +32.3% | $244,420 +37.5% |
| 2018 | $5,287 +19.3% | $177,760 +14.3% |
| 2017 | $4,430 0% | $155,540 |
| 2016 | $4,430 +6.8% | $155,540 +7.7% |
| 2015 | $4,148 | $144,430 |
| 2014 | $4,148 | $144,430 |
| 2013 | -- | -- |
| 2012 | -- | -- |
| 2011 | -- | -- |
| 2010 | -- | -- |
| 2009 | -- | -- |
| 2008 | -- | -- |
| 2007 | -- | -- |
Find assessor info on the county website
Monthly payment
Est. payment
Payment breakdown
Explore the cost of this home by adjusting the details. Changes won't be saved.Climate risks
Neighborhood: Government District
Nearby schools
Schools provided by the listing agent
- Elementary: Milam
- Middle: Spence
- High: North Dallas
- District: Dallas ISD
Source: NTREIS. This data may not be complete. We recommend contacting the local school district to confirm school assignments for this home.


Similar homes
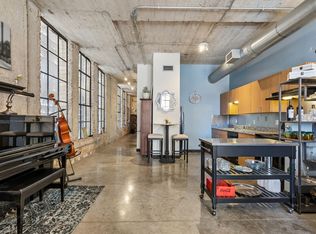
- $239,0001 bd1 ba1k sqft1122 Jackson St APT 820, Dallas, TX 75202For Sale
 MLS ID #21271634, Eden Casey. NTREIS
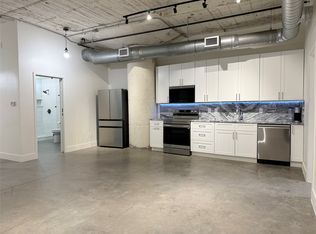
 - $225,0002 bd1 ba840 sqft1122 Jackson St APT 522, Dallas, TX 75202For Sale
 MLS ID #21346323, Melissa Hernandez. NTREIS
 - $245,9002 bd1 ba880 sqft1200 Main St APT 1708, Dallas, TX 75202For Sale
 MLS ID #21350691, Joshua Lopez Lopez. NTREIS
 - $245,0002 bd1 ba880 sqft1200 Main St APT 2408, Dallas, TX 75202For Sale
 MLS ID #21316217, Will Harris. NTREIS
