Storybook charm meets everyday functionality in this adorable Tudor-style home! From the moment you arrive, the timeless brick exterior, steep rooflines, and classic architectural details set this home apart. Inside, you’ll find a warm and inviting blend of character and updates with 3 bedrooms, 2 bathrooms, and spaces that flex to fit the way you live.
The cozy living room welcomes you with hardwood floors and abundant natural light, while the kitchen offers updated appliances, ample cabinet
space, and a stylish two-tone design. Need room to spread out? The spacious secondary living area provides endless possibilities as a playroom, game room, homeschool space, media room, or home office.
Upstairs, the charming Tudor architecture shines with unique angles, built-ins, and generously sized bedrooms full of personality. The primary suite offers a peaceful retreat, while the additional bedrooms provide plenty of room for family, guests, or hobbies.
If you’ve been looking for a home with character, flexibility, and a style that’s anything but cookie-cutter, this one is worth a look.
For sale
Price cut: $7K (7/18)
$252,000
1122 NW 79th St, Oklahoma City, OK 73114
3beds
1,660sqft
:
Get pre-qualified$1,652/mo
Single Family Residence
Built in 1947
7,000 Square Feet Lot
$250,400 Zestimate®
$152/sqft
$-- HOA
What's special
Stylish two-tone designStorybook charmClassic architectural detailsAdorable tudor-style homeUnique anglesGenerously sized bedroomsTimeless brick exterior
- 19 days |
- 1,391 |
- 172 |
Zillow last checked:
Listing updated:
Listed by:
Darcy Jones 405-609-4894,
Wise Oak Realty LLC
Source: MLSOK/OKCMAR as distributed by MLS GRID,MLS#: 1237990
Facts & features
Interior
Bedrooms & bathrooms
- Bedrooms: 3
- Bathrooms: 2
- Full bathrooms: 2
Heating
- Has Heating (Unspecified Type)
Cooling
- Has cooling: Yes
Features
- Number of fireplaces: 1
- Fireplace features: Wood Burning
Interior area
- Total structure area: 1,660
- Total interior livable area: 1,660 sqft
Property
Parking
- Total spaces: 1
- Parking features: Garage
- Garage spaces: 1
Features
- Levels: Two
- Stories: 2
- Patio & porch: Patio
- Fencing: Wood
Lot
- Size: 7,000 Square Feet
- Features: Interior Lot
Details
- Parcel number: 1122NW79th73114
- Special conditions: None
Construction
Type & style
- Home type: SingleFamily
- Architectural style: Tudor
- Property subtype: Single Family Residence
Materials
- Brick & Frame
- Foundation: Conventional
Condition
- Year built: 1947
Community & HOA
Location
- Region: Oklahoma City
Financial & listing details
- Price per square foot: $152/sqft
- Tax assessed value: $202,988
- Annual tax amount: $2,744
- Date on market: 7/6/2026
Estimated market value
$250,400
$238,000 - $263,000
$1,589/mo
Price history
| Date | Event | Price |
|---|---|---|
| 7/18/2026 | Price change | $252,000-2.7%$152/sqft |
Source:  MLSOK/OKCMAR as distributed by MLS GRID #1237990 Report a problem MLSOK/OKCMAR as distributed by MLS GRID #1237990 Report a problem | ||
| 7/6/2026 | Listed for sale | $259,000+50.6%$156/sqft |
Source: MLSOK/OKCMAR as distributed by MLS GRID #1237990 Report a problem | ||
| 3/10/2020 | Sold | $172,000-1.7%$104/sqft |
Source: MLSOK/OKCMAR as distributed by MLS GRID #895694 Report a problem | ||
| 2/10/2020 | Pending sale | $175,000$105/sqft |
Source: Sage Sotheby's International Realty #895694 Report a problem | ||
| 1/29/2020 | Listed for sale | $175,000$105/sqft |
Source: Sage Sotheby's International Realty #895694 Report a problem | ||
| 1/22/2020 | Pending sale | $175,000$105/sqft |
Source: Sage Sotheby's International Realty #895694 Report a problem | ||
| 1/9/2020 | Listed for sale | $175,000+9.7%$105/sqft |
Source: Sage Sotheby's Realty #895694 Report a problem | ||
| 6/11/2019 | Sold | $159,500+0.3%$96/sqft |
Source: MLSOK/OKCMAR as distributed by MLS GRID #864285 Report a problem | ||
| 5/9/2019 | Pending sale | $159,000$96/sqft |
Source: Kevo Properties #864285 Report a problem | ||
| 4/27/2019 | Listed for sale | $159,000+20.5%$96/sqft |
Source: Kevo Properties #864285 Report a problem | ||
| 3/12/2014 | Sold | $131,900+5.5%$79/sqft |
Source: MLSOK/OKCMAR as distributed by MLS GRID #541477 Report a problem | ||
| 6/28/2012 | Listing removed | $125,000$75/sqft |
Source: Emily Zapata #386840 Report a problem | ||
| 6/1/2012 | Listed for sale | $125,000$75/sqft |
Source: Emily Zapata #386840 Report a problem | ||
| 12/29/2011 | Listing removed | $125,000$75/sqft |
Source: Emily Zapata #386840 Report a problem | ||
| 9/15/2011 | Listed for sale | $125,000$75/sqft |
Source: Emily Zapata #386840 Report a problem | ||
| 5/18/2011 | Listing removed | $125,000$75/sqft |
Source: Emily Zapata #386840 Report a problem | ||
| 2/8/2010 | Pending sale | $125,000$75/sqft |
Source: Emily Zapata #386840 Report a problem | ||
| 1/12/2010 | Listed for sale | $125,000$75/sqft |
Source: Emily Zapata #386840 Report a problem | ||
| 6/18/2009 | Sold | $125,000$75/sqft |
Source: Public Record Report a problem | ||
| 11/20/2008 | Listed for sale | $125,000+8.7%$75/sqft |
Source: Coldwell Banker** #377371 Report a problem | ||
| 12/4/2006 | Sold | $115,000$69/sqft |
Source: Public Record Report a problem | ||
Public tax history
| Year | Property taxes | Tax assessment |
|---|---|---|
| 2025 | $2,744 +4.2% | $22,328 +5% |
| 2024 | $2,634 +5.9% | $21,264 +5% |
| 2023 | $2,487 +9.6% | $20,252 +5% |
| 2022 | $2,269 +4.9% | $19,288 +5% |
| 2021 | $2,162 +9.7% | $18,370 +11% |
| 2020 | $1,971 +38.9% | $16,555 +9.4% |
| 2019 | $1,420 +5% | $15,130 +5% |
| 2018 | $1,352 -14.6% | $14,411 +3.2% |
| 2017 | $1,583 | $13,969 -0.3% |
| 2016 | $1,583 -0.4% | $14,017 |
| 2015 | $1,590 +25.4% | $14,017 +25.9% |
| 2014 | $1,268 | $11,135 +0.8% |
| 2013 | -- | $11,052 -17.7% |
| 2012 | -- | $13,433 +1% |
| 2011 | -- | $13,298 -2.6% |
| 2010 | -- | $13,646 +2.9% |
| 2009 | -- | $13,265 +4.7% |
| 2008 | -- | $12,675 |
| 2007 | -- | $12,675 +101.6% |
| 2006 | -- | $6,286 +5% |
| 2005 | -- | $5,987 -88.5% |
| 2004 | $633 | $51,847 +809.3% |
| 2003 | -- | $5,702 +1.3% |
| 2002 | -- | $5,627 |
| 2001 | -- | $5,627 |
| 2000 | -- | $5,627 -0.1% |
| 1999 | -- | $5,630 |
Find assessor info on the county website
Monthly payment
Est. payment
Payment breakdown
Explore the cost of this home by adjusting the details. Changes won't be saved.Climate risks
Neighborhood: 73114
Nearby schools
GreatSchools rating
- 6/10Nichols Hills Elementary SchoolGrades: PK-4Distance: 0.3 mi
- 2/10John Marshall Middle SchoolGrades: 5-8Distance: 4.1 mi
- 1/10John Marshall High SchoolGrades: 9-12Distance: 4.1 mi
Schools provided by the listing agent
- Elementary: Nichols Hills ES
- Middle: John Marshall MS
- High: John Marshall HS
Source: MLSOK/OKCMAR as distributed by MLS GRID. This data may not be complete. We recommend contacting the local school district to confirm school assignments for this home.
- $133,2002 bd1 ba1k sqft1126 NW 79th St, Oklahoma City, OK 73114Off Market
- $219,8003 bd2 ba1.2k sqft1118 NW 79th St, Oklahoma City, OK 73114Off Market

- $157,4003 bd1 ba1.5k sqft1130 NW 79th St, Oklahoma City, OK 73114Off Market

- $300,8003 bd2 ba1.6k sqft1114 NW 79th St, Oklahoma City, OK 73114Off Market

- $234,0003 bd2 ba1.6k sqft1134 NW 79th St, Oklahoma City, OK 73114Off Market
- $636,1003 bd2 ba1.7k sqft1106 NW 79th St, Oklahoma City, OK 73114Off Market
- $210,4003 bd2 ba1.4k sqft1125 NW 79th St, Oklahoma City, OK 73114Off Market
- $247,3002 bd1 ba1.7k sqft1127 Wilshire Blvd, Oklahoma City, OK 73116Off Market
A local agent can set up tours, give advice and negotiate with sellers.
Similar homes
- $250,0003 bd2 ba1.6k sqft6424 N Sterling Dr, Oklahoma City, OK 73132For Sale
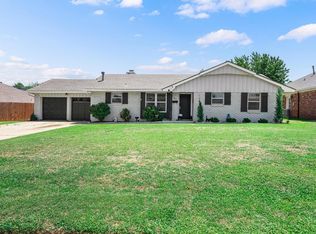 MLS ID #1240595, Melisa Schuster, Ogle Real Estate Group LLC. MLSOK/OKCMAR as distributed by MLS GRID
 - $249,9003 bd2 ba1.3k sqft832 NW 35th St, Oklahoma City, OK 73118For Sale
 MLS ID #1240465, Spencer Amaral, Shepherds Real Estate. MLSOK/OKCMAR as distributed by MLS GRID
 - $239,0003 bd1 ba1.2k sqft10407 Ridgeview Dr, Oklahoma City, OK 73120For Sale
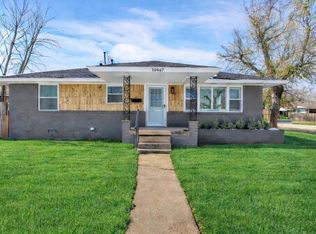 MLS ID #1240635, Lynne Hamilton, Copper Creek Real Estate. MLSOK/OKCMAR as distributed by MLS GRID
 - $259,0003 bd2 ba1.4k sqft1212 NW 48th St, Oklahoma City, OK 73118For Sale
 MLS ID #1236018, Erik Thordal-Christensen, RE/MAX Preferred. MLSOK/OKCMAR as distributed by MLS GRID
 - $269,9003 bd2 ba1.6k sqft1512 Barclay Rd, Oklahoma City, OK 73120For SaleMLS ID #1238643, Natalie Bratton, RE/MAX First. MLSOK/OKCMAR as distributed by MLS GRID
- $264,5003 bd2 ba1.7k sqft2613 NW 30th St, Oklahoma City, OK 73112For SaleMLS ID #1239563, Blake Shelton, Keller Williams Realty Elite. MLSOK/OKCMAR as distributed by MLS GRID
- $244,9003 bd2 ba1.6k sqft4028 NW 62nd Ter, Oklahoma City, OK 73112For SaleMLS ID #1238202, Monty Milburn, Chinowth & Cohen. MLSOK/OKCMAR as distributed by MLS GRID
- $250,0003 bd2 ba1.4k sqft2120 NW 29th St, Oklahoma City, OK 73107For SaleMLS ID #1237840, Benjamin Freeman, Realty of America LLC. MLSOK/OKCMAR as distributed by MLS GRID
- $294,9002 bd2 ba1.4k sqft439 NW 44th St, Oklahoma City, OK 73118For SaleMLS ID #1240427, Darian Woolbright, Keller Williams Realty Elite. MLSOK/OKCMAR as distributed by MLS GRID
- $243,9003 bd2 ba1.5k sqft4300 NW 48th St, Oklahoma City, OK 73112For SaleMLS ID #1231468, Kody Khodabakhsh, Ariston Realty. MLSOK/OKCMAR as distributed by MLS GRID
- $275,0003 bd2 ba1.4k sqft2533 NW 31st St, Oklahoma City, OK 73112For SaleMLS ID #1235738, Blake Shelton, Keller Williams Realty Elite. MLSOK/OKCMAR as distributed by MLS GRID
- $229,9004 bd1 ba1.6k sqft3725 NW 60th St, Oklahoma City, OK 73112For SaleMLS ID #1239377, Dallas Green, Ogle Real Estate Group LLC. MLSOK/OKCMAR as distributed by MLS GRID
- $235,0003 bd2 ba1.4k sqft2617 Chaucer Dr, Oklahoma City, OK 73120For SaleMLS ID #1221727, Tara Levinson, LRE Realty, LLC. MLSOK/OKCMAR as distributed by MLS GRID
- $219,5003 bd2 ba1.2k sqft2404 Cashion Pl, Oklahoma City, OK 73112For SaleMLS ID #1236943, Andrea Goss, Coldwell Banker Select. MLSOK/OKCMAR as distributed by MLS GRID
- $279,9993 bd2 ba1.7k sqft2321 NW 28th St, Oklahoma City, OK 73107For SaleMLS ID #1238216, Valerie Traynor, Sage Sotheby's Realty. MLSOK/OKCMAR as distributed by MLS GRID
- $150,0003 bd1 ba1k sqft1229 NW 81st St, Oklahoma City, OK 73114For SaleMLS ID #1227329, Carol Grieb, Keystone Realty Group. MLSOK/OKCMAR as distributed by MLS GRID
- $274,9992 bd2 ba1.6k sqft2304 Barclay Rd, Oklahoma City, OK 73120For SaleMLS ID #1234220, Alicia Hall, Keller Williams Realty Elite. MLSOK/OKCMAR as distributed by MLS GRID
- $297,7003 bd2 ba2.2k sqft3612 Treadwell Dr, Oklahoma City, OK 73112For SaleMLS ID #1239109, Mona Michelle, Metro First Realty. MLSOK/OKCMAR as distributed by MLS GRID
- $250,0004 bd2 ba1.9k sqft4612 NW 33rd Ter, Oklahoma City, OK 73122For SaleMLS ID #1236306, Sabrina Adams, Arrived OKC. MLSOK/OKCMAR as distributed by MLS GRID
- $238,4002 bd2 ba1.2k sqft1952 NW 13th St, Oklahoma City, OK 73106For SaleMLS ID #1240053, Benita Peeler, Heartland Group Brokers, LLC. MLSOK/OKCMAR as distributed by MLS GRID
