Coming home is the best part of each day in the BASTROP home by David Weekley.
Furnish the living space to reflect your ideal décor highlighted by natural light flowing
through ample windows and 12' ceiling. A spacious kitchen with full-function island and
ample room for storage and meal prep. At the end of the day, relax in your owner's retreat
with a spa-like shower with a spacious walk-in closet. This home is the perfect space for
those downsizing or just starting their new lives together. The interior features a
designer-selected contemporary color palette. Enjoy upgraded finishes throughout, along
with energy efficient features like a tankless water heater, conditioned attic and a
Environments for Living® guarantee. With over 66 parks, 250 miles of walking trails and
several resort-style amenities, there is much to explore! Schedule your visit now.
Pending
$426,678
11222 Cassia Tree Ln, Cypress, TX 77433
3beds
1,739sqft
Single Family Residence
Built in 2026
4,840 Square Feet Lot
$419,800 Zestimate®
$245/sqft
$117/mo HOA
What's special
Upgraded finishes throughoutDesigner-selected contemporary color paletteConditioned atticSpacious walk-in closet
- 22 days
- 26
- 2
Likely to sell faster than
Zillow last checked:
Listing updated:
Listed by:
Beverly Bradley TREC #0181890 832-975-8828,
Weekley Properties Beverly Bradley
Source: HAR,MLS#: 80284755
Facts & features
Interior
Bedrooms & bathrooms
- Bedrooms: 3
- Bathrooms: 2
- Full bathrooms: 2
Rooms
- Room types: Family Room, Utility Room
Primary bedroom
- Level: First
- Area: 196
- Dimensions: 14x14
Bedroom
- Level: First
- Area: 110
- Dimensions: 11x10
Bedroom
- Level: First
- Area: 110
- Dimensions: 11x10
Dining room
- Level: First
- Area: 130
- Dimensions: 13x10
Other
- Level: First
- Area: 182
- Dimensions: 14x13
Family room
- Level: First
- Area: 208
- Dimensions: 16x13
Heating
- Natural Gas, Zoned
Cooling
- Ceiling Fan(s), Electric, Zoned
Appliances
- Included: ENERGY STAR Qualified Appliances, Disposal, Convection Oven, Microwave, Gas Cooktop, Dishwasher
- Laundry: Electric Dryer Hookup, Gas Dryer Hookup, Washer Hookup
Features
- All Bedrooms Down, En-Suite Bath, Walk-In Closet(s)
- Flooring: Carpet, Tile
- Windows: Insulated/Low-E windows
- Has fireplace: No
Interior area
- Total structure area: 1,739
- Total interior livable area: 1,739 sqft
Property
Parking
- Total spaces: 2
- Parking features: Attached
- Attached garage spaces: 2
Features
- Stories: 1
- Patio & porch: Covered
- Exterior features: Back Green Space, Side Yard, Sprinkler System
- Fencing: Back Yard
Lot
- Size: 4,840 Square Feet
- Dimensions: 40 x 121
- Features: Back Yard, Cul-De-Sac, Subdivided, 0 Up To 1/4 Acre
Details
- Parcel number: 1477850010066
Construction
Type & style
- Home type: SingleFamily
- Architectural style: Contemporary
- Property subtype: Single Family Residence
Materials
- Batts Insulation, Blown-In Insulation, Brick, Stone
- Foundation: Slab
- Roof: Composition
Condition
- New construction: Yes
- Year built: 2026
Details
- Builder name: David Weekley Homes
Utilities & green energy
- Water: Water District
Green energy
- Green verification: ENERGY STAR Certified Homes, Environments for Living, HERS Index Score
- Energy efficient items: Attic Vents, Thermostat, HVAC, HVAC>13 SEER
Community & HOA
Community
- Features: Subdivision Tennis Court
- Subdivision: Bridgeland
HOA
- Has HOA: Yes
- HOA fee: $1,405 annually
Location
- Region: Cypress
Financial & listing details
- Price per square foot: $245/sqft
- Date on market: 8/28/2026
- Listing terms: Cash,Conventional,FHA,VA Loan
- Road surface type: Concrete, Curbs, Gutters
Estimated market value
$419,800
$399,000 - $441,000
$2,590/mo
Price history
| Date | Event | Price |
|---|---|---|
| 9/1/2026 | Pending sale | $426,678$245/sqft |
Source:  HAR #80284755 Report a problem HAR #80284755 Report a problem | ||
| 8/28/2026 | Listed for sale | $426,678$245/sqft |
Source: HAR #80284755 Report a problem | ||
Public tax history
Tax history is unavailable.
Monthly payment
Est. payment
Payment breakdown
Explore the cost of this home by adjusting the details. Changes won't be saved.Climate risks
Neighborhood: Bridgeland
Nearby schools
Schools provided by the listing agent
- Elementary: Richard T Mcreavy Elementary
- Middle: Waller Junior High School
- High: Waller High School
Source: HAR. This data may not be complete. We recommend contacting the local school district to confirm school assignments for this home.
- $441,9903 bd3 ba2.2k sqft11218 Cassia Tree Ln, Cypress, TX 77433New Construction

- $436,1004 bd3 ba2.2k sqft11226 Cassia Tree Ln, Cypress, TX 77433Off Market
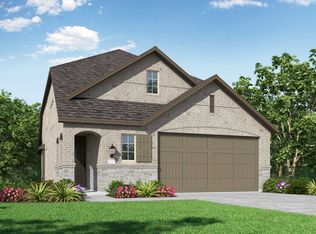
- $356,7003 bd2 ba1.5k sqft11214 Cassia Tree Ln, Cypress, TX 77433Off Market
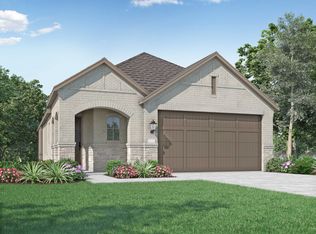
- $444,1004 bd3 ba2.4k sqft11219 Cassia Tree Ln, Cypress, TX 77433Off Market
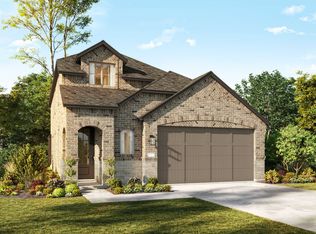
Similar homes
- $441,9903 bd3 ba2.2k sqft11218 Cassia Tree Ln, Cypress, TX 77433New ConstructionHAR
- $399,9004 bd3 ba2k sqft11246 White Crownbeard Dr, Cypress, TX 77433New Construction
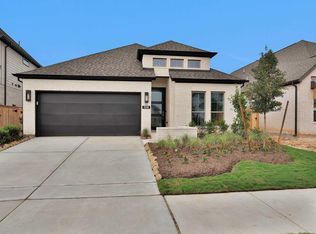 HAR
HAR - $435,0003 bd3 ba2.4k sqft19755 Shinnery Ridge Ct, Cypress, TX 77433For Sale
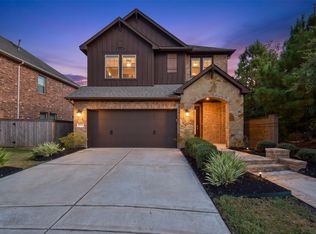 MLS ID #963695, Christopher Newton, O'Hara & Company Real Estate. HAR
 - $419,9903 bd3 ba2k sqft19906 Jade Junction Way, Cypress, TX 77433New Construction
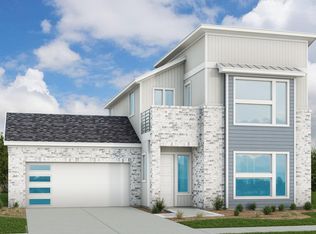 HAR
HAR
