The Beacon II I in Two Step Farm features a two-story open floor plan with 4 bedrooms, 3.5 bathrooms, and a bonus room. Included Features include quartz counters, LVP stair treads, backsplash, under-cabinet lighting, framed mirrors, and upgraded cabinets. The kitchen offers a walk-in pantry, gas range, dishwasher, vented micro-hood, and undermount sinks. The owner’s suite includes a double vanity, large walk-in closet, and tiled shower with semi-frameless glass. Smart features include Lasso Wi-Fi, Wi-Fi thermostat, generator pre-wire, low voltage package, and keyless entry. Exterior highlights include full brick, gutters, low-E windows, tankless water heater, radiant barrier roof, rear porch, full sod, irrigation, landscaping, and 6 ft privacy fence.
Pending
Price cut: $5K (7/1)
$354,990
11223 Moccasin Dr, Montgomery, TX 77316
4beds
2,114sqft
:
Get pre-qualified$2,607/mo
Single Family Residence
Built in 2026
-- sqft lot
$349,400 Zestimate®
$168/sqft
$105/mo HOA
What's special
Full brickBonus roomTwo-story open floor planLow-e windowsQuartz countersLarge walk-in closetUpgraded cabinets
- 25 days |
- 29 |
- 2 |
Likely to sell faster than
Zillow last checked:
Listing updated:
Listed by:
Justin Dickey TREC #0587783 281-203-1331,
CB&A, Realtors
Source: HAR,MLS#: 47804014
Facts & features
Interior
Bedrooms & bathrooms
- Bedrooms: 4
- Bathrooms: 4
- Full bathrooms: 3
- 1/2 bathrooms: 1
Heating
- Natural Gas
Cooling
- Ceiling Fan(s), Electric
Appliances
- Included: ENERGY STAR Qualified Appliances, Water Heater, Disposal, Gas Oven, Microwave, Gas Cooktop, Dishwasher
- Laundry: Electric Dryer Hookup, Washer Hookup
Features
- Crown Molding, High Ceilings
- Flooring: Carpet, Vinyl
- Windows: Insulated/Low-E windows
Interior area
- Total structure area: 2,114
- Total interior livable area: 2,114 sqft
Property
Parking
- Total spaces: 2
- Parking features: Attached, Double-Wide Driveway
- Attached garage spaces: 2
Features
- Stories: 2
- Patio & porch: Covered, Patio/Deck
- Fencing: Back Yard
Lot
- Features: Back Yard, Cul-De-Sac, 0 Up To 1/4 Acre
Construction
Type & style
- Home type: SingleFamily
- Architectural style: Traditional
- Property subtype: Single Family Residence
Materials
- Blown-In Insulation, Brick, Cement Siding
- Foundation: Slab
- Roof: Composition
Condition
- New construction: Yes
- Year built: 2026
Details
- Builder name: DSLD Homes
Utilities & green energy
- Sewer: Public Sewer
- Water: Public
Green energy
- Green verification: ENERGY STAR Certified Homes
- Energy efficient items: Attic Vents, Thermostat, HVAC
Community & HOA
Community
- Subdivision: Two Step Farm
HOA
- Has HOA: Yes
- HOA fee: $1,260 annually
Location
- Region: Montgomery
Financial & listing details
- Price per square foot: $168/sqft
- Date on market: 7/16/2026
- Listing terms: Cash,Conventional,FHA,Investor,VA Loan
- Road surface type: Concrete, Curbs
Estimated market value
$349,400
$332,000 - $367,000
$2,512/mo
Price history
| Date | Event | Price |
|---|---|---|
| 7/21/2026 | Pending sale | $354,990$168/sqft |
Source:  HAR #47804014 Report a problem HAR #47804014 Report a problem | ||
| 7/1/2026 | Price change | $354,990-1.4%$168/sqft |
Source: HAR #82575153 Report a problem | ||
| 6/22/2026 | Price change | $359,990-1.4%$170/sqft |
Source: HAR #82575153 Report a problem | ||
| 6/5/2026 | Price change | $364,990-1.4%$173/sqft |
Source: HAR #82575153 Report a problem | ||
| 5/28/2026 | Price change | $369,990-1.8%$175/sqft |
Source:  DSLD Homes Report a problem DSLD Homes Report a problem | ||
| 5/7/2026 | Price change | $376,890-5%$178/sqft |
Source: HAR #72766461 Report a problem | ||
| 1/7/2026 | Price change | $396,890+0.7%$188/sqft |
Source: HAR #50957821 Report a problem | ||
| 1/3/2026 | Price change | $394,115-0.7%$186/sqft |
Source: HAR #50957821 Report a problem | ||
| 12/31/2025 | Listed for sale | $396,890$188/sqft |
Source: DSLD Homes Report a problem | ||
Public tax history
Tax history is unavailable.
Monthly payment
Est. payment
Payment breakdown
Explore the cost of this home by adjusting the details. Changes won't be saved.Climate risks
Neighborhood: 77316
Nearby schools
GreatSchools rating
- 9/10Bear Branch Elementary SchoolGrades: PK-4Distance: 3.3 mi
- 7/10Bear Branch Junior High SchoolGrades: 7-8Distance: 4.8 mi
- 7/10Magnolia High SchoolGrades: 9-12Distance: 5 mi
Schools provided by the listing agent
- Elementary: Keenan Elementary School
- Middle: Oak Hill Junior High School
- High: Lake Creek High School
Source: HAR. This data may not be complete. We recommend contacting the local school district to confirm school assignments for this home.
- $319,9903 bd2 ba1.5k sqft11219 Moccasin Dr, Montgomery, TX 77316New Construction

- $314,9903 bd3 ba1.5k sqft11215 Moccasin Dr, Montgomery, TX 77316New Construction
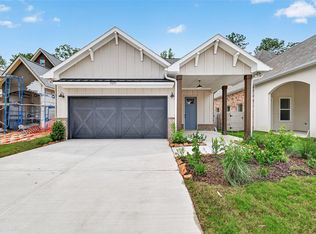
- $334,9904 bd2 ba1.8k sqft11227 Moccasin Dr, Montgomery, TX 77316New Construction
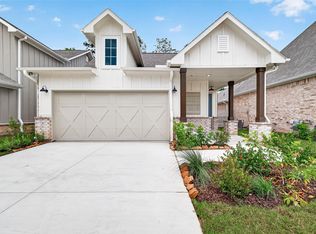
- $314,9903 bd2 ba1.5k sqft11231 Moccasin Dr, Montgomery, TX 77316New Construction

- $334,9904 bd2 ba1.8k sqft11211 Moccasin Dr, Montgomery, TX 77316New Construction
- $376,9904 bd4 ba2.1k sqft11207 Moccasin Dr, Montgomery, TX 77316New Construction
- $376,9904 bd3 ba2.2k sqft11203 Moccasin Dr, Montgomery, TX 77316New Construction
- $454,9904 bd3 ba2.6k sqft11310 Iron Horse St, Montgomery, TX 77316Pending
A local agent can set up tours, give advice and negotiate with sellers.
A local lender can help you make sure your offer is ready when you are.
Similar homes
- $334,9904 bd2 ba1.8k sqft11227 Moccasin Dr, Montgomery, TX 77316New ConstructionHAR
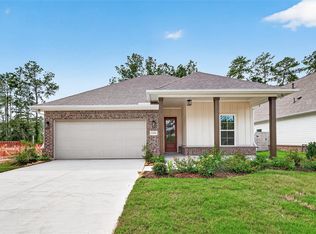
- $354,9903 bd2 ba1.8k sqft11328 Iron Horse St, Montgomery, TX 77316New Construction
 HAR
HAR - $394,9904 bd3 ba2.2k sqft11324 Iron Horse St, Montgomery, TX 77316New Construction
 HAR
HAR - $314,9903 bd3 ba1.5k sqft11215 Moccasin Dr, Montgomery, TX 77316New ConstructionHAR
- $319,9903 bd2 ba1.5k sqft11219 Moccasin Dr, Montgomery, TX 77316New ConstructionHAR
- $314,9903 bd2 ba1.5k sqft11231 Moccasin Dr, Montgomery, TX 77316New ConstructionHAR
- $405,7103 bd2 ba1.8k sqft11306 Iron Horse St, Montgomery, TX 77316New ConstructionHAR
- $374,4923 bd3 ba2.1k sqft11467 Billy Bobs St, Montgomery, TX 77316New ConstructionHAR
- $380,5703 bd3 ba2.2k sqft11459 Billy Bobs St, Montgomery, TX 77316New ConstructionHAR
- $340,0005 bd3 ba2.4k sqft243 Intrepid Trl, Magnolia, TX 77354For SaleMLS ID #18872505, Ana Santivanez, Coldwell Banker Realty - The Woodlands. HAR
- $294,9904 bd3 ba2.1k sqft10341 Navarro Path, Montgomery, TX 77316New ConstructionHAR
- $306,3735 bd4 ba2.2k sqft40757 Mostyn Lake Dr, Magnolia, TX 77354New ConstructionHAR
- $369,9934 bd4 ba2.4k sqft26420 E Skylight Brook Cir, Montgomery, TX 77316New ConstructionMLS ID #4162357, Tammy Fruge, Westin Homes. HAR
- $374,6044 bd4 ba2.4k sqft26133 N Skylight Brook Cir, Montgomery, TX 77316New ConstructionMLS ID #37024212, Tammy Fruge, Westin Homes. HAR
- $370,0005 bd3 ba3k sqft963 Youth Water Rd, Montgomery, TX 77316For SaleMLS ID #62557682, Cari Jo Parham, Parham Realty. HAR
- $389,0004 bd4 ba2.4k sqft147 Harlequin Duck Ct, Magnolia, TX 77354For SaleMLS ID #45537781, Charles Yancura, Coldwell Banker Realty - The Woodlands. HAR
- $335,0004 bd3 ba2.1k sqft218 Skybranch Ct, Conroe, TX 77304For SaleMLS ID #49931751, Christina Boston, Boston Real Estate Group LLC. HAR
- $394,8654 bd3 ba2.6k sqft1931 El Pino St, Montgomery, TX 77316New ConstructionMLS ID #87280169, Tammy Fruge, Westin Homes. HAR
- $309,0003 bd3 ba2k sqft477 Long Leaf Pine Dr, Montgomery, TX 77316For SaleMLS ID #24967337, Catalina Davalos, Keller Williams Realty The Woodlands. HAR
- $329,0004 bd2 ba2k sqft26706 N Carrol Ln, Magnolia, TX 77355For SaleMLS ID #50857366, Roscoe Ford, The Sears Group. HAR
