Spacious brick bungalow offering 5 bedrooms, 1.5 bathrooms, hardwood floors, a full basement, and a detached 2-car garage. The kitchen features newer countertops and sinks, while the flexible floor plan provides plenty of room for comfortable living. Previously used as a rental with strong income potential. Some repairs and finishing touches would help bring out the home’s full potential. Sold as-is.
For sale
$60,000
11224 Courville St, Detroit, MI 48224
5beds
1,531sqft
Single Family Residence
Built in 1940
5,227 Square Feet Lot
$-- Zestimate®
$39/sqft
$-- HOA
What's special
Full basementHardwood floorsSpacious brick bungalowFlexible floor plan
- 41 days
- 580
- 67
Zillow last checked:
Listing updated:
Listed by:
Troy Schearer 989-708-2430,
JPAR - Great Lakes Bay Region 989-349-3039
Source: MiRealSource,MLS#: 50221234 Originating MLS: Saginaw Board of REALTORS
Originating MLS: Saginaw Board of REALTORSFacts & features
Interior
Bedrooms & bathrooms
- Bedrooms: 5
- Bathrooms: 1
- Full bathrooms: 1
Bedroom 1
- Level: Second
- Area: 224
- Dimensions: 14 x 16
Bedroom 2
- Level: Second
- Area: 224
- Dimensions: 16 x 14
Bedroom 3
- Level: Second
- Area: 196
- Dimensions: 14 x 14
Bedroom 4
- Level: Entry
- Area: 182
- Dimensions: 14 x 13
Bedroom 5
- Level: Entry
- Length: 15
Bathroom 1
- Level: Second
Kitchen
- Area: 224
- Dimensions: 16 x 14
Heating
- Forced Air, Natural Gas
Features
- Has basement: Yes
- Has fireplace: No
Interior area
- Total structure area: 3,062
- Total interior livable area: 1,531 sqft
- Finished area above ground: 1,531
- Finished area below ground: 0
Property
Parking
- Total spaces: 2
- Parking features: Detached
- Garage spaces: 2
Features
- Levels: Two
- Stories: 2
- Frontage type: Road
- Frontage length: 40
Lot
- Size: 5,227 Square Feet
- Dimensions: 5227
Details
- Parcel number: 21071569.
- Special conditions: Private
Construction
Type & style
- Home type: SingleFamily
- Architectural style: Bungalow
- Property subtype: Single Family Residence
Materials
- Brick
- Foundation: Basement
Condition
- Year built: 1940
Utilities & green energy
- Sewer: Public Sanitary
- Water: Public
Community & HOA
Community
- Subdivision: Roneys Super-Hwy
HOA
- Has HOA: No
Location
- Region: Detroit
Financial & listing details
- Price per square foot: $39/sqft
- Tax assessed value: $400
- Annual tax amount: $34
- Date on market: 9/9/2026
- Listing agreement: Exclusive Right To Sell
- Listing terms: Cash,Conventional
Estimated market value
Not available
Estimated sales range
Not available
$1,446/mo
Price history
| Date | Event | Price |
|---|---|---|
| 9/9/2026 | Listed for sale | $60,000+160.9%$39/sqft |
Source:  MiRealSource #50221234 Report a problem MiRealSource #50221234 Report a problem | ||
| 9/12/2014 | Listing removed | $875$1/sqft |
Source: Smiley Management LLC Report a problem | ||
| 7/16/2014 | Price change | $875-5.4%$1/sqft |
Source: Smiley Management LLC Report a problem | ||
| 7/2/2014 | Price change | $925+8.8%$1/sqft |
Source: Smiley Management LLC Report a problem | ||
| 5/7/2014 | Price change | $850-5.6%$1/sqft |
Source: Smiley Management LLC Report a problem | ||
| 2/6/2014 | Listed for rent | $900$1/sqft |
Source: Smiley Management LLC Report a problem | ||
| 12/28/2013 | Listing removed | $900$1/sqft |
Source: Owner Report a problem | ||
| 9/29/2013 | Listed for rent | $900$1/sqft |
Source: Owner Report a problem | ||
| 7/23/2007 | Sold | $23,000-79.5%$15/sqft |
Source: MiRealSource #129840 Report a problem | ||
| 9/19/2006 | Sold | $112,000-5.1%$73/sqft |
Source: Public Record Report a problem | ||
| 7/5/2006 | Sold | $117,967+39222.3%$77/sqft |
Source: Public Record Report a problem | ||
| 9/20/2002 | Sold | $300 |
Source: Public Record Report a problem | ||
Public tax history
| Year | Property taxes | Tax assessment |
|---|---|---|
| 2025 | -- | $400 |
| 2024 | -- | $400 |
| 2023 | -- | $400 |
| 2022 | -- | $400 |
| 2021 | -- | $400 |
| 2020 | $20 -43.4% | $400 |
| 2019 | $35 | $400 |
| 2018 | $35 | $400 |
| 2017 | -- | $400 -97.8% |
| 2016 | $2,655 | $17,800 |
| 2015 | $2,655 +7.7% | $17,800 -27.8% |
| 2013 | $2,466 -7.1% | $24,658 -31.8% |
| 2010 | $2,655 | $36,151 -12% |
| 2009 | -- | $41,081 -13.5% |
| 2008 | -- | $47,493 |
| 2007 | -- | $47,493 +5.5% |
| 2005 | $528 | $45,017 +3% |
| 2004 | -- | $43,706 |
Find assessor info on the county website
Monthly payment
Est. payment
Payment breakdown
Explore the cost of this home by adjusting the details. Changes won't be saved.Climate risks
Neighborhood: Outer Drive-Hayes
Nearby schools
Schools provided by the listing agent
- District: Detroit City School District
Source: MiRealSource. This data may not be complete. We recommend contacting the local school district to confirm school assignments for this home.

Similar homes
- $74,9003 bd1 ba1k sqft11530 Lakepointe St, Detroit, MI 48224For Sale
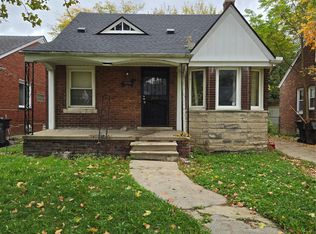
 MLS ID #20261084309, David Rabior, Clyde Realty LLC. Realcomp II
 - $63,0003 bd2 ba1.1k sqft18710 McCormick St, Detroit, MI 48224For Sale
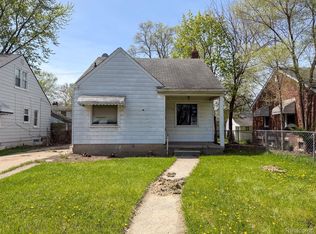 MLS ID #20261031062, Erick Monzo, Keller Williams Realty-Great Lakes. Realcomp II
 - $69,9002 bd1 ba941 sqft10785 E Outer Dr, Detroit, MI 48224For Sale
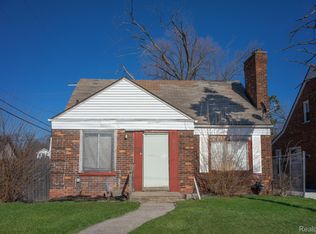 MLS ID #20261084024, Derek C Lievens, Market Elite Inc. Realcomp II
 - $65,9002 bd1 ba1.2k sqft12014 Duchess St, Detroit, MI 48224For Sale
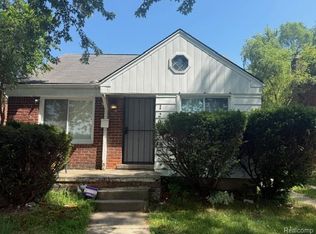 MLS ID #20251017225, Rose Valencia, ERA Prime Real Estate Group South. Realcomp II
 - $60,0006 bd2 ba1.4k sqft5062 Parker St, Detroit, MI 48213For Sale
 MLS ID #26052825, Erin Bundy, Bynum Ward & Associates. MichRIC
 - $54,9002 bd1 ba879 sqft18954 Beland St, Detroit, MI 48234For SaleMLS ID #20261084747, Derek C Lievens, Market Elite Inc. Realcomp II
- $89,9993 bd1 ba1.3k sqft11327 Whitehill St, Detroit, MI 48224For SaleMLS ID #20261054914, Nazareth Sanchez, RE/MAX Leading Edge. Realcomp II
- $69,0002 bd1 ba978 sqft20707 Moross Rd, Detroit, MI 48224For SaleMLS ID #20261072221, Bashar G Nijem, Realtyflo Inc. Realcomp II
- $90,0003 bd2 ba1.8k sqft10436 Roxbury St, Detroit, MI 48224For SaleMLS ID #20261067440, Andre Wadley Jr, EXP Realty Main. Realcomp II
- $48,9002 bd1 ba779 sqft12108 Wayburn St, Detroit, MI 48224For SaleMLS ID #20261064475, Theodius Cross, Avenue Group Homes, LLC. Realcomp II
- $75,0003 bd1 ba1.5k sqft12830 Riad St, Grosse Pointe, MI 48224For SaleMLS ID #20261043390, Angela Washington, Rondo Investment LLC. Realcomp II
- $84,0003 bd1 ba1.1k sqft11262 Courville St, Detroit, MI 48224For SaleMLS ID #20261059794, Kevin Griffin, Rondo Investment LLC. Realcomp II
- $85,0003 bd1 ba1.1k sqft10646 Balfour Rd, Detroit, MI 48224For SaleMLS ID #20261073602, Damian Hickman, EXP Realty Main. Realcomp II
- $80,0003 bd1 ba1.1k sqft10438 Wayburn St, Detroit, MI 48224For SaleMLS ID #20261019270, Damian Hickman, EXP Realty Main. Realcomp II
- $49,9003 bd1 ba1k sqft16299 Manning St, Detroit, MI 48205For SaleMLS ID #20261068748, Jessica Belanger Marine, RE/MAX Noire. Realcomp II
- $64,9002 bd1 ba908 sqft19329 Waltham St, Detroit, MI 48205For SaleMLS ID #26047359, Kelly Norber, Palladium Realty. MichRIC
- $60,0003 bd2 ba1.2k sqft13932 Plainview Ave, Detroit, MI 48223For SaleMLS ID #20261082059, Iman Elsibai, Keller Williams Legacy. Realcomp II
- $45,0003 bd2 ba1.5k sqft5951 Radnor St, Detroit, MI 48224For SaleMLS ID #20230076800, Benjamin Ness, Clyde Realty LLC. Realcomp II
- $90,0003 bd1 ba1.3k sqft3910 Bedford St, Detroit, MI 48224For SaleMLS ID #20261069971, Christian Brown, Oak and Stone Real Estate. Realcomp II
- $49,9003 bd1 ba1k sqft14506 Mapleridge St, Detroit, MI 48205For SaleMLS ID #20261033929, Ryan E Kain, RE/MAX Leading Edge. Realcomp II
