Welcome to this spacious two-story, 3-bedroom, 2.5-bath condo in a convenient El Monte location. The ground floor boasts an open-plan layout with a spacious living room featuring a fireplace, dining and kitchen areas, and a convenient half-bathroom. Sliding doors in the living room open to a spacious outdoor patio, perfect for relaxing or entertaining guests. The second floor offers three bedrooms and two full bathrooms, with the master bedroom featuring a private balcony. Conveniently located near shopping and dining with easy access to major freeways for commuting, this home offers a wonderful canvas to make your own. Come see the potential this well-located property has to offer.
Under contract
Listed by: HANDFORE REALTY CORP. • DEANNA CHAN • Contact: 626-695-5493
$485,000
11226 Elliott Ave, El Monte, CA 91733
3beds
1,257sqft
Condominium
Built in 1987
-- sqft lot
$487,200 Zestimate®
$386/sqft
$200/mo HOA
What's special
- 23 days
- 489
- 33
Likely to sell faster than
Zillow last checked:
Listing updated:
Listed by:
DEANNA CHAN DRE #00887610 626-695-5493,
HANDFORE REALTY CORP.
Source: CRMLS,MLS#: WS26206454 Originating MLS: California Regional MLS
Originating MLS: California Regional MLSFacts & features
Interior
Bedrooms & bathrooms
- Bedrooms: 3
- Bathrooms: 3
- Full bathrooms: 2
- 1/2 bathrooms: 1
- Main level bathrooms: 1
Rooms
- Room types: Bedroom, Dining Room
Bedroom
- Features: All Bedrooms Up
Bathroom
- Features: Tub Shower
Kitchen
- Features: Kitchen/Family Room Combo
Heating
- Central
Cooling
- Central Air
Appliances
- Included: Dishwasher, Gas Oven, Range Hood, Water Heater
- Laundry: In Garage
Features
- Balcony, Cathedral Ceiling(s), Separate/Formal Dining Room, Open Floorplan, All Bedrooms Up
- Flooring: Carpet, Tile, Wood
- Windows: Insulated Windows, Screens
- Has fireplace: Yes
- Fireplace features: Living Room
- Common walls with other units/homes: 2+ Common Walls,No One Above,No One Below
Interior area
- Total interior livable area: 1,257 sqft
Property
Parking
- Total spaces: 2
- Parking features: Door-Multi, Direct Access, Garage
- Attached garage spaces: 2
Features
- Levels: Two
- Stories: 2
- Entry location: Living Room
- Patio & porch: Patio
- Pool features: None
- Spa features: None
Lot
- Size: 0.38 Acres
- Features: 6-10 Units/Acre
Details
- Parcel number: 8105015037
- Special conditions: Standard
Construction
Type & style
- Home type: Condo
- Architectural style: Modern
- Property subtype: Condominium
- Attached to another structure: Yes
Materials
- Drywall, Concrete, Stucco
- Foundation: Concrete Perimeter
Condition
- Repairs Cosmetic
- New construction: No
- Year built: 1987
Utilities & green energy
- Electric: 220 Volts in Garage, 220 Volts in Kitchen, 220 Volts in Laundry
- Sewer: Sewer Tap Paid
- Water: Public
- Utilities for property: Electricity Connected, Natural Gas Connected, Sewer Connected, Water Connected
Community & HOA
Community
- Features: Street Lights, Suburban, Sidewalks
- Security: Carbon Monoxide Detector(s), Smoke Detector(s), Window Bars
HOA
- Has HOA: Yes
- Amenities included: Call for Rules, Trash, Water
- HOA fee: $200 monthly
- HOA name: Elliott Villa Association
- HOA phone: 626-230-3166
Location
- Region: El Monte
Financial & listing details
- Price per square foot: $386/sqft
- Tax assessed value: $597,988
- Date on market: 9/21/2026
- Cumulative days on market: 23 days
- Listing terms: Cash,Cash to New Loan,Conventional
- Road surface type: Paved
Estimated market value
$487,200
$463,000 - $512,000
$2,713/mo
Price history
| Date | Event | Price |
|---|---|---|
| 10/2/2026 | Contingent | $485,000$386/sqft |
Source:  CRMLS #WS26206454 Report a problem CRMLS #WS26206454 Report a problem | ||
| 9/21/2026 | Listed for sale | $485,000-13.9%$386/sqft |
Source: CRMLS #WS26206454 Report a problem | ||
| 4/11/2023 | Sold | $563,500+0.1%$448/sqft |
Source: Public Record Report a problem | ||
| 3/28/2023 | Pending sale | $563,000$448/sqft |
Source: CRMLS #CV22238156 Report a problem | ||
| 3/10/2023 | Contingent | $563,000$448/sqft |
Source: CRMLS #CV22238156 Report a problem | ||
| 12/14/2022 | Price change | $563,000-0.9%$448/sqft |
Source: CRMLS #CV22238156 Report a problem | ||
| 11/9/2022 | Listed for sale | $568,000+58.2%$452/sqft |
Source: CRMLS #CV22238156 Report a problem | ||
| 3/18/2019 | Sold | $359,000-10%$286/sqft |
Source:  CRMLS #CV19020837 Report a problem CRMLS #CV19020837 Report a problem | ||
| 3/7/2019 | Pending sale | $399,000$317/sqft |
Source: GENIE R.E. AND PROPERTY MGMNT. #CV19020837 Report a problem | ||
| 3/5/2019 | Listed for sale | $399,000$317/sqft |
Source: GENIE R.E. AND PROPERTY MGMNT. #CV19020837 Report a problem | ||
| 3/3/2019 | Pending sale | $399,000$317/sqft |
Source: GENIE R.E. AND PROPERTY MGMNT. #CV19020837 Report a problem | ||
| 2/8/2019 | Price change | $399,000-6.1%$317/sqft |
Source: GENIE R.E. AND PROPERTY MGMNT. #CV19020837 Report a problem | ||
| 1/30/2019 | Listed for sale | $425,000+29.6%$338/sqft |
Source: GENIE R.E. AND PROPERTY MGMNT. #CV19020837 Report a problem | ||
| 7/19/2013 | Sold | $328,000+3.1%$261/sqft |
Source: Public Record Report a problem | ||
| 5/31/2013 | Listed for sale | $318,000+121.6%$253/sqft |
Source: MANDARIN REALTY COMPANY #WS13100424 Report a problem | ||
| 2/11/2002 | Sold | $143,500$114/sqft |
Source: Public Record Report a problem | ||
Public tax history
| Year | Property taxes | Tax assessment |
|---|---|---|
| 2026 | -- | $597,988 +2% |
| 2025 | $8,355 +6.7% | $586,264 +2% |
| 2024 | $7,829 +43.5% | $574,770 +49.3% |
| 2023 | $5,454 +4% | $384,917 +2% |
| 2022 | $5,243 -2.4% | $377,371 +2% |
| 2021 | $5,374 +3.1% | $369,973 +1% |
| 2020 | $5,212 | $366,180 +1.6% |
| 2019 | $5,212 +3.7% | $360,438 +2% |
| 2018 | $5,029 | $353,372 +2% |
| 2017 | $5,029 +2.7% | $346,445 +2% |
| 2016 | $4,895 +5.7% | $339,653 +1.5% |
| 2015 | $4,632 +3.3% | $334,552 +2% |
| 2014 | $4,485 | $328,000 +94.3% |
| 2012 | -- | $168,768 +2% |
| 2011 | -- | $165,460 +0.8% |
| 2010 | -- | $164,225 -0.2% |
| 2009 | -- | $164,616 +2% |
| 2008 | -- | $161,389 +2% |
| 2007 | -- | $158,225 +2% |
| 2006 | -- | $155,124 |
| 2005 | -- | $155,124 +4% |
| 2004 | -- | $149,102 +1.9% |
| 2003 | -- | $146,370 +22% |
| 2002 | -- | $120,000 +6.2% |
| 2000 | -- | $113,000 |
Find assessor info on the county website
Monthly payment
Est. payment
Payment breakdown
Explore the cost of this home by adjusting the details. Changes won't be saved.Climate risks
Neighborhood: Mountain View
- $492,0003 bd3 ba1.2k sqft11226 Elliott Ave APT A, El Monte, CA 91733Off Market
- $489,9003 bd3 ba1.2k sqft11226 Elliott Ave APT B, El Monte, CA 91733Off Market
- $582,3003 bd3 ba1.2k sqft11226 Elliott Ave APT C, El Monte, CA 91733Off Market
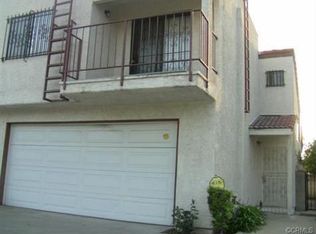
- $490,6003 bd3 ba1.2k sqft11226 Elliott Ave APT D, El Monte, CA 91733Off Market
Similar homes
- $495,0003 bd2 ba1.1k sqft1015 Kent Dr, San Dimas, CA 91773For Sale
 MLS ID #IG26134907, Jeff Brown, Rise Realty. CRMLS
 - $575,0002 bd3 ba1.2k sqft4219 Walnut Grove Ave APT A, Rosemead, CA 91770For Sale
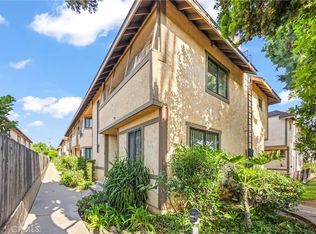 MLS ID #AR26172000, Sharon Liu, Re/Max Premier Properties. CRMLS
 - $543,8002 bd3 ba1.1k sqft4336 Walnut St E, Baldwin Park, CA 91706For Sale
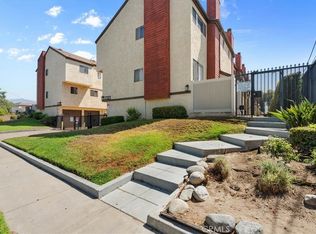 MLS ID #CV26170381, Laura Ruvalcaba, RE/MAX TOP PRODUCERS. CRMLS
 - $499,9992 bd2 ba922 sqft866 W 13th St APT 2, Azusa, CA 91702For Sale
 MLS ID #IV26207319, JOSE CASTILLO, eHomes. CRMLS
Local buyer's agents are ready to help
