This home was built for people who like to live well and gather often. With more than 4,000 square feet of finished living space-including a finished basement designed for fun-it offers room to spread out without ever feeling disconnected. One of the first things you notice is the living room: tall, airy ceilings that pull in the daylight and a fireplace that anchors the entire space. The kitchen serves as the hub of the home, with an island made for conversations, morning coffee, or last-minute homework help. There's space for a table, a walk-in pantry for real storage, plus a separate dining room for when the moment calls for something a little more formal. An office on the main floor keeps work close but not in the way. Upstairs, the primary suite feels genuinely private-complete with its own full bath and a large walk-in closet that doesn't require compromise. Three additional bedrooms share the level, along with a laundry hookup so baskets don't have to travel far. The finished basement is another world of its own: a wet bar for game days, a family room that's perfect for movie nights or a laid-back hangout, an exercise area, generous storage, and even a set of stairs that leads directly to the garage-one of those thoughtful touches you don't realize you need until you have it. Outside is where the home really shows its personality. A wide stamped-concrete patio stretches toward the pool, complete with a slide and a spa. It's the kind of backyard that becomes the default gathering place-summer birthdays, late-evening swims, quiet Sunday mornings. The mechanicals have been responsibly updated: tankless water heater, a furnace just a year old, air conditioner replaced this past summer, and roof and siding installed seven years ago. Everything about this home is designed to make everyday life comfortable and hosting effortless. It's the rare place that works as well on a quiet weeknight as it does with a house full of guests.
Active
$575,000
1123 Country Oak Dr, Ottawa, IL 61350
4beds
2,846sqft
:
Get pre-qualified$4,139/mo
Single Family Residence
Built in 2002
-- sqft lot
$-- Zestimate®
$202/sqft
$-- HOA
What's special
- --
- on Zillow |
- 665
- views |
- 36
- saves |
Zillow last checked:
Listing updated:
Listed by:
Douglas Carroll 815-326-9273,
RE/MAX 1st Choice
Source: MRED as distributed by MLS GRID,MLS#: 12643058
Facts & features
Interior
Bedrooms & bathrooms
- Bedrooms: 4
- Bathrooms: 4
- Full bathrooms: 2
- 1/2 bathrooms: 2
Rooms
- Room types: Office, Family Room, Walk In Closet
Primary bedroom
- Features: Bathroom (Full)
- Level: Main
- Area: 360 Square Feet
- Dimensions: 20X18
Bedroom 2
- Level: Second
- Area: 225 Square Feet
- Dimensions: 15X15
Bedroom 3
- Level: Main
- Area: 121 Square Feet
- Dimensions: 11X11
Bedroom 4
- Level: Second
- Area: 130 Square Feet
- Dimensions: 10X13
Dining room
- Level: Main
- Area: 168 Square Feet
- Dimensions: 12X14
Other
- Level: Basement
- Area: 1080 Square Feet
- Dimensions: 36X30
Kitchen
- Features: Kitchen (Eating Area-Table Space, Island, Pantry-Butler)
- Level: Main
- Area: 330 Square Feet
- Dimensions: 15X22
Laundry
- Level: Second
- Area: 12 Square Feet
- Dimensions: 6X2
Living room
- Level: Main
- Area: 280 Square Feet
- Dimensions: 20X14
Office
- Level: Main
- Area: 120 Square Feet
- Dimensions: 10X12
Walk in closet
- Level: Second
- Area: 98 Square Feet
- Dimensions: 7X14
Heating
- Natural Gas, Forced Air
Cooling
- Central Air
Appliances
- Laundry: Upper Level
Features
- Cathedral Ceiling(s), Wet Bar, Walk-In Closet(s), Separate Dining Room
- Windows: Screens
- Basement: Partially Finished,Full
- Number of fireplaces: 2
- Fireplace features: Living Room, Basement
Interior area
- Total structure area: 4,242
- Total interior livable area: 2,846 sqft
- Finished area below ground: 1,396
Property
Parking
- Total spaces: 2
- Parking features: Yes, Attached, Garage
- Attached garage spaces: 2
Accessibility
- Accessibility features: No Disability Access
Features
- Stories: 2
- Patio & porch: Patio
- Pool features: In Ground
- Has spa: Yes
- Spa features: Outdoor Hot Tub
Lot
- Dimensions: 92.6x149.86x32.54x95.39x129.48
Details
- Parcel number: 2214349002
- Special conditions: None
Construction
Type & style
- Home type: SingleFamily
- Property subtype: Single Family Residence
Materials
- Vinyl Siding, Brick
Condition
- New construction: No
- Year built: 2002
Utilities & green energy
- Sewer: Public Sewer
- Water: Public
Community & HOA
HOA
- Services included: None
Location
- Region: Ottawa
Financial & listing details
- Price per square foot: $202/sqft
- Tax assessed value: $369,588
- Annual tax amount: $12,114
- Date on market: 5/8/2026
- Ownership: Fee Simple
Estimated market value
Not available
Estimated sales range
Not available
Not available
Price history
| Date | Event | Price |
|---|---|---|
| 5/22/2026 | Listing removed | $575,000$202/sqft |
Source: REMAX Report a problem | ||
| 5/20/2026 | Listed for sale | $575,000-0.7%$202/sqft |
Source: REMAX Report a problem | ||
| 5/6/2026 | Listing removed | $579,000$203/sqft |
Source:  MRED as distributed by MLS GRID #12519835 Report a problem MRED as distributed by MLS GRID #12519835 Report a problem | ||
| 11/19/2025 | Listed for sale | $579,000+112.1%$203/sqft |
Source: MRED as distributed by MLS GRID #12519835 Report a problem | ||
| 3/1/2006 | Sold | $273,000$96/sqft |
Source: Public Record Report a problem | ||
Public tax history
| Year | Property taxes | Tax assessment |
|---|---|---|
| 2024 | $12,115 +6.1% | $123,196 +8.7% |
| 2023 | $11,418 +9.6% | $113,294 +9.5% |
| 2022 | $10,420 +6.4% | $103,436 +6.7% |
| 2021 | $9,791 | $96,977 +4.9% |
| 2020 | -- | $92,465 +3.1% |
| 2019 | $9,261 | $89,685 +2.6% |
| 2018 | $9,261 +5.8% | $87,395 +2.2% |
| 2017 | $8,755 +3.6% | $85,497 +3.7% |
| 2016 | $8,449 | $82,447 +4.5% |
| 2015 | $8,449 +15.8% | $78,904 -1.9% |
| 2012 | $7,297 | $80,443 -5.4% |
| 2011 | -- | $85,053 -5.3% |
| 2010 | -- | $89,784 |
Find assessor info on the county website
Monthly payment
Est. payment
Payment breakdown
Explore the cost of this home by adjusting the details. Changes won't be saved.Climate risks
Neighborhood: 61350
Nearby schools
GreatSchools rating
- 7/10Mckinley Elementary SchoolGrades: PK-4Distance: 0.9 mi
- 4/10Shepherd Middle SchoolGrades: 7-8Distance: 1.4 mi
- 3/10Ottawa Township High SchoolGrades: 9-12Distance: 1.3 mi
Schools provided by the listing agent
- High: Ottawa Township High School
- District: 141
Source: MRED as distributed by MLS GRID. This data may not be complete. We recommend contacting the local school district to confirm school assignments for this home.
- $364,400-- bd-- ba2.1k sqft1125 Meadowview Ln, Ottawa, IL 61350Off Market
- $382,6004 bd3 ba3.4k sqft1127 Country Oak Dr, Ottawa, IL 61350Off Market
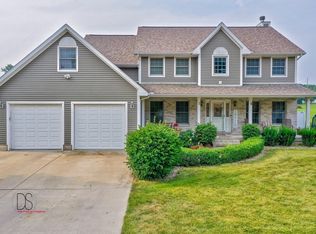
- $3,465-- bd-- ba-- sqftCountry Oak Dr, Ottawa, IL 61350Off Market
- $380,0005 bd4 ba2.6k sqft1121 Meadowview Ln, Ottawa, IL 61350Sold
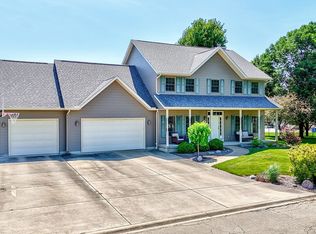
- $361,8004 bd4 ba2.5k sqft1128 Country Oak Dr, Ottawa, IL 61350Off Market
- $301,100-- bd-- ba1.8k sqft1132 Country Oak Dr, Ottawa, IL 61350Off Market
- $333,400-- bd-- ba2.4k sqft1124 Country Oak Dr, Ottawa, IL 61350Off Market
- $341,6003 bd2 ba2.2k sqft1117 Meadowview Ln, Ottawa, IL 61350Off Market
A local agent can set up tours, give advice and negotiate with sellers.
Similar homes
- $599,0003 bd3 ba2.1k sqft1522 E State Route 71, Ottawa, IL 61350Active
 MLS ID #12478021, George Shanley, Coldwell Banker Real Estate Group. MRED as distributed by MLS GRID
 - $399,0004 bd3 ba2.5k sqft809 E Center St, Ottawa, IL 61350Active
 MLS ID #12714922, Gabriel Gomez, Signature Realty Group LLC. MRED as distributed by MLS GRID
 - $550,0004 bd3 ba2.7k sqft527 E Main St, Ottawa, IL 61350Active
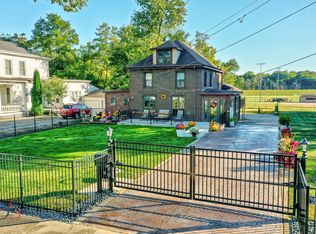 MLS ID #12635502, Jessica Lucas, RE/MAX 1st Choice. MRED as distributed by MLS GRID
 - $359,9004 bd4 ba2.3k sqft1101 Country Oak Dr, Ottawa, IL 61350Active
 MLS ID #12681777, Tammy Barry, Homesmart Realty Group IL. MRED as distributed by MLS GRID
 - $499,5003 bd2 ba2.6k sqft2650 N State Route 23, Ottawa, IL 61350ActiveMLS ID #12669147, Cortney Kaufman, Coldwell Banker Real Estate Group. MRED as distributed by MLS GRID
- $609,0004 bd4 ba2.5k sqft32 Waterside Way, Ottawa, IL 61350ActiveMLS ID #12601855, Tammy Barry, Homesmart Realty Group IL. MRED as distributed by MLS GRID
- $549,9003 bd3 ba2.6k sqft2390 Circle Dr, Ottawa, IL 61350ActiveMLS ID #12678595, George Shanley, Coldwell Banker Real Estate Group. MRED as distributed by MLS GRID
- $589,9004 bd4 ba2.3k sqft40 Royal Wood Dr, La Salle, IL 61301ActiveMLS ID #12710402, Wendy Fulmer, Coldwell Banker Today's. MRED as distributed by MLS GRID
- $340,0004 bd3 ba1.9k sqft1104 Chicory Ln, Ottawa, IL 61350ActiveMLS ID #12694394, Jessica Lucas, RE/MAX 1st Choice. MRED as distributed by MLS GRID
- $360,0005 bd4 ba2.1k sqft704 Fort St, Ottawa, IL 61350ActiveMLS ID #12707502, George Shanley, Coldwell Banker Real Estate Group. MRED as distributed by MLS GRID
- from $535,0004 bd4 ba1.9k sqftThe Lumen, The Willows Plan, Harbor Village, Ottawa, IL 61350New ConstructionHeritage Harbor Ottawa
- $459,0003 bd4 ba2.1k sqft400 Park Ave, Ottawa, IL 61350ActiveMLS ID #12625524, Kimberly Hanouw, The Chrysalis Group. MRED as distributed by MLS GRID
- $489,0003 bd2 ba1.6k sqft1999 Columbus St, Ottawa, IL 61350ActiveMLS ID #12700315, Tara Kunkel, ABR,CNC,PSA,RENE,SRS, Coldwell Banker Real Estate Group. MRED as distributed by MLS GRID
- $389,5004 bd4 ba1.9k sqft444 1st Ave, Ottawa, IL 61350ActiveMLS ID #12633931, George Shanley, Coldwell Banker Real Estate Group. MRED as distributed by MLS GRID
- $345,0004 bd3 ba2.2k sqft15 Oaklane Dr, Ottawa, IL 61350ActiveMLS ID #12664287, George Shanley, Coldwell Banker Real Estate Group. MRED as distributed by MLS GRID
- $296,9004 bd2 ba2.6k sqft300 E Lafayette St, Ottawa, IL 61350ActiveMLS ID #12711432, George Shanley, Coldwell Banker Real Estate Group. MRED as distributed by MLS GRID
- $299,9003 bd2 ba2.2k sqft300 Adams St, Ottawa, IL 61350For SaleMLS ID #202603624, Sherry Ackerman. NorthWest Illinois Alliance of REALTORS®
- from $569,0003 bd3 ba2.9k sqftPetrel, Waterfront Floor Plan, Harbor Village, Ottawa, IL 61350New ConstructionHeritage Harbor Ottawa
- $380,0004 bd3 ba3.7k sqft1864 N 2753rd Rd, Ottawa, IL 61350For SaleMLS ID #202600670, Lloyd Chapman. NorthWest Illinois Alliance of REALTORS®
- $434,0003 bd3 ba2.8k sqft2511 Reynolds Manor Dr #2511, Ottawa, IL 61350ActiveMLS ID #12621556, George Shanley, Coldwell Banker Real Estate Group. MRED as distributed by MLS GRID
