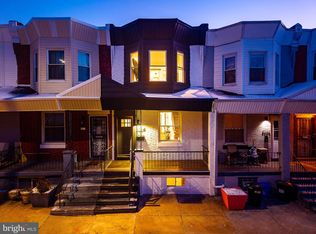
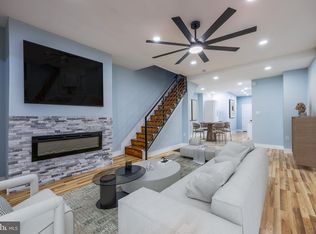
Looking for a home that combines modern upgrades, functional space, and effortless indoor-outdoor living? This beautifully updated residence offers 3 spacious bedrooms and a thoughtfully finished basement that dramatically expands the home’s usable living space. The lower level features a private room, a full bathroom with a tub/shower, washer and dryer, and direct egress to the backyard—making it ideal for a guest suite, home office, gym, or additional living area. A 200-amp electrical service, electric water heater, and a brand-new Carrier HVAC system provide efficiency, comfort, and peace of mind. Upstairs, the home shines with durable LVP flooring throughout and a modern kitchen equipped with marble countertops, all new appliances, and a built-in wine cooler—perfect for both everyday living and entertaining. Step outside to your private backyard retreat featuring a finished rear deck, ideal for hosting gatherings or unwinding in your own outdoor oasis. With generous bedroom sizes, stylish finishes, and a layout designed for today’s lifestyle, this move-in-ready home offers comfort, flexibility, and exceptional value. Schedule your showing today and see why this property is the perfect place to call home.
Under contract
$260,000
1123 S 56th St, Philadelphia, PA 19143
3beds
1,304sqft
Townhouse
Built in 1920
1,307 Square Feet Lot
$278,200 Zestimate®
$199/sqft
$-- HOA
What's special
Stylish finishesPrivate backyard retreatModern upgradesThoughtfully finished basementBuilt-in wine coolerWasher and dryerMarble countertops
- 242 days
- 81
- 7
Zillow last checked:
Listing updated:
Listed by:
Monazel Abdulelah 215-607-9958,
Keller Williams Real Estate Tri-County 2154648800
Source: Bright MLS,MLS#: PAPH2581078
Facts & features
Interior
Bedrooms & bathrooms
- Bedrooms: 3
- Bathrooms: 2
- Full bathrooms: 2
Rooms
- Room types: Primary Bedroom, Bedroom 2, Bedroom 3, Bathroom 1, Bathroom 2, Bonus Room
Primary bedroom
- Level: Upper
Bedroom 2
- Level: Upper
Bedroom 3
- Level: Upper
Bathroom 1
- Level: Upper
Bathroom 2
- Level: Lower
Bonus room
- Level: Lower
Heating
- Central, Electric
Cooling
- Central Air, Electric
Appliances
- Included: Microwave, Dryer, Oven/Range - Electric, Refrigerator, Water Heater
- Laundry: Has Laundry, In Basement
Features
- Bathroom - Tub Shower, Combination Kitchen/Dining, Combination Kitchen/Living, Open Floorplan, Eat-in Kitchen, Recessed Lighting, Upgraded Countertops, Dry Wall
- Flooring: Luxury Vinyl
- Windows: Double Hung, Double Pane Windows, Energy Efficient
- Basement: Finished
- Has fireplace: No
Interior area
- Total structure area: 1,304
- Total interior livable area: 1,304 sqft
- Finished area above ground: 1,304
- Finished area below ground: 0
Property
Parking
- Parking features: On Street
- Has uncovered spaces: Yes
Accessibility
- Accessibility features: Accessible Doors
Features
- Levels: Two
- Stories: 2
- Patio & porch: Deck, Porch
- Pool features: None
- Fencing: Privacy,Wood
Lot
- Size: 1,307 Square Feet
- Dimensions: 16 x 79
- Features: Front Yard
Details
- Additional structures: Above Grade, Below Grade
- Parcel number: 513017900
- Zoning: RSA5
- Special conditions: Standard
Construction
Type & style
- Home type: Townhouse
- Architectural style: Straight Thru
- Property subtype: Townhouse
Materials
- Masonry
- Foundation: Brick/Mortar
- Roof: Rubber
Condition
- Excellent
- New construction: No
- Year built: 1920
- Major remodel year: 2025
Utilities & green energy
- Electric: 200+ Amp Service
- Sewer: Public Sewer
- Water: Public
- Utilities for property: Electricity Available, Water Available, Sewer Available
Community & HOA
Community
- Subdivision: Kingsessing
HOA
- Has HOA: No
Location
- Region: Philadelphia
- Municipality: PHILADELPHIA
Financial & listing details
- Price per square foot: $199/sqft
- Tax assessed value: $133,000
- Annual tax amount: $1,861
- Date on market: 2/7/2026
- Listing agreement: Exclusive Right To Sell
- Listing terms: Cash,Conventional,FHA,VA Loan
- Exclusions: Staging
- Ownership: Fee Simple
Estimated market value
$278,200
$259,000 - $300,000
$1,750/mo
Price history
| Date | Event | Price |
|---|---|---|
| 9/21/2026 | Contingent | $260,000$199/sqft |
Source:  Bright MLS #PAPH2581078 Report a problem Bright MLS #PAPH2581078 Report a problem | ||
| 6/30/2026 | Listed for sale | $260,000$199/sqft |
Source: Bright MLS #PAPH2581078 Report a problem | ||
| 5/1/2026 | Pending sale | $260,000$199/sqft |
Source: Bright MLS #PAPH2581078 Report a problem | ||
| 3/20/2026 | Contingent | $260,000$199/sqft |
Source: Bright MLS #PAPH2581078 Report a problem | ||
| 3/20/2026 | Listed for sale | $260,000$199/sqft |
Source: Bright MLS #PAPH2581078 Report a problem | ||
| 3/11/2026 | Pending sale | $260,000$199/sqft |
Source: Bright MLS #PAPH2581078 Report a problem | ||
| 2/10/2026 | Contingent | $260,000$199/sqft |
Source: Bright MLS #PAPH2581078 Report a problem | ||
| 2/7/2026 | Listed for sale | $260,000+372.7%$199/sqft |
Source: Bright MLS #PAPH2581078 Report a problem | ||
| 4/3/2024 | Sold | $55,000-38.2%$42/sqft |
Source: Public Record Report a problem | ||
| 2/1/2023 | Listing removed | $89,000$68/sqft |
Source: Bright MLS #PAPH2197690 Report a problem | ||
| 1/26/2023 | Listed for sale | $89,000+17.1%$68/sqft |
Source: Bright MLS #PAPH2197690 Report a problem | ||
| 8/29/2014 | Sold | $76,000$58/sqft |
Source: Agent Provided Report a problem | ||
Public tax history
| Year | Property taxes | Tax assessment |
|---|---|---|
| 2025 | $1,862 +73% | $133,000 +73% |
| 2024 | $1,076 | $76,900 |
| 2023 | $1,076 +21.1% | $76,900 |
| 2022 | $889 | -- |
| 2021 | $889 +8.4% | -- |
| 2018 | $820 +215.1% | -- |
| 2017 | $260 -42.1% | -- |
| 2016 | $449 -90% | -- |
| 2015 | $4,504 | -- |
| 2014 | $4,504 +629.2% | $46,100 +350.2% |
| 2012 | $618 | $10,240 |
| 2011 | -- | $10,240 |
| 2010 | -- | $10,240 |
| 2009 | -- | $10,240 |
| 2008 | -- | $10,240 |
| 2007 | -- | $10,240 |
| 2006 | -- | $10,240 |
| 2005 | -- | $10,240 |
| 2004 | -- | $10,240 +4.6% |
| 2003 | -- | $9,792 +39.7% |
| 2002 | -- | $7,008 +12.9% |
| 2000 | -- | $6,208 +3.7% |
| 1999 | -- | $5,984 |
Find assessor info on the county website
Monthly payment
Est. payment
Payment breakdown
Explore the cost of this home by adjusting the details. Changes won't be saved.Climate risks
Neighborhood: Kingesessing
Nearby schools
Similar homes
- $274,9993 bd3 ba1.2k sqft5224 Delancey St, Philadelphia, PA 19143For Sale
 MLS ID #PAPH2670358, Jim Roche, KW Empower. Bright MLS
 - $259,9003 bd3 ba960 sqft512 S Yewdall St, Philadelphia, PA 19143For Sale
 MLS ID #PAPH2623008, Stephen Kennedy, KW Empower. Bright MLS
 - $209,9993 bd2 ba1.2k sqft5722 Malcolm St, Philadelphia, PA 19143For Sale
 MLS ID #PAPH2665310, Dave Goldsmith, KW Empower. Bright MLS
 - $244,5003 bd2 ba1.3k sqft1540 N Hollywood St, Philadelphia, PA 19121For Sale
 MLS ID #PAPH2677466, Nasirah Woods, BHHS Fox & Roach-Jenkintown. Bright MLS
 - $239,9003 bd2 ba1.2k sqft2649 S Hobson St, Philadelphia, PA 19142For SaleMLS ID #PAPH2676718, Santos Rivera, Iron Valley Real Estate of Berks. Bright MLS
- $218,9993 bd1 ba1.1k sqft5753 Catharine St, Philadelphia, PA 19143For SaleMLS ID #PAPH2641110, Stephen Kennedy, KW Empower. Bright MLS
- $319,9994 bd4 ba1.4k sqft5727 Baltimore Ave, Philadelphia, PA 19143For SaleMLS ID #PAPH2658076, Linda Sandoval Sandoval Martinez-Herrera, Giraldo Real Estate Group. Bright MLS
- $319,9003 bd3 ba1.6k sqft647 S 55th St, Philadelphia, PA 19143For SaleMLS ID #PAPH2646562, Baiyina Brown, BHHS Fox & Roach-Chestnut Hill. Bright MLS
- $254,9993 bd3 ba1k sqft1425 N Edgewood St, Philadelphia, PA 19151For SaleMLS ID #PAPH2656440, Benjamin Graves, Realty Mark Cityscape. Bright MLS
- $250,0003 bd2 ba972 sqft1814 S Taylor St, Philadelphia, PA 19145For SaleMLS ID #PAPH2663686, Ricky Voong, Real of Pennsylvania. Bright MLS
- $255,0003 bd2 ba1.4k sqft1711 N 62nd St, Philadelphia, PA 19151For SaleMLS ID #PAPH2605200, Britt McLaughlin, EXP Realty, LLC. Bright MLS
- $244,9003 bd2 ba1.1k sqft547 N 65th St, Philadelphia, PA 19151For SaleMLS ID #PAPH2667580, Santos Rivera, Iron Valley Real Estate of Berks. Bright MLS
- $244,9004 bd3 ba960 sqft5123 Ludlow St, Philadelphia, PA 19139For SaleMLS ID #PAPH2655488, Darren McShane, Cummings & Co. Realtors. Bright MLS
- $259,9003 bd3 ba1.8k sqft654 N 36th St, Philadelphia, PA 19104For SaleMLS ID #PAPH2659312, Mary Claire Driscoll, Elfant Wissahickon-Rittenhouse Square. Bright MLS
- $270,0004 bd2 ba1.4k sqft128 W Hansberry St, Philadelphia, PA 19144For SaleMLS ID #PAPH2676176, Asha Anderson, HomeSmart Realty Advisors. Bright MLS
- $284,9993 bd4 ba1.5k sqft1433 N Edgewood St, Philadelphia, PA 19151For SaleMLS ID #PAPH2663700, Gustavo Tellez, Keller Williams Real Estate - Media. Bright MLS
- $285,0003 bd2 ba1.4k sqft1406 S 28th St, Philadelphia, PA 19146For SaleMLS ID #PAPH2540320, Kate Vail, Elfant Wissahickon-Rittenhouse Square. Bright MLS
- $285,0002 bd2 ba1k sqft509 Tree St, Philadelphia, PA 19148For SaleMLS ID #PAPH2658498, Jayme Horsey, Northrop Realty. Bright MLS
- $275,0002 bd2 ba1k sqft2132 S Chadwick St, Philadelphia, PA 19145For SaleMLS ID #PAPH2655992, Michael McCann, KW Empower. Bright MLS
- $295,0003 bd2 ba994 sqft2536 S Philip St, Philadelphia, PA 19148For SaleMLS ID #PAPH2676456, Ryan Lockstein, Rosedale Real Estate LLC. Bright MLS
