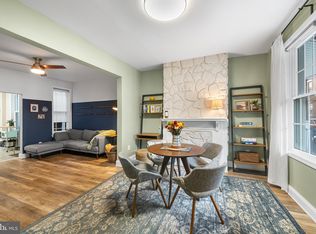
This recently renovated furnished 3-bedroom, 2-bath Brewerytown townhome truly has it all. Step inside to a spacious, light-filled living area accented by a beautiful exposed brick feature wall, creating warmth and character throughout the main level. The dining area flows seamlessly into the updated kitchen, which boasts new stainless steel appliances, generous cabinetry, and sleek countertops - ideal for both everyday living and entertaining. Just beyond the kitchen, a convenient mudroom leads to a private rear patio, perfect for outdoor dining, relaxing, or hosting guests. Upstairs, you’ll find three well-proportioned bedrooms, each offering ample closet space, along with a full bathroom. The finished basement provides flexible additional living or entertaining space, plus extra storage, and includes a second full bathroom and a combo washer and dryer for added convenience. A move-in-ready home offering modern updates and thoughtful layout right in the heart of Brewerytown.
For sale
Price cut: $5K (8/12)
$260,000
1540 N Hollywood St, Philadelphia, PA 19121
3beds
1,330sqft
Townhouse
Built in 1925
793 Square Feet Lot
$258,800 Zestimate®
$195/sqft
$-- HOA
What's special
Private rear patioSleek countertopsConvenient mudroomRecently renovatedFinished basementCombo washer and dryerGenerous cabinetry
- 93 days
- 348
- 29
Zillow last checked:
Listing updated:
Listed by:
Melissa Klock 570-556-8751,
Compass RE 6109470408,
Listing Team: Doug Fero Team
Source: Bright MLS,MLS#: PAPH2630750
Facts & features
Interior
Bedrooms & bathrooms
- Bedrooms: 3
- Bathrooms: 2
- Full bathrooms: 2
Basement
- Area: 400
Heating
- Forced Air, Natural Gas
Cooling
- Central Air, Electric
Appliances
- Included: Microwave, Oven/Range - Gas, Refrigerator, Stainless Steel Appliance(s), Electric Water Heater
Features
- Open Floorplan, Upgraded Countertops, Recessed Lighting, Kitchen Island
- Basement: Finished
- Has fireplace: No
Interior area
- Total structure area: 1,330
- Total interior livable area: 1,330 sqft
- Finished area above ground: 930
- Finished area below ground: 400
Property
Parking
- Parking features: On Street
- Has uncovered spaces: Yes
Accessibility
- Accessibility features: Accessible Doors
Features
- Levels: Two
- Stories: 2
- Patio & porch: Patio, Porch
- Pool features: None
Lot
- Size: 793 Square Feet
- Dimensions: 15.00 x 52.00
Details
- Additional structures: Above Grade, Below Grade
- Parcel number: 292261200
- Zoning: RSA5
- Special conditions: Standard
Construction
Type & style
- Home type: Townhouse
- Architectural style: Straight Thru
- Property subtype: Townhouse
Materials
- Masonry
- Foundation: Concrete Perimeter
Condition
- New construction: No
- Year built: 1925
Utilities & green energy
- Sewer: Public Sewer
- Water: Public
Community & HOA
Community
- Subdivision: Brewerytown
HOA
- Has HOA: No
Location
- Region: Philadelphia
- Municipality: PHILADELPHIA
Financial & listing details
- Price per square foot: $195/sqft
- Tax assessed value: $132,900
- Annual tax amount: $1,860
- Date on market: 6/5/2026
- Listing agreement: Exclusive Right To Sell
- Listing terms: FHA,Conventional,Cash
- Ownership: Fee Simple
Estimated market value
$258,800
$246,000 - $272,000
$1,946/mo
Price history
| Date | Event | Price |
|---|---|---|
| 8/12/2026 | Price change | $260,000-1.9%$195/sqft |
Source:  Bright MLS #PAPH2630750 Report a problem Bright MLS #PAPH2630750 Report a problem | ||
| 7/5/2026 | Listing removed | $2,700$2/sqft |
Source: Zillow Rentals Report a problem | ||
| 6/5/2026 | Listed for sale | $265,000$199/sqft |
Source: Bright MLS #PAPH2630750 Report a problem | ||
| 5/22/2026 | Listing removed | $2,700$2/sqft |
Source: Zillow Rentals Report a problem | ||
| 4/9/2026 | Listed for rent | $2,700$2/sqft |
Source: Zillow Rentals Report a problem | ||
| 4/8/2026 | Listing removed | $265,000$199/sqft |
Source: Bright MLS #PAPH2571982 Report a problem | ||
| 3/4/2026 | Price change | $265,000-3.6%$199/sqft |
Source: Bright MLS #PAPH2571982 Report a problem | ||
| 1/15/2026 | Listed for sale | $275,000+316.7%$207/sqft |
Source: Bright MLS #PAPH2571982 Report a problem | ||
| 11/7/2019 | Sold | $66,000+6500%$50/sqft |
Source: Public Record Report a problem | ||
| 12/4/2017 | Sold | $1,000$1/sqft |
Source: Public Record Report a problem | ||
Public tax history
| Year | Property taxes | Tax assessment |
|---|---|---|
| 2025 | $1,860 +120% | $132,900 +120% |
| 2024 | $845 | $60,400 |
| 2023 | $845 +4.9% | $60,400 |
| 2022 | $806 | -- |
| 2021 | $806 +3.4% | -- |
| 2018 | $780 | -- |
| 2017 | $780 +34.2% | -- |
| 2016 | $581 | -- |
| 2015 | $581 | -- |
| 2014 | $581 -43.8% | $77,200 +1997.8% |
| 2012 | $1,034 | $3,680 |
| 2011 | -- | $3,680 |
| 2010 | -- | $3,680 |
| 2009 | -- | $3,680 |
| 2008 | -- | $3,680 |
| 2007 | -- | $3,680 +7.5% |
| 2006 | -- | $3,424 |
| 2005 | -- | $3,424 |
| 2004 | -- | $3,424 +10.3% |
| 2003 | -- | $3,104 |
| 2002 | -- | $3,104 |
| 2000 | -- | $3,104 +29.3% |
| 1999 | -- | $2,400 |
Find assessor info on the county website
Monthly payment
Est. payment
Payment breakdown
Explore the cost of this home by adjusting the details. Changes won't be saved.Climate risks
Neighborhood: Brewerytown
Nearby schools
Similar homes
- $314,9993 bd3 ba1.4k sqft1807 N 27th St, Philadelphia, PA 19121For Sale
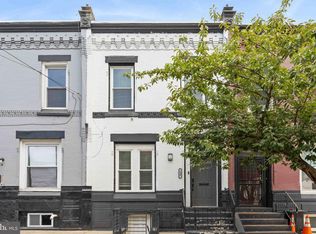
 MLS ID #PAPH2663320, Bruce Randolph, Century 21 Advantage Gold-Elkins Park. Bright MLS
 - $280,0002 bd2 ba1.1k sqft1450 N Marston St, Philadelphia, PA 19121For Sale
 MLS ID #PAPH2631304, Matin Haghkar, Plus Realtors. Bright MLS
 - $299,9003 bd3 ba1.2k sqft2540 W Montgomery Ave, Philadelphia, PA 19121For Sale
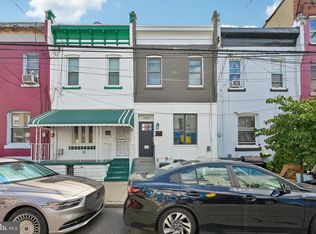 MLS ID #PAPH2662036, Kyle Sander, EXP Realty, LLC. Bright MLS
 - $250,0002 bd1 ba960 sqft1260 N Newkirk St, Philadelphia, PA 19121For Sale
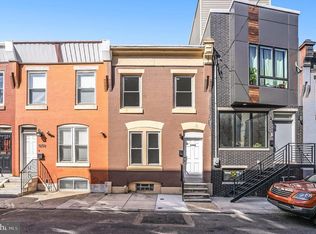 MLS ID #PAPH2655412, Mark McIlvaine, EXP Realty, LLC. Bright MLS
 - $319,9003 bd3 ba1.3k sqft1416 N Dover St, Philadelphia, PA 19121For SaleMLS ID #PAPH2645418, Scott Frith, Compass RE. Bright MLS
- $275,0003 bd2 ba1.4k sqft1627 W Thompson St, Philadelphia, PA 19121For SaleMLS ID #PAPH2598034, Phanerrica Muhammad, Compass RE. Bright MLS
- $199,9003 bd2 ba908 sqft2916 Page St, Philadelphia, PA 19121For SaleMLS ID #PAPH2663432, Ashley Castillo, Realty ONE Group Focus. Bright MLS
- $215,0002 bd3 ba1k sqft1549 N Newkirk St, Philadelphia, PA 19121For SaleMLS ID #PAPH2600756, Taylor McCartney, GALE'S PORTFOLIO MANAGEMENT LLC. Bright MLS
- $350,0002 bd2 ba1.3k sqft1232 N Hollywood St, Philadelphia, PA 19121For SaleMLS ID #PAPH2663404, Lee O'Malley, Compass RE. Bright MLS
- $265,0003 bd3 ba1.8k sqft654 N 36th St, Philadelphia, PA 19104For SaleMLS ID #PAPH2659312, Mary Claire Driscoll, Elfant Wissahickon-Rittenhouse Square. Bright MLS
- $239,0003 bd2 ba920 sqft1509 S 49th St, Philadelphia, PA 19143For SaleMLS ID #PAPH2667260, Ryan Lockstein, Rosedale Real Estate LLC. Bright MLS
- $325,0002 bd2 ba926 sqft1405 N Corlies St, Philadelphia, PA 19121For SaleMLS ID #PAPH2655308, Ryan Lockstein, Rosedale Real Estate LLC. Bright MLS
- $165,0003 bd2 ba1k sqft2916 W Norris St, Philadelphia, PA 19121For SaleMLS ID #PAPH2659472, Charlene Houston, Keller Williams Real Estate-Blue Bell. Bright MLS
- $250,0003 bd2 ba972 sqft1814 S Taylor St, Philadelphia, PA 19145For SaleMLS ID #PAPH2663686, Ricky Voong, Real of Pennsylvania. Bright MLS
- $184,9993 bd1 ba984 sqft1736 N Lecount St, Philadelphia, PA 19121For SaleMLS ID #PAPH2630174, Amer Darwish, Realty Mark Cityscape. Bright MLS
- $259,0003 bd2 ba1.2k sqft2115 Reed St, Philadelphia, PA 19146For SaleMLS ID #PAPH2614564, Nicole Gallo, EXP Realty, LLC. Bright MLS
- $235,0003 bd2 ba1.2k sqft222 E Dorset St, Philadelphia, PA 19119For SaleMLS ID #PAPH2666048, Ryan Lockstein, Rosedale Real Estate LLC. Bright MLS
- $259,9003 bd2 ba970 sqft541 Sigel St, Philadelphia, PA 19148For SaleMLS ID #PAPH2656212, Jimmy Schneider, BHHS Fox & Roach-Center City Walnut. Bright MLS
- $260,0003 bd2 ba1.4k sqft1711 N 62nd St, Philadelphia, PA 19151For SaleMLS ID #PAPH2605200, Britt McLaughlin, EXP Realty, LLC. Bright MLS
- $265,0003 bd2 ba1.1k sqft1924 E Albert St, Philadelphia, PA 19125For SaleMLS ID #PAPH2625350, Brett Slachman, KW Empower. Bright MLS
