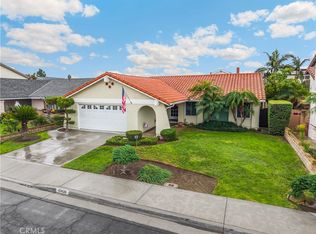
Wow! Wow! Wow! What a Great Pool Home Located in a Really Nice Neighborhood of Whittier, Home has 3 Bedrooms, 2 full Bathrooms, Sparking Pebble Tec Pool, Central Air/Heat, Good Size Bedrooms with Ceiling Fans & Recessed Lighting, Master Bedroom has Attached Master Bathroom with Walkin Shower, Nice Livingroom with Huge Windows to let all the Natural Light come in, also has Plantation Shutters, Nice Family Kitchen to include All Appliances, Dining Area off Kitchen that has a Gas Fireplace and Wood Beam Ceilings, Also off Kitchen is a Laundry Room with Washer and Dryer included, Hardwood Flooring, Tile Flooring, Property also has an additional Beautiful Enclosed Patio Area that has an additional 271 Sqft (Enclosed Patio Area that has been done in a workman like manner) that includes a pot belly Stove, Exit out to the Gorgeous Backyard with Sparkling Pool done with Pebble Tec and Covered Patio to Entertaining Friends and Family, this includes Built-in BBQ and Refrigerator, Custom Driveway, 2 Car Garage, Close to Whittier Green Trail Access, and All that area has to offer...This one will not Last... Show this Beautiful Home...
For sale
Listed by: Legends Realty • Alan Meyer • 562-501-9284
$925,000
11231 Tigrina Ave, Whittier, CA 90603
3beds
1,586sqft
Single Family Residence
Built in 1961
7,083 Square Feet Lot
$925,900 Zestimate®
$583/sqft
$-- HOA
What's special
- 3 days
- 471
- 58
Likely to sell faster than
Zillow last checked:
Listing updated:
Listed by:
Alan Meyer DRE #02241025 562-501-9284,
Legends Realty
Source: CRMLS,MLS#: PW26221248 Originating MLS: California Regional MLS
Originating MLS: California Regional MLSFacts & features
Interior
Bedrooms & bathrooms
- Bedrooms: 3
- Bathrooms: 2
- Full bathrooms: 2
- Main level bathrooms: 2
- Main level bedrooms: 3
Rooms
- Room types: Bonus Room, Kitchen, Laundry, Living Room, Primary Bathroom, Primary Bedroom
Primary bedroom
- Features: Main Level Primary
Bathroom
- Features: Dual Sinks, Tile Counters, Tub Shower, Walk-In Shower
Kitchen
- Features: Granite Counters, Kitchen Island
Heating
- Central
Cooling
- Central Air
Appliances
- Included: Dishwasher, Gas Cooktop, Disposal, Gas Oven, Gas Water Heater, Microwave, Refrigerator, Dryer, Washer
- Laundry: Inside, Laundry Room
Features
- Beamed Ceilings, Ceiling Fan(s), Crown Molding, Recessed Lighting, Main Level Primary
- Flooring: Tile, Wood
- Has fireplace: Yes
- Fireplace features: Dining Room, Gas
- Common walls with other units/homes: No Common Walls
Interior area
- Total interior livable area: 1,586 sqft
Property
Parking
- Total spaces: 2
- Parking features: Garage
- Attached garage spaces: 2
Features
- Levels: One
- Stories: 1
- Entry location: 1
- Patio & porch: Enclosed, Patio, Wood
- Exterior features: Barbecue
- Has private pool: Yes
- Pool features: In Ground, Private
- Spa features: None
- Fencing: Block,Vinyl
Lot
- Size: 7,083 Square Feet
- Features: Back Yard, Front Yard
Details
- Parcel number: 8232024051
- Special conditions: Standard
Construction
Type & style
- Home type: SingleFamily
- Property subtype: Single Family Residence
Materials
- Roof: Spanish Tile,Tile
Condition
- Turnkey
- New construction: No
- Year built: 1961
Utilities & green energy
- Sewer: Public Sewer
- Water: Public
- Utilities for property: Electricity Connected, Natural Gas Connected, Sewer Connected, Water Connected
Community & HOA
Community
- Features: Curbs, Street Lights, Sidewalks
- Security: Carbon Monoxide Detector(s), Smoke Detector(s)
Location
- Region: Whittier
Financial & listing details
- Price per square foot: $583/sqft
- Tax assessed value: $836,329
- Date on market: 10/12/2026
- Cumulative days on market: 3 days
- Listing terms: Cash,Cash to New Loan,Conventional,FHA,VA Loan
- Inclusions: All appliances, Refrigerator, Washer/Dryer, Built in BBQ and Refrigerator backyard
Estimated market value
$925,900
$880,000 - $972,000
$4,387/mo
Price history
| Date | Event | Price |
|---|---|---|
| 10/12/2026 | Listed for sale | $925,000+54.2%$583/sqft |
Source:  CRMLS #PW26221248 Report a problem CRMLS #PW26221248 Report a problem | ||
| 8/12/2005 | Sold | $600,000+179.1%$378/sqft |
Source: Public Record Report a problem | ||
| 4/26/1995 | Sold | $215,000$136/sqft |
Source: Public Record Report a problem | ||
Public tax history
| Year | Property taxes | Tax assessment |
|---|---|---|
| 2026 | -- | $836,329 +2% |
| 2025 | $9,934 +7.9% | $819,931 +2% |
| 2024 | $9,203 +2.7% | $803,855 +2.7% |
| 2023 | $8,959 +4.8% | $783,000 +6.2% |
| 2022 | $8,547 +0.1% | $737,000 |
| 2021 | $8,534 +10.9% | $737,000 +12.5% |
| 2020 | $7,697 | $655,000 +7% |
| 2019 | $7,697 +16.8% | $612,000 +4.8% |
| 2018 | $6,591 | $584,000 |
| 2017 | $6,591 +0% | $584,000 +9.8% |
| 2016 | $6,589 +9.3% | $532,000 +14.4% |
| 2015 | $6,030 +19.8% | $465,000 +3.8% |
| 2014 | $5,031 | $448,000 +31% |
| 2012 | -- | $342,000 -7.5% |
| 2011 | -- | $369,800 |
| 2010 | -- | $369,800 |
| 2009 | -- | $369,800 -33.1% |
| 2008 | -- | $553,100 -9.6% |
| 2007 | -- | $612,000 +2% |
| 2006 | -- | $600,000 +127.1% |
| 2005 | -- | $264,254 +4% |
| 2004 | -- | $253,995 +1.9% |
| 2003 | -- | $249,341 +2% |
| 2002 | -- | $244,453 +4% |
| 2000 | -- | $234,962 |
Find assessor info on the county website
Monthly payment
Est. payment
Payment breakdown
Explore the cost of this home by adjusting the details. Changes won't be saved.Climate risks
Neighborhood: 90603

Similar homes
- $875,0003 bd2 ba1.5k sqft15426 Weeks Dr, Whittier, CA 90604For Sale
 MLS ID #OC26221247, Jeremy Welsh, T.N.G. Real Estate Consultants. CRMLS
 - $879,0004 bd2 ba1.5k sqft10915 Jordan Rd, Whittier, CA 90603For Sale
 MLS ID #P1-29089, Caren Saiet, Craig Estates and Fine Properties. CRMLS
 - $925,0003 bd2 ba1.2k sqft10918 Kentucky Ave, Whittier, CA 90603For Sale
 MLS ID #TR26194180, Jimmy Tong, A + Realty & Mortgage. CRMLS
 - $940,0003 bd2 ba1.4k sqft10702 Homeland Ave, Whittier, CA 90603For Sale
 MLS ID #SB26210184, Heddly Henriquez, Coldwell Banker Envision. CRMLS
