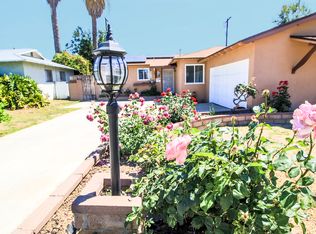
This beautiful home is located within the inside tract of a well kept, quiet neighborhood. Step inside to a warm inviting interior featuring classic wood flooring. The kitchen offers quartz countertops and modern tile flooring. The living room is ideal, offering space to entertain The step down bonus room off the kitchen is the perfect spot to enjoy daily meals. Two bedrooms provide ample space and feature crisp white shutters, while master highlights a mirrored closet and ensuite bathroom. Outside, a large concrete slab provides space to enjoy the private backyard oasis, while the shed offers ample additional storage. Large concrete driveway allows for plenty of parking. Newly painted interior and exterior. Whether it be for relaxation or play, this home provides endless opportunity.
The home was extensively rehabilitated 2017 with new dual panel windows, HVAC system, remodeled kitchen, new wiring and 100 amp electrical panel. Tankless water heater and many more amenities.
Under contract
Listed by: HomeSmart, Evergreen Realty • Yolanda Miqueo • Contact: 714-404-4028
Price cut: $24.9K (10/9)
$875,000
550 Kern St, La Habra, CA 90631
3beds
1,292sqft
Single Family Residence
Built in 1961
6,200 Square Feet Lot
$871,200 Zestimate®
$677/sqft
$-- HOA
What's special
- 24 days
- 1,265
- 63
Likely to sell faster than
Zillow last checked:
Listing updated:
Listed by:
Yolanda Miqueo DRE #01066805 714-404-4028,
HomeSmart, Evergreen Realty
Source: CRMLS,MLS#: OC26210147 Originating MLS: California Regional MLS
Originating MLS: California Regional MLSFacts & features
Interior
Bedrooms & bathrooms
- Bedrooms: 3
- Bathrooms: 2
- Full bathrooms: 1
- 3/4 bathrooms: 1
- Main level bathrooms: 2
- Main level bedrooms: 3
Rooms
- Room types: Bonus Room, Kitchen, Living Room, Dining Room
Bathroom
- Features: Bathtub, Tub Shower
Kitchen
- Features: Kitchen/Family Room Combo, Pots & Pan Drawers, Remodeled, Solid Surface Counters, Updated Kitchen
Kitchen
- Features: Galley Kitchen
Heating
- Central
Cooling
- Central Air
Appliances
- Included: Dishwasher, Gas Cooktop, Disposal, Gas Oven, Tankless Water Heater
- Laundry: Gas Dryer Hookup, In Garage
Features
- Beamed Ceilings, Block Walls, Ceiling Fan(s), Separate/Formal Dining Room, Quartz Counters, See Remarks, Galley Kitchen
- Flooring: Tile, Wood
- Doors: Panel Doors
- Windows: Double Pane Windows
- Has fireplace: No
- Fireplace features: None
- Common walls with other units/homes: No Common Walls
Interior area
- Total interior livable area: 1,292 sqft
Property
Parking
- Total spaces: 2
- Parking features: Concrete, Direct Access, Driveway Level, Driveway, Garage, Garage Door Opener, Garage Faces Side
- Attached garage spaces: 2
Accessibility
- Accessibility features: None
Features
- Levels: One
- Stories: 1
- Entry location: Front Door
- Patio & porch: Concrete
- Pool features: None
- Spa features: None
- Fencing: Block
Lot
- Size: 6,200 Square Feet
- Features: Back Yard, Front Yard, Sprinklers In Rear, Sprinklers In Front, Level, Sprinklers Timer
Details
- Additional structures: Shed(s)
- Parcel number: 01816306
- Special conditions: Standard
Construction
Type & style
- Home type: SingleFamily
- Property subtype: Single Family Residence
Materials
- Frame, Stucco
- Foundation: Raised, Slab
- Roof: Composition
Condition
- Updated/Remodeled
- New construction: No
- Year built: 1961
Utilities & green energy
- Electric: Standard
- Sewer: Public Sewer
- Water: Public
- Utilities for property: Electricity Connected, Natural Gas Connected, Sewer Connected, Water Connected
Community & HOA
Community
- Features: Street Lights, Sidewalks
- Security: Carbon Monoxide Detector(s), Smoke Detector(s)
- Subdivision: Other (Othr0
Location
- Region: La Habra
Financial & listing details
- Price per square foot: $677/sqft
- Tax assessed value: $610,811
- Date on market: 9/28/2026
- Cumulative days on market: 24 days
- Listing terms: Cash to New Loan,Conventional,Submit
Estimated market value
$871,200
$828,000 - $915,000
$3,565/mo
Price history
| Date | Event | Price |
|---|---|---|
| 10/18/2026 | Contingent | $875,000$677/sqft |
Source:  CRMLS #OC26210147 Report a problem CRMLS #OC26210147 Report a problem | ||
| 10/9/2026 | Price change | $875,000-2.8%$677/sqft |
Source: CRMLS #OC26210147 Report a problem | ||
| 9/28/2026 | Listed for sale | $899,900-82.9%$697/sqft |
Source: CRMLS #OC26210147 Report a problem | ||
| 8/8/2017 | Sold | $5,265,000$4,075/sqft |
Source: Public Record Report a problem | ||
Public tax history
| Year | Property taxes | Tax assessment |
|---|---|---|
| 2026 | -- | $610,811 +2% |
| 2025 | $7,126 +6.5% | $598,835 +2% |
| 2024 | $6,690 +2.4% | $587,094 +2% |
| 2023 | $6,533 +1% | $575,583 +2% |
| 2022 | $6,469 +2% | $564,298 +2% |
| 2021 | $6,341 +0.2% | $553,234 +1% |
| 2020 | $6,329 | $547,562 +2% |
| 2019 | $6,329 +2.4% | $536,826 +2% |
| 2018 | $6,180 +204.7% | $526,300 +233.3% |
| 2017 | $2,028 | $157,924 +2% |
| 2016 | $2,028 +2% | $154,828 +1.5% |
| 2015 | $1,988 +5.8% | $152,503 +2% |
| 2014 | $1,879 | $149,516 +0.5% |
| 2013 | -- | $148,841 +2% |
| 2012 | -- | $145,923 +2% |
| 2011 | -- | $143,062 +0.8% |
| 2010 | -- | $141,993 -0.2% |
| 2009 | -- | $142,331 +2% |
| 2008 | -- | $139,541 +2% |
| 2007 | -- | $136,805 +2% |
| 2006 | -- | $134,123 +2% |
| 2005 | -- | $131,494 +2% |
| 2004 | -- | $128,916 +1.9% |
| 2003 | -- | $126,554 +2% |
| 2002 | -- | $124,073 +2% |
| 2001 | $1,247 +2% | $121,641 +2% |
| 2000 | $1,222 | $119,256 |
Find assessor info on the county website
Monthly payment
Est. payment
Payment breakdown
Explore the cost of this home by adjusting the details. Changes won't be saved.Climate risks
Neighborhood: 90631
Similar homes
- $850,0003 bd2 ba1.2k sqft2471 Oakland Dr, La Habra, CA 90631For Sale
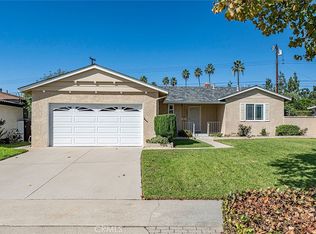 MLS ID #PW26209882, Robert Martin, Compass. CRMLS
 - $870,0003 bd2 ba1.2k sqft431 Rigsby St, La Habra, CA 90631For Sale
 MLS ID #FR26222572, Ann Lee, Movoto Inc.. CRMLS
 - $965,0003 bd2 ba1.2k sqft220 Stanford St, La Habra, CA 90631For Sale
 MLS ID #PW26224494, Lori Desantis, T.N.G. Real Estate Consultants. CRMLS
 - $899,9003 bd2 ba1.3k sqft600 E Pinehurst Ave, La Habra, CA 90631For Sale
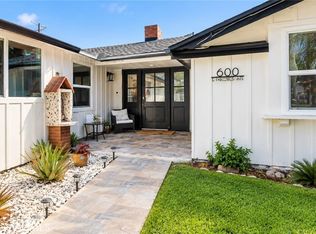 MLS ID #DW26225826, Sara Quinonez, Stonewood Realty Group Inc.. CRMLS
Local buyer's agents are ready to help
