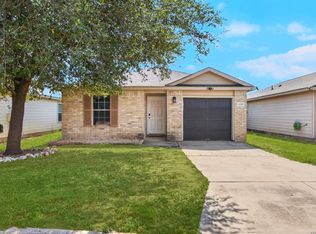
Welcome to 11234 Magic Canyon, San Antonio, TX 78252, located in the Canyon Crossing community on the Southwest Side of San Antonio! Built in 2009, this home offers 3 bedrooms, 2 bathrooms, and 1,153 square feet of living space with a functional layout and convenient access to major roadways and local amenities. The interior features three bedrooms with walk-in closets, a laundry room conveniently located on the same floor as all three bedrooms, and a primary bathroom with a garden tub. Additional features include a one-car garage and a fenced backyard with mature trees and a greenbelt backdrop, offering outdoor space and a setting with added privacy. Residents can enjoy access to Canyon Crossing community amenities. The property is conveniently located near Highway 90 and Loop 1604, providing access to destinations throughout San Antonio, including Lackland Air Force Base, SeaWorld San Antonio, shopping centers, restaurants, entertainment, and everyday services. Explore the features and location of this Canyon Crossing property at 11234 Magic Canyon, San Antonio, TX 78252. Schedule a showing to see the home's layout, outdoor space, and features in person.
For sale
$199,442
11234 MAGIC CYN, San Antonio, TX 78252
3beds
1,553sqft
Single Family Residence
Built in 2009
4,904 Square Feet Lot
$198,100 Zestimate®
$128/sqft
$25/mo HOA
What's special
One-car garage
- 21 days
- 185
- 30
Likely to sell faster than
Zillow last checked:
Listing updated:
Listed by:
Devin Resendez TREC #663042 (210) 862-6909,
Keller Williams Legacy
Source: LERA MLS,MLS#: 2018797
Facts & features
Interior
Bedrooms & bathrooms
- Bedrooms: 3
- Bathrooms: 3
- Full bathrooms: 2
- 1/2 bathrooms: 1
Primary bedroom
- Level: Upper
- Area: 154
- Dimensions: 14 x 11
Bedroom 2
- Area: 130
- Dimensions: 13 x 10
Bedroom 3
- Area: 100
- Dimensions: 10 x 10
Primary bathroom
- Features: Tub/Shower Separate, Single Vanity
- Area: 72
- Dimensions: 9 x 8
Dining room
- Area: 81
- Dimensions: 9 x 9
Kitchen
- Area: 180
- Dimensions: 20 x 9
Living room
- Area: 224
- Dimensions: 16 x 14
Heating
- Central, Electric
Cooling
- Central Air
Appliances
- Included: Range, Dishwasher, Electric Water Heater
- Laundry: Upper Level, Washer Hookup, Dryer Connection
Features
- One Living Area, Liv/Din Combo, Eat-in Kitchen, Breakfast Bar, Utility Room Inside, All Bedrooms Upstairs, Open Floorplan, High Speed Internet, Walk-In Closet(s), Ceiling Fan(s)
- Flooring: Carpet, Wood, Vinyl, Laminate
- Has basement: No
- Has fireplace: No
- Fireplace features: Not Applicable
Interior area
- Total interior livable area: 1,553 sqft
Property
Parking
- Total spaces: 1
- Parking features: One Car Garage, Garage Door Opener
- Garage spaces: 1
Features
- Levels: Two
- Stories: 2
- Pool features: None
Lot
- Size: 4,904 Square Feet
Details
- Parcel number: 043172200160
Construction
Type & style
- Home type: SingleFamily
- Property subtype: Single Family Residence
Materials
- Brick, Siding
- Foundation: Slab
- Roof: Composition
Condition
- Pre-Owned
- New construction: No
- Year built: 2009
Details
- Builder name: LGI
Utilities & green energy
- Sewer: Sewer System
- Water: Water System
- Utilities for property: Cable Available, City Garbage service
Community & HOA
Community
- Features: Playground, Jogging Trails, Sports Court, Bike Trails, BBQ/Grill, Basketball Court, Volleyball Court
- Subdivision: Canyon Crossing
HOA
- Has HOA: Yes
- HOA fee: $150 semi-annually
- HOA name: PATRIOT MANAGMENT
Location
- Region: San Antonio
Financial & listing details
- Price per square foot: $128/sqft
- Tax assessed value: $214,530
- Annual tax amount: $4,823
- Price range: $199.4K - $199.4K
- Date on market: 9/24/2026
- Cumulative days on market: 22 days
- Listing terms: Conventional,FHA,VA Loan,Cash,Investors OK,USDA Loan
Estimated market value
$198,100
$188,000 - $208,000
$1,567/mo
Price history
| Date | Event | Price |
|---|---|---|
| 9/24/2026 | Listed for sale | $199,442$128/sqft |
Source:  LERA MLS #2018797 Report a problem LERA MLS #2018797 Report a problem | ||
Public tax history
| Year | Property taxes | Tax assessment |
|---|---|---|
| 2025 | $2,136 -3.9% | $200,004 +10% |
| 2024 | $2,222 +12.4% | $181,822 +10% |
| 2023 | $1,978 -24.2% | $165,293 +10% |
| 2022 | $2,611 +5.1% | $150,266 +10% |
| 2021 | $2,484 | $136,605 +10% |
| 2020 | $2,484 +10.1% | $124,186 +10% |
| 2019 | $2,257 | $112,896 +10% |
| 2018 | $2,257 +25.1% | $102,633 +10% |
| 2017 | $1,805 +12% | $93,303 +10% |
| 2016 | $1,612 +13.8% | $84,821 +10% |
| 2015 | $1,417 | $77,110 +10% |
| 2014 | $1,417 | $70,100 +2.5% |
| 2013 | -- | $68,420 -14.9% |
| 2012 | -- | $80,430 -10% |
| 2011 | -- | $89,380 -0.8% |
| 2010 | -- | $90,120 |
Find assessor info on the county website
Monthly payment
Est. payment
Payment breakdown
Explore the cost of this home by adjusting the details. Changes won't be saved.Climate risks
Neighborhood: 78252
Nearby schools
Schools provided by the listing agent
- Elementary: Southwest
- Middle: Mc Nair
- High: Southwest
- District: Southwest I.S.D.
Source: LERA MLS. This data may not be complete. We recommend contacting the local school district to confirm school assignments for this home.


Similar homes
- $--3 bd2 ba1.7k sqft11514 Luckey Ledge, San Antonio, TX 78252Auction
 Auction.com 2
 - $199,5003 bd3 ba1.5k sqft10906 Moonlit Cyn, San Antonio, TX 78252For Sale

 MLS ID #2017756, Kristen Simmons TREC #718170, Real Broker, LLC. LERA MLS
 - $195,9003 bd2 ba1.2k sqft11210 INDIAN CYN, San Antonio, TX 78252For Sale
 MLS ID #2019799, Victor Madrigal TREC #603110, Hero First Real Estate, LLC. LERA MLS
 - $199,9003 bd2 ba1.3k sqft11235 Pecan Cyn, San Antonio, TX 78252For Sale
 MLS ID #2011907, Joel Benites TREC #739976, Alamo City Brokers, LLC. LERA MLS
 - $209,0003 bd2 ba1.4k sqft12150 LUCKEY VW, San Antonio, TX 78252For SaleMLS ID #2023230, Yousef Alzubi TREC #613239, Texas Signature Realty. LERA MLS
- $199,0003 bd2 ba1.1k sqft6121 Luckey Run, San Antonio, TX 78252For SaleMLS ID #2022036, Rachelle Slater TREC #703476, Keller Williams Heritage. LERA MLS
- $199,9003 bd3 ba1.4k sqft11816 WOLF CYN, San Antonio, TX 78252For SaleMLS ID #2018602, Mila Blanton TREC #602513, Troy Realtors, Inc.. LERA MLS
- $184,9003 bd2 ba1k sqft11430 CORAL CYN, San Antonio, TX 78252For SaleMLS ID #2017938, Robert McKay TREC #646959, Lifestyles Realty Central Texas Inc. LERA MLS
- $215,0003 bd3 ba1.5k sqft11455 Country Canyon, San Antonio, TX 78252For SaleMLS ID #1998010, Ashlee Routh TREC #739504, RELIVE REALTY LLC. LERA MLS
- $235,0003 bd3 ba1.7k sqft6042 Luckey Run, San Antonio, TX 78252For SaleMLS ID #2022934, Linda Vasquez TREC #426243, 210 Realty Group LLC. LERA MLS
- $198,0003 bd2 ba1.4k sqft6606 Luckey Pne, San Antonio, TX 78252For SaleMLS ID #2018781, Francisco Ramirez TREC #800673, Keller Williams City-View. LERA MLS
- $190,0003 bd3 ba1.5k sqft5519 Red Cyn, San Antonio, TX 78252For SaleMLS ID #1933815, Rocio Gonzalez Galvez TREC #758015, LPT Realty, LLC. LERA MLS
- $235,0003 bd3 ba1.5k sqft11267 MAGIC CYN, San Antonio, TX 78252For SaleMLS ID #1999502, Jacob Saldivar TREC #700739, Jake Anthony Realty, LLC. LERA MLS
- $213,0003 bd2 ba1.2k sqft11122 Indian Cyn, San Antonio, TX 78252For SaleMLS ID #1947579, Toni Sarzoza TREC #616500, TriPoint Realty LLC. LERA MLS
- $199,9993 bd3 ba1.3k sqft7106 PILSNER ST, San Antonio, TX 78252For SaleMLS ID #2005712, Sandra Macias TREC #796773, eXp Realty. LERA MLS
- $208,0003 bd3 ba1.2k sqft6506 Chevler Pass, San Antonio, TX 78252For SaleMLS ID #2017205, Phyllis Domingo TREC #745926, LPT Realty, LLC. LERA MLS
