This move in ready semi detached bungalow on the desirable east side of Owen Sound offers a fantastic opportunity for families, first time buyers, or retirees looking for a solid home in a highly convenient location. You are within walking distance to local schools, parks, shopping, dining, and the hospital, making daily errands a breeze. The main floor features a carpet free layout designed for easy maintenance. It includes a bright living room, a functional dining area, and a kitchen equipped with all appliances. Three comfortable bedrooms on this level provide a practical layout for main floor living, alongside a full four piece washroom. The partially finished lower level greatly expands your living space, offering a large family room, a two piece washroom, a dedicated workshop, and a combined utility and laundry room. There is also great potential to easily configure a fourth bedroom in this lower level to suit your growing family or hosting needs. This property stands out for its extensive mechanical upgrades, offering true peace of mind. A new furnace, central air conditioning system, and paved private driveway were all completed in 2024. The roof was updated in 2021, and the windows were replaced in 2016. Practical extras include a ramped entrance for enhanced accessibility, an outdoor deck perfect for relaxing, a partially fenced yard, and private parking for two vehicles. With immediate possession available, this well maintained home is ready for you to move in and enjoy the beautiful Grey Bruce region.
Under contract
C$440,000
1124 12th St E, Owen Sound, ON N4K 5Y6
3beds
2baths
Single Family Residence
Built in ----
4,200 Square Feet Lot
$-- Zestimate®
C$--/sqft
C$-- HOA
What's special
Functional dining areaThree comfortable bedroomsFull four piece washroomLarge family roomTwo piece washroomDedicated workshopPaved private driveway
- 13 days |
- 21 |
- 0 |
Zillow last checked:
Listing updated:
Listed by:
Royal LePage RCR Realty
Source: TRREB,MLS®#: X13558906 Originating MLS®#: One Point Association of REALTORS
Originating MLS®#: One Point Association of REALTORSFacts & features
Interior
Bedrooms & bathrooms
- Bedrooms: 3
- Bathrooms: 2
Primary bedroom
- Level: Main
- Dimensions: 3.42 x 3.36
Bedroom 2
- Level: Main
- Dimensions: 3.84 x 2.52
Bedroom 3
- Level: Main
- Dimensions: 3.41 x 2.34
Dining room
- Level: Main
- Dimensions: 2.44 x 2.39
Family room
- Level: Lower
- Dimensions: 6.56 x 5.79
Kitchen
- Level: Main
- Dimensions: 3.59 x 3.28
Living room
- Level: Main
- Dimensions: 3.9 x 3.66
Other
- Level: Lower
- Dimensions: 2.66 x 1.77
Utility room
- Level: Lower
- Dimensions: 3.85 x 3.49
Workshop
- Level: Lower
- Dimensions: 5.67 x 3.94
Heating
- Forced Air, Gas
Cooling
- Central Air
Features
- Primary Bedroom - Main Floor, Workbench
- Flooring: Carpet Free
- Basement: Partially Finished
- Has fireplace: No
Interior area
- Living area range: 700-1100 null
Video & virtual tour
Property
Parking
- Total spaces: 2
- Parking features: Private
Accessibility
- Accessibility features: Ramped Entrance
Features
- Patio & porch: Deck
- Pool features: None
Lot
- Size: 4,200 Square Feet
- Features: Hospital, Park, Rec./Commun.Centre, School, Public Transit
Details
- Additional structures: Fence - Partial
- Parcel number: 370630300
Construction
Type & style
- Home type: SingleFamily
- Architectural style: Bungalow
- Property subtype: Single Family Residence
Materials
- Brick, Vinyl Siding
- Foundation: Poured Concrete
- Roof: Asphalt Shingle
Utilities & green energy
- Sewer: Sewer
Community & HOA
Location
- Region: Owen Sound
Financial & listing details
- Annual tax amount: C$3,186
- Date on market: 7/13/2026
Royal LePage RCR Realty
Royal LePage RCR Realty
By pressing Contact Agent, you agree that the real estate professional identified above may call/text you about your search, which may involve use of automated means and pre-recorded/artificial voices. You don't need to consent as a condition of buying any property, goods, or services. Message/data rates may apply. You also agree to our Terms of Use. Zillow does not endorse any real estate professionals. We may share information about your recent and future site activity with your agent to help them understand what you're looking for in a home.
Price history
Price history is unavailable.
Public tax history
Tax history is unavailable.
Climate risks
Neighborhood: N4K
Nearby schools
GreatSchools rating
No schools nearby
We couldn't find any schools near this home.
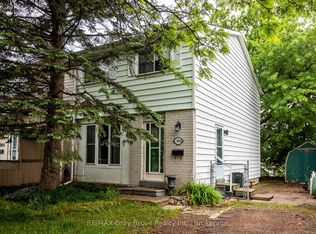
- C$354,7004 bd1 ba-- sqft1068 11th St E, Owen Sound, ON N4K5V6For Sale
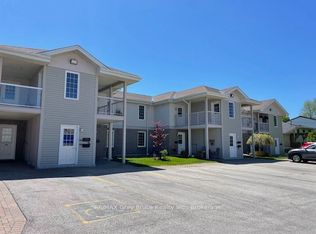
- C$329,0002 bd1 ba-- sqft1550 12th Ave E #204, Owen Sound, ON N4K6N3For Sale
- C$--3 bd1 ba950 sqft995 16th St E, Owen Sound, ON N4K6A8Off Market
- C$--3 bd1 ba950 sqft995 16th St E #3-BEDROOM, Owen Sound, ON N4K6A8Off Market
- C$--4 bd1 ba1k sqft995 16th St E #4-BEDROOM, Owen Sound, ON N4K6A8Off Market
- C$--1 bd1 ba548 sqft995 16th St E #1-BEDROOM, Owen Sound, ON N4K6A8Off Market
- C$--2 bd1 ba749 sqft995 16th St E #E520D1439, Owen Sound, ON N4K6A8Off Market
- C$--3 bd1 ba950 sqft995 16th St E #821575, Owen Sound, ON N4K6A8Off Market
Similar homes
- C$424,9003 bd2 ba-- sqft1693 8th Ave E, Owen Sound, ON N4K 3B8For Sale
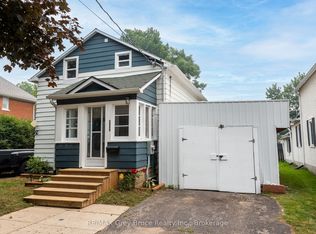 MLS ID #X13577918, RE/MAX Grey Bruce Realty Inc.. TRREB
 - C$467,0003 bd2 ba-- sqft560 10th St W #A, Owen Sound, ON N4K 5E2For Sale
 MLS ID #X13602364, Century 21 Millennium Inc.. TRREB
 - C$429,0003 bd2 ba-- sqft512 18th St E, Owen Sound, ON N4K 2A7For Sale
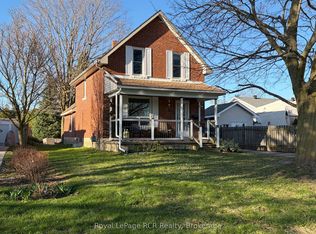 MLS ID #X13588620, Royal LePage RCR Realty. TRREB
 - C$435,0003 bd2 ba-- sqft1591 5th Ave W, Owen Sound, ON N4K 5B4For Sale
 MLS ID #X13569186, RE/MAX Grey Bruce Realty Inc.. TRREB
 - C$459,9003 bd2 ba-- sqft1540 5th Ave W, Owen Sound, ON N4K 5B5For SaleMLS ID #X13570124, Sutton-Sound Realty. TRREB
- C$465,0002 bd1 ba-- sqft1625 5th Ave E, Owen Sound, ON N4K 2S3For SaleMLS ID #X13588752, Coldwell Banker Elevate Realty. TRREB
- C$435,0003 bd2 ba-- sqft846 7th Ave E, Owen Sound, ON N4K 2Y6For SaleMLS ID #X13138134, Real Broker Ontario Ltd.. TRREB
- C$399,9004 bd2 ba-- sqft1110 2nd Ave W, Owen Sound, ON N4K 4N2For SaleMLS ID #X13600158, RE/MAX Grey Bruce Realty Inc.. TRREB
- C$425,0003 bd2 ba-- sqft1712 5th Ave W, Owen Sound, ON N4K 5B8For SaleMLS ID #X13537424, Century 21 Millennium Inc.. TRREB
- C$449,0004 bd2 ba-- sqft329 7th St E, Owen Sound, ON N4K 1J1For SaleMLS ID #X13539228, Century 21 Millennium Inc.. TRREB
- C$399,0004 bd1 ba-- sqft701 5th St E, Owen Sound, ON N4K 1E4For SaleMLS ID #X13591924, RE/MAX Grey Bruce Realty Inc.. TRREB
- C$350,0003 bd1 ba-- sqft1514 9th Ave E, Owen Sound, ON N4K 3G1For SaleMLS ID #X13567672, Royal LePage RCR Realty. TRREB
- C$464,9004 bd2 ba-- sqft621 11th St W, Owen Sound, ON N4K 3T2For SaleMLS ID #X13519206, RE/MAX Grey Bruce Realty Inc.. TRREB
- C$449,0004 bd3 ba-- sqft1218 1st Ave W, Owen Sound, ON N4K 4L1For SaleMLS ID #X13541176, Royal LePage RCR Realty. TRREB
- C$449,0005 bd2 ba-- sqft1427 Five A Ave W, Owen Sound, ON N4K 5E5For SaleMLS ID #X13226428, RE/MAX Grey Bruce Realty Inc.. TRREB
- C$509,0004 bd2 ba-- sqft1385 7th Ave W, Owen Sound, ON N4K 5K5For SaleMLS ID #X13567608, RE/MAX ICON REALTY. TRREB
- C$319,0003 bd3 ba-- sqft1348 5th Ave W, Owen Sound, ON N4K 5B2For SaleMLS ID #X13596458, RE/MAX Grey Bruce Realty Inc.. TRREB
- C$370,0003 bd2 ba-- sqft860 9th St E #208, Owen Sound, ON N4K 1R2For SaleMLS ID #X13594912, RE/MAX Grey Bruce Realty Inc.. TRREB
- C$448,0003 bd1 ba-- sqft1666 3rd Ave W, Owen Sound, ON N4K 4R4For SaleMLS ID #X13030192, RE/MAX Grey Bruce Realty Inc.. TRREB
- C$549,9003 bd2 ba-- sqft740 6th St E, Owen Sound, ON N4K 1G7For SaleMLS ID #X13555782, Sutton-Sound Realty. TRREB
