Award-winning contemporary home designed by SILO AR+D, offering breathtaking Ozark Mountain views just minutes from downtown Fayetteville. Thoughtfully positioned to capture expansive southern vistas while blending into the wooded hillside, this one-of-a-kind residence is filled with natural light through carefully placed windows. Enjoy panoramic mountain views by day and sparkling city lights at night, with a peaceful wooded backdrop attracting birds and wildlife. Interior features include hardwood floors, polished concrete flooring on the main level, custom built-ins, and striking architectural details throughout. The primary suite offers a spa-inspired bath with a soaking tub and oversized walk-in shower. Designed for energy efficiency, the home's orientation maximizes daylight while helping reduce utility costs. Recognized with an AIA Honor Citation and featured in Arkansas Life magazine, this exceptional home offers award-winning design, natural beauty, and an unbeatable Fayetteville location.
For sale
$629,900
1124 E Heath Dr, Fayetteville, AR 72701
3beds
1,727sqft
Single Family Residence
Built in 2017
0.71 Acres Lot
$606,100 Zestimate®
$365/sqft
$-- HOA
What's special
Breathtaking ozark mountain viewsOversized walk-in showerHardwood floorsStriking architectural details throughoutSoaking tubCustom built-ins
- 31 days |
- 1,137 |
- 86 |
Likely to sell faster than
Zillow last checked:
Listing updated:
Listed by:
John Carpenter johncarpenter@lindsey.com,
Lindsey & Associates Inc 479-521-6611
Source: ArkansasOne MLS,MLS#: 1355746 Originating MLS: Northwest Arkansas Board of REALTORS MLS
Originating MLS: Northwest Arkansas Board of REALTORS MLSFacts & features
Interior
Bedrooms & bathrooms
- Bedrooms: 3
- Bathrooms: 2
- Full bathrooms: 2
Heating
- Central, Gas
Cooling
- Central Air, Electric
Appliances
- Included: Dishwasher, Electric Oven, Gas Water Heater, Microwave, Refrigerator, Smooth Cooktop, Tankless Water Heater
- Laundry: Washer Hookup, Dryer Hookup
Features
- Attic, Built-in Features, Ceiling Fan(s), Eat-in Kitchen, Granite Counters, Storage
- Flooring: Concrete, Wood
- Has basement: No
- Has fireplace: No
Interior area
- Total structure area: 1,727
- Total interior livable area: 1,727 sqft
Video & virtual tour
Property
Parking
- Total spaces: 1
- Parking features: Attached, Garage, Garage Door Opener
- Has attached garage: Yes
- Covered spaces: 1
Features
- Levels: Three Or More,Multi/Split
- Stories: 3
- Patio & porch: Balcony, Covered, Patio
- Exterior features: Gravel Driveway
- Pool features: None
- Fencing: Fenced
- Has view: Yes
- Waterfront features: None
Lot
- Size: 0.71 Acres
- Features: Central Business District, Cul-De-Sac, Subdivision, Sloped, Views
Details
- Additional structures: None
- Parcel number: 76510944000
- Special conditions: None
Construction
Type & style
- Home type: SingleFamily
- Property subtype: Single Family Residence
Materials
- Metal Siding
- Foundation: Slab
- Roof: Metal
Condition
- New construction: No
- Year built: 2017
Utilities & green energy
- Sewer: Public Sewer
- Water: Public
- Utilities for property: Electricity Available, Natural Gas Available, Sewer Available, Water Available
Community & HOA
Community
- Security: Security System
- Subdivision: Southern Heights Ph 1
Location
- Region: Fayetteville
Financial & listing details
- Price per square foot: $365/sqft
- Tax assessed value: $584,700
- Annual tax amount: $3,713
- Date on market: 7/17/2026
- Cumulative days on market: 32 days
Estimated market value
$606,100
$576,000 - $636,000
$2,288/mo
Price history
| Date | Event | Price |
|---|---|---|
| 7/17/2026 | Listed for sale | $629,900+799.9%$365/sqft |
Source:  ArkansasOne MLS #1355746 Report a problem ArkansasOne MLS #1355746 Report a problem | ||
| 11/9/2012 | Sold | $70,000$41/sqft |
Source: Public Record Report a problem | ||
Public tax history
| Year | Property taxes | Tax assessment |
|---|---|---|
| 2025 | $3,533 +2.3% | $72,382 +4.5% |
| 2024 | $3,453 +3.3% | $69,235 +4.8% |
| 2023 | $3,342 +2.1% | $66,088 +5% |
| 2022 | $3,272 +5.1% | $62,941 +4.5% |
| 2021 | $3,114 +5.4% | $60,204 -38.8% |
| 2020 | $2,955 +5.7% | $98,450 +79.9% |
| 2019 | $2,797 -11.8% | $54,730 |
| 2018 | $3,172 +341.7% | $54,730 +337.8% |
| 2017 | $718 | $12,500 |
| 2016 | $718 +4.9% | $12,500 |
| 2015 | $684 | $12,500 |
| 2014 | $684 +69.8% | $12,500 +66.7% |
| 2013 | $403 | $7,500 |
| 2012 | $403 | $7,500 |
| 2011 | -- | $7,500 |
| 2010 | -- | $7,500 -14.7% |
| 2009 | $453 -24.9% | $8,788 -24.9% |
| 2008 | $604 +30.7% | $11,700 +31.3% |
| 2007 | $462 | $8,910 |
| 2006 | -- | -- |
| 2005 | -- | $6,240 -1% |
| 2004 | -- | $6,300 |
| 2003 | -- | -- |
Find assessor info on the county website
Monthly payment
Est. payment
Payment breakdown
Explore the cost of this home by adjusting the details. Changes won't be saved.Climate risks
Neighborhood: Mount Sequoyah South
Nearby schools
GreatSchools rating
- 10/10Washington Elementary SchoolGrades: K-4Distance: 1 mi
- 7/10Ramay Junior High SchoolGrades: 7-8Distance: 2.6 mi
- 7/10Fayetteville High School EastGrades: 9-12Distance: 1.7 mi
Schools provided by the listing agent
- District: Fayetteville
Source: ArkansasOne MLS. This data may not be complete. We recommend contacting the local school district to confirm school assignments for this home.
- $889,3005 bd3 ba3.7k sqft1137 E Rodgers Dr, Fayetteville, AR 72701Off Market

- $668,700-- bd2 ba2.6k sqft1119 E Rodgers Dr, Fayetteville, AR 72701Off Market
- $920,0004 bd4 ba3.9k sqft1109 E Heath Dr, Fayetteville, AR 72701Sold

- $683,300-- bd-- ba1 sqft1131 E Heath Dr, Fayetteville, AR 72701Off Market
- $209,0000.28 acres0 E Heath Dr, Fayetteville, AR 72701For Sale By Owner
- $772,2004 bd4 ba3.6k sqft1149 E Southern Heights Pl, Fayetteville, AR 72701Off Market
- $175,500-- bd-- ba-- sqft1221 E Rodgers Dr, Fayetteville, AR 72701Off Market
- $758,8003 bd2 ba2.4k sqft1055 E Rodgers Dr, Fayetteville, AR 72701Off Market
A local agent can set up tours, give advice and negotiate with sellers.
Similar homes
- $585,0003 bd3 ba2.2k sqft277 S Paddock Loop, Fayetteville, AR 72701For Sale
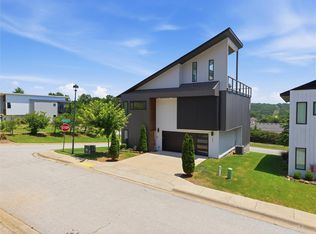 MLS ID #1356299, Jennifer Hunter, Magnolia Homes and Land. ArkansasOne MLS
 - $595,0003 bd3 ba2.3k sqft316 S Happy Hollow Rd, Fayetteville, AR 72701New Construction
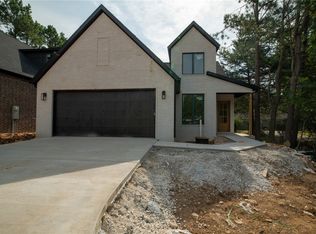 MLS ID #1357417, Noah Jones, JB Realty. ArkansasOne MLS
 - $600,0003 bd3 ba2.1k sqft134 E South St, Fayetteville, AR 72701For Sale
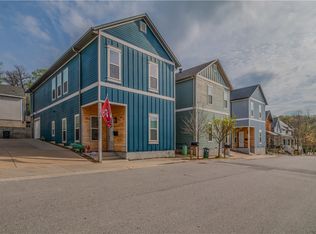 MLS ID #1347402, Rachel Allen Siedschlag, Portfolio Sotheby's International Realty. ArkansasOne MLS
 - $625,0003 bd2 ba1.4k sqft9 E Trenton Blvd, Fayetteville, AR 72701For Sale
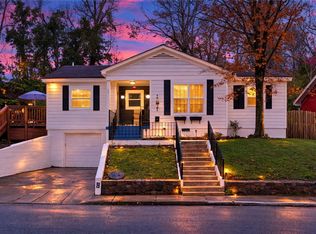 MLS ID #1339512, Misty Barnes, Coldwell Banker Harris McHaney & Faucette -Fayette. ArkansasOne MLS
 - $565,0003 bd3 ba2.3k sqft2490 E Camelot Pl, Fayetteville, AR 72701For SaleMLS ID #1356447, Lana Patrick, Bassett Mix And Associates, Inc. ArkansasOne MLS
- $460,0003 bd2 ba2.1k sqft1632 E 5th St, Fayetteville, AR 72701For SaleMLS ID #1357484, Brande Weidler, Better Homes and Gardens Real Estate Journey Bento. ArkansasOne MLS
- $599,9003 bd3 ba2.4k sqft204 S Forest Canyon Ave, Fayetteville, AR 72701For SaleMLS ID #1348294, The Limbird Team, Limbird Real Estate Group. ArkansasOne MLS
- $499,0003 bd2 ba2.5k sqft817 N Jackson Dr, Fayetteville, AR 72701For Sale By Owner
- $599,0003 bd3 ba2.5k sqft134 S Paddock Loop, Fayetteville, AR 72701For SaleMLS ID #1319054, Michael Hodges, Keller Williams Market Pro Realty Branch Office. ArkansasOne MLS
- $589,0003 bd1 ba1.1k sqft843 N Olive Ave, Fayetteville, AR 72701For SaleMLS ID #1356580, Katie Mihalevich, Flyer Homes Real Estate. ArkansasOne MLS
- $329,6503 bd3 ba1.6k sqft2909 E Setter St, Fayetteville, AR 72701For SaleMLS ID #1358912, Sarah Brothers, Weichert REALTORS - The Griffin Company Springdale. ArkansasOne MLS
- $449,0003 bd2 ba1.8k sqft1117 E Ridgeway Dr, Fayetteville, AR 72701For SaleMLS ID #1356779, Mahmoud Chitsazan, REMAX Real Estate Results. ArkansasOne MLS
- $390,0003 bd2 ba1.3k sqft671 S Ray Ave, Fayetteville, AR 72701For SaleMLS ID #1344561, Alberto Garcia-Mejia, PAK Home Realty. ArkansasOne MLS
- $650,0003 bd3 ba2.1k sqft1572 N Desoto Pl, Fayetteville, AR 72703For SaleMLS ID #1347706, Martha Haguewood, Lindsey & Associates Inc. ArkansasOne MLS
- $574,9002 bd3 ba1.6k sqft492 N Vinson Ave, Fayetteville, AR 72701For SaleMLS ID #1351022, Ryan Hill, The Virtual Realty Group. ArkansasOne MLS
- $665,0004 bd4 ba2.4k sqft21 W 5th St, Fayetteville, AR 72701For SaleMLS ID #1342878, Jay Downing, Flyer Homes Real Estate. ArkansasOne MLS
- $599,0004 bd3 ba2k sqft423 W Patricia Ln, Fayetteville, AR 72703For SaleMLS ID #1355259, The Moldenhauer Group, RE/MAX Associates, LLC. ArkansasOne MLS
- $635,0004 bd5 ba1.9k sqft235 W 7th St, Fayetteville, AR 72701New ConstructionMLS ID #1355864, Blake Smith, JB Realty. ArkansasOne MLS
- $549,9003 bd4 ba2k sqft122 E Mountain St, Fayetteville, AR 72701For SaleMLS ID #1357446, Taylor Team, Keller Williams Market Pro Realty. ArkansasOne MLS
- $549,9003 bd4 ba2k sqft118 E Mountain St, Fayetteville, AR 72701For SaleMLS ID #1357444, Taylor Team, Keller Williams Market Pro Realty. ArkansasOne MLS
