One-owner 3 bedroom, 2 bathroom home with attached garage, additional carport, and storage shed. The full walk-out basement features tall ceilings and offers a blank canvas for future expansion, workshop space, or recreation area. Separate generator hookup provides added peace of mind during power outages. Enjoy the beautiful park-like backyard setting while being conveniently located for an easy commute to the Bedford and Smith Mountain Lake.
Pending
$299,000
1124 Homeplace Rd, Bedford, VA 24523
3beds
1,150sqft
Single Family Residence
Built in 1995
1.08 Acres Lot
$-- Zestimate®
$260/sqft
$-- HOA
What's special
Attached garageStorage shedAdditional carportBeautiful park-like backyard setting
- 130 days
- 41
- 2
Zillow last checked:
Listing updated:
Listed by:
Kimberly Wood 540-798-2504 kimberly.wood@kw.com,
Keller Williams 434-534-9113
Source: LMLS,MLS#: 366792 Originating MLS: Lynchburg Board of Realtors
Originating MLS: Lynchburg Board of RealtorsFacts & features
Interior
Bedrooms & bathrooms
- Bedrooms: 3
- Bathrooms: 2
- Full bathrooms: 2
Primary bedroom
- Level: First
- Area: 178.35
- Dimensions: 14.5 x 12.3
Bedroom
- Dimensions: 0 x 0
Bedroom 2
- Level: First
- Area: 156.16
- Dimensions: 12.8 x 12.2
Bedroom 3
- Level: First
- Area: 127.44
- Dimensions: 10.8 x 11.8
Bedroom 4
- Area: 0
- Dimensions: 0 x 0
Bedroom 5
- Area: 0
- Dimensions: 0 x 0
Dining room
- Area: 0
- Dimensions: 0 x 0
Family room
- Area: 0
- Dimensions: 0 x 0
Great room
- Area: 0
- Dimensions: 0 x 0
Kitchen
- Area: 0
- Dimensions: 0 x 0
Living room
- Area: 0
- Dimensions: 0 x 0
Office
- Area: 0
- Dimensions: 0 x 0
Heating
- Heat Pump
Cooling
- Heat Pump
Appliances
- Included: Dryer, Electric Range, Refrigerator, Washer, Electric Water Heater
- Laundry: Laundry Closet
Features
- Ceiling Fan(s), Main Level Bedroom, Primary Bed w/Bath
- Flooring: Carpet, Vinyl, Wood
- Basement: Full,Walk-Out Access
- Attic: Access
Interior area
- Total structure area: 1,150
- Total interior livable area: 1,150 sqft
- Finished area above ground: 1,150
- Finished area below ground: 0
Property
Features
- Levels: One
- Patio & porch: Porch, Front Porch
Lot
- Size: 1.08 Acres
Details
- Parcel number: 18151
Construction
Type & style
- Home type: SingleFamily
- Architectural style: Modular
- Property subtype: Single Family Residence
Materials
- Vinyl Siding
- Roof: Shingle
Condition
- Year built: 1995
Utilities & green energy
- Sewer: Septic Tank
- Water: Well
Community & HOA
Location
- Region: Bedford
Financial & listing details
- Price per square foot: $260/sqft
- Tax assessed value: $195,400
- Annual tax amount: $802
- Date on market: 5/23/2026
- Cumulative days on market: 128 days
Estimated market value
Not available
Estimated sales range
Not available
Not available
Price history
| Date | Event | Price |
|---|---|---|
| 7/7/2026 | Pending sale | $299,000$260/sqft |
Source:  RVAR #927853 Report a problem RVAR #927853 Report a problem | ||
| 6/26/2026 | Price change | $299,000-9.1%$260/sqft |
Source: RVAR #927853 Report a problem | ||
| 5/23/2026 | Listed for sale | $329,000$286/sqft |
Source:  LMLS #366792 Report a problem LMLS #366792 Report a problem | ||
Public tax history
| Year | Property taxes | Tax assessment |
|---|---|---|
| 2025 | -- | $195,400 |
| 2024 | $801 | $195,400 |
| 2023 | $801 +14.9% | $195,400 +40.1% |
| 2022 | $698 | $139,500 |
| 2021 | $698 | $139,500 |
| 2020 | $698 -3.8% | $139,500 |
| 2019 | $725 +6.2% | $139,500 +6.1% |
| 2018 | $683 -0.1% | $131,500 |
| 2017 | $684 | $131,500 |
| 2016 | $684 | $131,500 |
| 2015 | $684 -2.5% | $131,500 -2.5% |
| 2014 | $701 +4% | $134,900 |
| 2013 | $675 | $134,900 |
| 2012 | $675 | $134,900 |
| 2011 | $675 | $134,900 |
| 2010 | $675 | $134,900 |
| 2009 | $675 | $134,900 |
| 2008 | $675 | $134,900 |
| 2007 | $675 +3.9% | $134,900 +35% |
| 2006 | $649 | $99,900 |
| 2005 | $649 | $99,900 |
| 2004 | $649 -1.5% | $99,900 |
| 2003 | $659 -1.4% | $99,900 +9.1% |
| 2002 | $669 | $91,600 |
| 2001 | -- | $91,600 |
Find assessor info on the county website
Monthly payment
Est. payment
Payment breakdown
Explore the cost of this home by adjusting the details. Changes won't be saved.Climate risks
Neighborhood: 24523
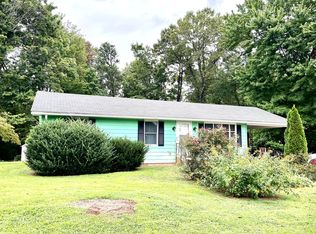
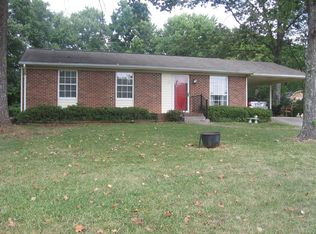
Similar homes
- $259,9003 bd1 ba1.4k sqft1016 Greenfield Rd, Bedford, VA 24523For Sale
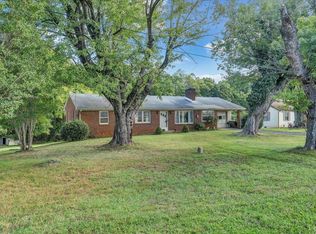 MLS ID #369245, Wendy Witt, Wendy Witt Realty Co. LMLS
 - $339,9003 bd2 ba1.3k sqft2864 Glenwood Dr, Bedford, VA 24523For Sale
 MLS ID #369342, Wanda Robertson, Virginia Homes & Land Realty. LMLS
 - $325,0004 bd3 ba1.4k sqft810 Pinecrest Ave, Bedford, VA 24523For Sale

 MLS ID #930194, LISA FRONTUS. RVAR
 - $249,9003 bd3 ba1k sqft1116 Coolbrook Rd, Bedford, VA 24523For Sale
 MLS ID #369120, Tammy Slusher, Century 21 ALL-SERVICE-BED. LMLS
 - $249,9003 bd2 ba1.4k sqft1181 Huntington Dr, Bedford, VA 24523For SaleMLS ID #927103, BRENDA BRATT. RVAR
- $299,0003 bd2 ba1.6k sqft1064 Lipscomb Rd, Moneta, VA 24121For SaleMLS ID #929706, KENDRA REED PORTER. RVAR
- $335,0003 bd2 ba1.4k sqft1206 Airport Rd, Moneta, VA 24121For SaleMLS ID #931883, DEBRA GATTO. RVAR
- $265,0002 bd2 ba1k sqft724 Vine St, Bedford, VA 24523For SaleMLS ID #927816, CHRIS REAVIS. RVAR
- $299,9503 bd2 ba1.6k sqft2286 Drewrys Hill Rd, Vinton, VA 24179For SaleMLS ID #930333, TIM HASH. RVAR
