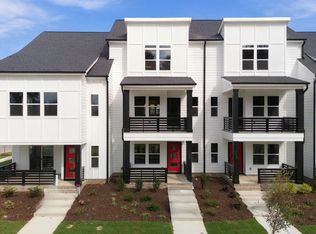
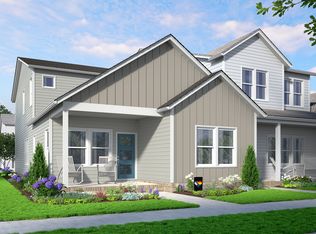
Ready November 2026! Builder offering below market rate financing option on this beautiful home! The Bluebird is ready to ruffle a few feathers in the best possible way. With 4 bedrooms, 2.5 baths, and more than 2,400 square feet, there's plenty of room to live big, spread out, and make yourself right at home. A sleek rear kitchen keeps you in the middle of the action, while a tucked-away pocket office is ready for emails, big ideas, homework, or pretending that laundry doesn't exist. And with two oversized covered porches, morning coffee, happy hour, and staying outside way past bedtime are practically part of the floor plan. Downstairs, a private guest suite is ready to become whatever life calls for next guest getaway, creative studio, home gym, or hideout extraordinaire. Add a two-car garage and Garman's signature personality, and the Bluebird proves that home really is where you can spread your wings.
New construction
$417,000
1124 Lamplighter Dr #417, Raleigh, NC 27604
3beds
2,402sqft
Townhouse
Built in 2026
2,178 Square Feet Lot
$-- Zestimate®
$174/sqft
$155/mo HOA
What's special
Sleek rear kitchenTucked-away pocket officeTwo-car garagePrivate guest suiteTwo oversized covered porches
- 1 day
- 65
- 9
Zillow last checked:
Listing updated:
Listed by:
Karla Hamilton 919-730-3280,
Garman Homes LLC,
Catherine Franks 831-915-8894,
Garman Homes LLC
Source: Doorify MLS,MLS#: 10201316
Facts & features
Interior
Bedrooms & bathrooms
- Bedrooms: 3
- Bathrooms: 3
- Full bathrooms: 2
- 1/2 bathrooms: 1
- Main level bathrooms: 1
Primary bedroom
- Level: Third
- Area: 210 Square Feet
- Dimensions: 14.0 x 15.0
Bedroom 2
- Level: Third
- Area: 110 Square Feet
- Dimensions: 11.0 x 10.0
Bedroom 3
- Level: Third
- Area: 130 Square Feet
- Dimensions: 10.0 x 13.0
Bedroom 4
- Level: Main
- Area: 144 Square Feet
- Dimensions: 12.0 x 12.0
Dining room
- Level: Second
- Area: 150 Square Feet
- Dimensions: 15.0 x 10.0
Family room
- Level: Second
- Area: 324 Square Feet
- Dimensions: 18.0 x 18.0
Kitchen
- Level: Second
- Area: 195 Square Feet
- Dimensions: 15.0 x 13.0
Office
- Level: Second
- Area: 30 Square Feet
- Dimensions: 5.0 x 6.0
Heating
- Forced Air, Natural Gas
Cooling
- Central Air, Dual, Zoned
Appliances
- Included: Disposal, Dishwasher, Electric Water Heater, Free-Standing Gas Range, Gas Oven, Gas Range, Ice Maker, Microwave, Plumbed For Ice Maker, Range, Stainless Steel Appliance(s), Washer/Dryer Stacked
- Laundry: Electric Dryer Hookup, Upper Level, Washer Hookup
Features
- Chandelier, Double Vanity, Kitchen Island, Open Floorplan, Pantry, Recessed Lighting, Quartz Counters
- Flooring: Carpet, Ceramic Tile, Luxury Vinyl
- Windows: Insulated Windows
- Common walls with other units/homes: 2+ Common Walls
Interior area
- Total structure area: 2,402
- Total interior livable area: 2,402 sqft
- Finished area above ground: 2,402
- Finished area below ground: 0
Property
Parking
- Total spaces: 4
- Parking features: Garage Faces Rear, Garage Door Opener
- Garage spaces: 2
- Uncovered spaces: 2
Features
- Levels: Three Or More
- Stories: 3
- Patio & porch: Covered, Front Porch
- Exterior features: Rain Gutters
Lot
- Size: 2,178 Square Feet
Details
- Parcel number: Lot 417 Allen Park
- Special conditions: Standard
Construction
Type & style
- Home type: Townhouse
- Architectural style: Contemporary,Craftsman
- Property subtype: Townhouse
Materials
- Board & Batten Siding, Fiber Cement, HardiPlank Type, Radiant Barrier
- Foundation: Slab, Stem Walls
- Roof: Architectural Shingle
Condition
- New Construction
- New construction: Yes
- Year built: 2026
- Major remodel year: 2026
Details
- Builder model: Bluebird
- Builder name: Garman Homes
Utilities & green energy
- Sewer: Public Sewer
- Water: Public
- Utilities for property: Electricity Available, Electricity Connected, Natural Gas Available, Natural Gas Connected, Sewer Available, Sewer Connected, Underground Utilities, Water Available, Water Connected
Green energy
- Water conservation: Low-Flow Fixtures
Community & HOA
Community
- Features: Clubhouse, Fitness Center, Park, Playground, Pool, Street Lights, Sidewalks
- Subdivision: Allen Park
HOA
- Has HOA: Yes
- Amenities included: Clubhouse, Dog Park, Fitness Center, Maintenance Grounds, Park, Playground, Pool, Recreation Room
- Services included: Maintenance Grounds
- HOA fee: $155 monthly
- HOA name: PPM
- HOA phone: 919-848-4911
Location
- Region: Raleigh
Financial & listing details
- Price per square foot: $174/sqft
- Date on market: 11/2/2026
- Listing agreement: Exclusive Right To Sell
- Listing terms: Conventional,FHA,USDA Loan,VA Loan
- Ownership type: Townhouse
- Road surface type: Asphalt, Alley Paved, Paved
Estimated market value
Not available
Estimated sales range
Not available
Not available
Price history
| Date | Event | Price |
|---|---|---|
| 11/2/2026 | Listed for sale | $417,000$174/sqft |
Source:  Doorify MLS #10201316 Report a problem | ||
Public tax history
Tax history is unavailable.
Monthly payment
Est. payment
Payment breakdown
Explore the cost of this home by adjusting the details. Changes won't be saved.Climate risks
Neighborhood: 27604
Nearby schools
Schools provided by the listing agent
- Elementary: Wake County Schools
- Middle: Wake County Schools
- High: Wake County Schools
Source: Doorify MLS. This data may not be complete. We recommend contacting the local school district to confirm school assignments for this home.
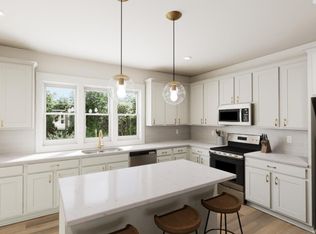
- $375,0003 bd3 ba2.4k sqft1132 Lamplighter Dr LOT 414, Raleigh, NC 27604New Construction
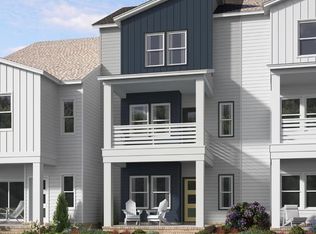
- $399,8904 bd4 ba2.4k sqft1112 Lamplighter Dr LOT 421, Raleigh, NC 27604New Construction
- $374,9903 bd3 ba2k sqft815 Central Park Dr, Raleigh, NC 27604Sold

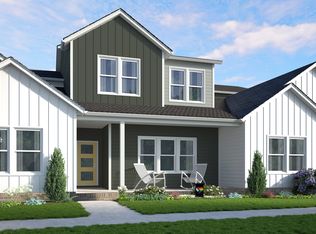
- $384,9904 bd4 ba2.4k sqft1165 Lamplighter Dr, Raleigh, NC 27604Pending
Similar homes
- $375,0003 bd3 ba2.4k sqft1132 Lamplighter Dr Lot 414, Raleigh, NC 27604New Construction
 MLS ID #10201301, Karla Hamilton. Doorify MLS
- $378,3503 bd3 ba2k sqft737 Central Park Dr, Raleigh, NC 27604New Construction
 Garman Homes
- $378,0503 bd3 ba2k sqft739 Central Park Dr, Raleigh, NC 27604New Construction
 Garman Homes
- $375,0003 bd3 ba1.9k sqft735 Central Park Dr, Raleigh, NC 27604New Construction
 Garman Homes
- $375,0003 bd3 ba1.9k sqft735 Central Park Dr Lot 344, Raleigh, NC 27604New ConstructionDoorify MLS
- $399,9904 bd4 ba2.4k sqftRed Rocks, Raleigh, NC 27604New ConstructionDoorify MLS
- $390,0004 bd4 ba2.4k sqft1122 Lamplighter Dr Lot 418, Raleigh, NC 27604New ConstructionDoorify MLS
- $441,0004 bd4 ba2.4k sqft1110 Lamplighter Drive 422 Lot 422, Raleigh, NC 27604New ConstructionMLS ID #10181295, Karla Hamilton. Doorify MLS
- $399,8904 bd4 ba2.4k sqft1112 Lamplighter Dr Lot 421, Raleigh, NC 27604New ConstructionDoorify MLS
- $425,6885 bd3 ba2.6k sqft3512 Pinnacle Peak Dr, Raleigh, NC 27604For SaleMLS ID #10194971, Bhavin Shah. Doorify MLS
- $464,9904 bd3 ba2.4k sqft173 Glen Hollow Dr, Raleigh, NC 27604New ConstructionMLS ID #10199863, Daxay Malkan. Doorify MLS
- $415,0004 bd3 ba2.3k sqft1521 Arapahoe Ridge Dr, Raleigh, NC 27604For SaleMLS ID #10191484, Adrienne Zetterquist. Doorify MLS
- $484,9905 bd3 ba2.7k sqft174 Glen Hollow Dr, Raleigh, NC 27604New ConstructionMLS ID #10199866, Daxay Malkan. Doorify MLS
