Great value in the Middleton School District! Completely remodeled spacious 3-bedroom condo featuring new LVP flooring, fresh paint throughout, new appliances, light fixtures, interior doors, faucet, & toilet. Bright living and dining areas, generous closet space, in-unit laundry, and a private vanity in the primary bedroom. Enjoy Madison Estates amenities, including a renovated clubhouse and fitness center. Conveniently located near Elver Park, West Towne Mall, Woodman's, Walmart, restaurants, shopping, and bus routes, with easy access to the Beltline. A wonderful combination of modern updates, generous space, convenience, and value--just unpack and enjoy!
Active
$168,800
1124 Morraine View DRIVE #202, Madison, WI 53719
3beds
1,111sqft
Condominium
Built in 1989
-- sqft lot
$169,600 Zestimate®
$152/sqft
$300/mo HOA
What's special
- 21 hours
- 103
- 4
Zillow last checked:
Listing updated:
Listed by:
Guangfu Jia 414-921-8299,
Harbin Realty Management LLC
Source: WIREX MLS,MLS#: 1978354 Originating MLS: Metro MLS
Originating MLS: Metro MLSFacts & features
Interior
Bedrooms & bathrooms
- Bedrooms: 3
- Bathrooms: 1
- Full bathrooms: 1
- Main level bedrooms: 3
Primary bedroom
- Level: Main
- Area: 143
- Dimensions: 13 x 11
Bedroom 2
- Level: Main
- Area: 110
- Dimensions: 11 x 10
Bedroom 3
- Level: Main
- Area: 110
- Dimensions: 11 x 10
Bathroom
- Features: Tub Only, Dual Entry Off Master Bedroom, Master Bedroom Bath, Shower Over Tub
Kitchen
- Level: Main
- Area: 99
- Dimensions: 11 x 9
Living room
- Level: Main
- Area: 364
- Dimensions: 28 x 13
Heating
- Electric, Radiant/Hot Water
Cooling
- Wall/Sleeve Air, Wall/Window Unit(s)
Appliances
- Included: Window A/C, Dishwasher, Disposal, Dryer, Microwave, Oven, Range, Refrigerator, Washer
- Laundry: In Unit
Features
- High Speed Internet
- Flooring: Wood or Sim.Wood Floors
- Basement: Full,Concrete
- Common walls with other units/homes: End Unit
Interior area
- Total structure area: 1,111
- Total interior livable area: 1,111 sqft
Property
Parking
- Total spaces: 1
- Parking features: Attached, Heated Garage, Garage Door Opener, Underground, 1 Car, 1 Space, Assigned, Surface
- Attached garage spaces: 1
Features
- Levels: Midrise: 3-5 Stories,1 Story
- Stories: 3
- Exterior features: Balcony
Details
- Additional parcels included: 070835124052
- Parcel number: 070835122105
- Zoning: SR-V2
Construction
Type & style
- Home type: Condo
- Property subtype: Condominium
- Attached to another structure: Yes
Materials
- Brick, Brick/Stone, Vinyl Siding
Condition
- 21+ Years
- New construction: No
- Year built: 1989
Utilities & green energy
- Sewer: Public Sewer
- Water: Public
- Utilities for property: Cable Available
Community & HOA
HOA
- Has HOA: Yes
- Amenities included: Clubhouse, Common Green Space, Fitness Center, Trail(s)
- HOA fee: $300 monthly
Location
- Region: Madison
- Municipality: Madison
Financial & listing details
- Price per square foot: $152/sqft
- Tax assessed value: $132,900
- Annual tax amount: $2,336
- Date on market: 8/30/2026
Estimated market value
$169,600
$161,000 - $178,000
$1,784/mo
Price history
| Date | Event | Price |
|---|---|---|
| 8/30/2026 | Listed for sale | $168,800+151.9%$152/sqft |
Source:  WIREX MLS #1978354 Report a problem WIREX MLS #1978354 Report a problem | ||
| 9/9/2011 | Sold | $67,000+4.7%$60/sqft |
Source: Agent Provided Report a problem | ||
| 1/16/2010 | Sold | $64,000$58/sqft |
Source: Agent Provided Report a problem | ||
Public tax history
| Year | Property taxes | Tax assessment |
|---|---|---|
| 2024 | $2,494 +10% | $132,900 +10% |
| 2023 | $2,266 | $120,800 +14% |
| 2022 | -- | $106,000 +14% |
| 2021 | -- | $93,000 +9% |
| 2020 | -- | $85,300 +4% |
| 2019 | $1,616 | $82,000 +2% |
| 2018 | $1,616 -2.5% | $80,400 +2% |
| 2017 | $1,656 +4.6% | $78,800 +4% |
| 2016 | $1,584 -0.5% | $75,800 +8.3% |
| 2014 | $1,592 -7.1% | $70,000 -12.5% |
| 2013 | $1,712 -5.6% | $80,000 |
| 2012 | $1,815 +6% | $80,000 |
| 2011 | $1,712 +33.4% | $80,000 +29% |
| 2010 | $1,284 -20.3% | $62,000 -25.6% |
| 2009 | $1,610 -9.7% | $83,300 -15% |
| 2008 | $1,783 | $98,000 |
Find assessor info on the county website
Monthly payment
Est. payment
Payment breakdown
Explore the cost of this home by adjusting the details. Changes won't be saved.Climate risks
Neighborhood: 53719
Nearby schools
Schools provided by the listing agent
- Elementary: West Middleton
- Middle: Glacier Creek
- High: Middleton
- District: Middleton-Cross Plains
Source: WIREX MLS. This data may not be complete. We recommend contacting the local school district to confirm school assignments for this home.
- $194,800-- bd-- ba-- sqft1140 Morraine View Dr #P1, Madison, WI 53719Off Market
- $184,0003 bd1 ba1k sqft1136 Morraine View Dr UNIT 302, Madison, WI 53719Off Market
- $194,800-- bd-- ba-- sqft1148 Morraine View Dr #P2, Madison, WI 53719Off Market
- $194,000-- bd-- ba-- sqft1136 Morraine View Dr #P15, Madison, WI 53719Off Market
Similar homes
- $175,0002 bd1 ba891 sqft6717 Park Edge Dr APT A, Madison, WI 53719For Sale
 MLS ID #2029434, Mark Gladue. SCWMLS
 - $189,0002 bd1 ba891 sqft6733 Park Edge Dr APT A, Madison, WI 53719For Sale
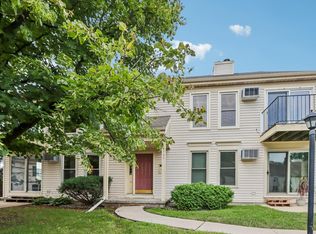 MLS ID #2030800, Andy Kramer. SCWMLS
 - $195,0002 bd1 ba772 sqft773 Kottke Dr, Madison, WI 53719For Sale
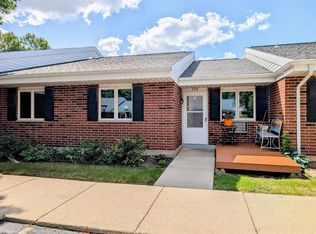 MLS ID #2030944, Ali Hassani Katehsari. SCWMLS
 - $170,0001 bd2 ba778 sqft519 Donofrio Dr Unit 5, Madison, WI 53719For Sale
 MLS ID #2030856, Anna Schwerke. SCWMLS
