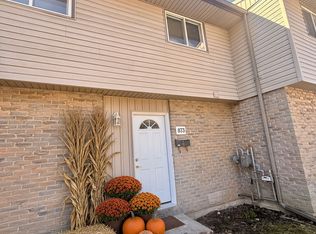
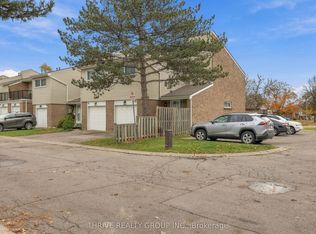
This well-maintained condo offers comfortable, easy living with a bright, open-concept layout, central air conditioning and bamboo hardwoods on 2 levels. Enjoy your own private, fenced rear yard/patio area. Conveniently located along a main bus route, within walking distance to schools, and just minutes from White Oaks Mall & highway. Water is included in the condo fees, adding even more value.
For sale
C$269,000
1124 Southdale Rd E #3, London, ON N6E 1B2
2beds
1baths
Townhouse
Built in ----
-- sqft lot
$-- Zestimate®
C$--/sqft
C$354/mo HOA
What's special
Bright open-concept layoutCentral air conditioning
- 2 hours
- 7
- 1
Zillow last checked:
Listing updated:
Listed by:
BLUE FOREST REALTY INC.
Source: TRREB,MLS®#: X14194502 Originating MLS®#: London and St. Thomas Association of REALTORS
Facts & features
Interior
Bedrooms & bathrooms
- Bedrooms: 2
- Bathrooms: 1
Primary bedroom
- Level: Second
- Dimensions: 3.68 x 3.45
Bedroom 2
- Level: Second
- Dimensions: 3.68 x 2.9
Dining room
- Level: Main
- Dimensions: 2.69 x 2.34
Kitchen
- Level: Main
- Dimensions: 1.93 x 2.97
Living room
- Level: Main
- Dimensions: 4.34 x 3.68
Recreation
- Level: Basement
- Dimensions: 3.68 x 3.53
Utility room
- Level: Basement
- Dimensions: 3.71 x 5.92
Heating
- Forced Air, Gas
Cooling
- Central Air
Appliances
- Laundry: In Basement
Features
- None
- Basement: Unfinished
- Has fireplace: No
Interior area
- Living area range: 800-899 null
Property
Parking
- Total spaces: 1
Features
- Stories: 2
Lot
- Features: Fenced Yard, Place Of Worship, Public Transit
- Topography: Flat
Details
- Parcel number: 086140003
Construction
Type & style
- Home type: Townhouse
- Property subtype: Townhouse
Materials
- Brick
- Foundation: Poured Concrete
- Roof: Asphalt Shingle
Community & HOA
HOA
- Services included: Common Elements Included, Parking Included, Building Insurance Included, Water Included
- HOA fee: C$354 monthly
- HOA name: MCP
Location
- Region: London
Financial & listing details
- Tax assessed value: C$95,000
- Annual tax amount: C$1,640
- Date on market: 11/19/2026
Price history
Price history is unavailable.
Public tax history
Tax history is unavailable.
Climate risks
Neighborhood: Westminister
Nearby schools
GreatSchools rating
No schools nearby
We couldn't find any schools near this home.

Similar homes
- C$349,9993 bd2 ba-- sqft711 Osgoode Dr #17, London, ON N6E 2C8For Sale
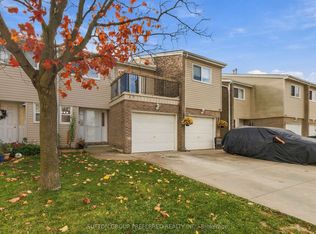 MLS ID #X14188780, SUTTON GROUP PREFERRED REALTY INC.. TRREB
- C$365,0003 bd2 ba-- sqft1084 Southdale Rd E, London, ON N6E 1B2For Sale
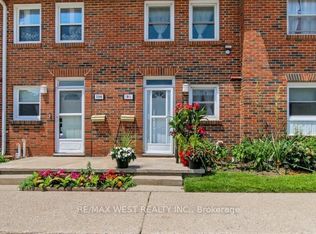 MLS ID #X14114906, RE/MAX WEST REALTY INC.. TRREB
- C$264,9003 bd1 ba-- sqft825 Dundalk Dr #40, London, ON N6C 3V6For Sale
 MLS ID #X14159166, OAK AND KEY REAL ESTATE BROKERAGE, INC.. TRREB
- C$358,9003 bd2 ba-- sqft474 Southdale Rd E #28, London, ON N6E 1A4For Sale
 MLS ID #X14186468, CENTURY 21 GREEN REALTY INC.. TRREB
