Top-floor living with panoramic views of the river valley! This bright, open-concept 2 bedroom, 2 bathroom suite at 45 Pond Mills Rd offers approximately 1,036 sq ft of comfortable living space, with large windows that frame the scenery and fill the home with natural light. The kitchen features a custom refrigerator, stove and dishwasher, and a full-size laundry room with washer, dryer and sink adds everyday convenience that's hard to find in a condo. Enjoy the building's exercise room, sauna, party room and outdoor BBQ area, plus an assigned private parking spot on level P1. Easy access to Highway 401 makes commuting a breeze. Come see the view for yourself!
For sale
C$310,000
45 Pond Mills Rd #1708, London, ON N5Z 4W5
2beds
2baths
Apartment
Built in ----
-- sqft lot
$-- Zestimate®
C$--/sqft
C$495/mo HOA
What's special
Top-floor livingOutdoor bbq area
- 3 days
- 10
- 0
Zillow last checked:
Listing updated:
Listed by:
SUTTON GROUP - SELECT REALTY INC.
Source: TRREB,MLS®#: X14183790 Originating MLS®#: London and St. Thomas Association of REALTORS
Facts & features
Interior
Bedrooms & bathrooms
- Bedrooms: 2
- Bathrooms: 2
Primary bedroom
- Level: Main
- Dimensions: 4.72 x 3.2
Bedroom
- Level: Main
- Dimensions: 3.2 x 3.02
Great room
- Level: Main
- Dimensions: 5.36 x 4.64
Kitchen
- Level: Main
- Dimensions: 3.1 x 2.36
Laundry
- Level: Second
- Dimensions: 2.36 x 2.29
Heating
- Baseboard, Electric
Cooling
- Window Unit(s)
Appliances
- Laundry: Laundry Room
Features
- Primary Bedroom - Main Floor
- Basement: None
- Has fireplace: No
Interior area
- Living area range: 1000-1199 null
Video & virtual tour
Property
Parking
- Total spaces: 1
- Parking features: Garage
- Has garage: Yes
Details
- Parcel number: 089310218
Construction
Type & style
- Home type: Apartment
- Property subtype: Apartment
Materials
- Concrete
Community & HOA
HOA
- Services included: Common Elements Included, Parking Included
- HOA fee: C$495 monthly
- HOA name: MSSC
Location
- Region: London
Financial & listing details
- Annual tax amount: C$2,107
- Date on market: 11/16/2026
Price history
Price history is unavailable.
Public tax history
Tax history is unavailable.
Climate risks
Neighborhood: Glen Carin
Nearby schools
GreatSchools rating
No schools nearby
We couldn't find any schools near this home.

Similar homes
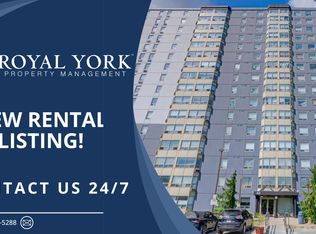
- C$304,9002 bd1 ba-- sqftRivers Edge, London, ON N5Z 4W5For Sale
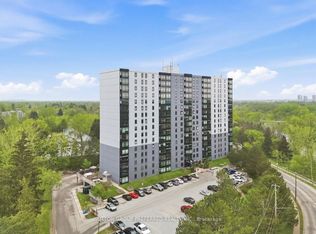 MLS ID #X14010058, SUTTON GROUP PREFERRED REALTY INC.. TRREB
- C$309,9002 bd1 ba-- sqftRivers Edge, London, ON N5Z 4W5For Sale
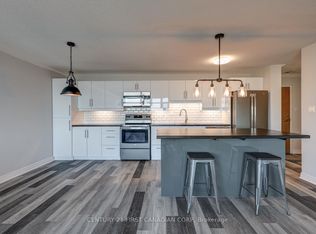 MLS ID #X13749320, CENTURY 21 FIRST CANADIAN CORP. TRREB
- C$290,0002 bd1 ba-- sqft45 Pond Mills Rd #803, London, ON N5Z 4W5For Sale
 MLS ID #X13070660, REAL BROKER ONTARIO LTD. TRREB
- C$350,0002 bd2 ba-- sqft132 Oak St, London, ON N5Z 2H6For Sale
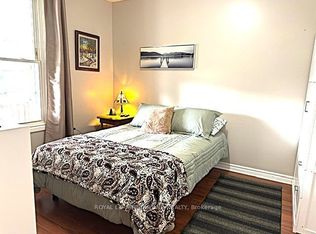 MLS ID #X14186850, ROYAL LEPAGE TRILAND REALTY. TRREB
