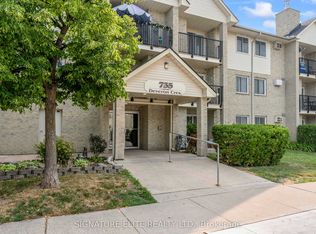
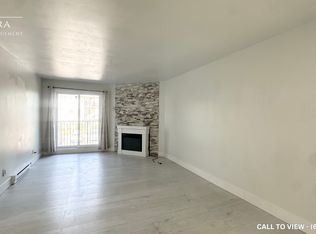
Welcome to 210-737 Deveron Crescent, a spacious 3-bedroom, 1.5-bathroom condo offering a bright and functional layout with plenty of room to enjoy. The generous living area features a cozy gas fireplace and access to a private balcony, perfect for enjoying your morning coffee or relaxing at the end of the day. Additional features include convenient in-suite laundry and a spacious primary bedroom complete with a walk-in closet and private 2-piece ensuite. Two additional bedrooms offer flexibility for family, guests, or a home office. Residents can also enjoy an outdoor pool, secure building entry, and visitor parking. Ideally located close to shopping, restaurants, grocery stores, public transit, and everyday amenities, with convenient access to Highbury Avenue and Highway 401. A great opportunity for first-time buyers, families, downsizers, or investors looking for space, convenience, and comfortable condo living in South London.
For sale
C$279,999
737 Deveron Cres #210, London, ON N5Z 4X9
3beds
2baths
Apartment
Built in ----
-- sqft lot
$-- Zestimate®
C$--/sqft
C$620/mo HOA
What's special
Bright and functional layoutCozy gas fireplaceConvenient in-suite laundrySpacious primary bedroomWalk-in closetOutdoor pool
- 56 days
- 10
- 1
Zillow last checked:
Listing updated:
Listed by:
BLUE FOREST REALTY INC.
Source: TRREB,MLS®#: X13821302 Originating MLS®#: London and St. Thomas Association of REALTORS
Facts & features
Interior
Bedrooms & bathrooms
- Bedrooms: 3
- Bathrooms: 2
Bedroom
- Level: Main
- Dimensions: 3.6 x 3.35
Bedroom 2
- Level: Main
- Dimensions: 3.6 x 2.95
Bedroom 3
- Level: Main
- Dimensions: 3.6 x 2.9
Dining room
- Level: Main
- Dimensions: 3.53 x 3.2
Kitchen
- Level: Main
- Dimensions: 2.29 x 2.08
Living room
- Level: Main
- Dimensions: 3.78 x 3.61
Heating
- Baseboard, Electric
Cooling
- Wall Unit(s)
Appliances
- Laundry: In-Suite Laundry
Features
- None
- Basement: None
- Has fireplace: Yes
Interior area
- Living area range: 1000-1199 null
Property
Parking
- Total spaces: 1
Features
- Stories: 1
- Exterior features: Open Balcony
Details
- Parcel number: 088430069
Construction
Type & style
- Home type: Apartment
- Property subtype: Apartment
Materials
- Brick
Community & HOA
HOA
- Amenities included: Outdoor Pool, Visitor Parking
- Services included: Water Included
- HOA fee: C$620 monthly
- HOA name: MCC156
Location
- Region: London
Financial & listing details
- Annual tax amount: C$2,080
- Date on market: 9/23/2026
Price history
Price history is unavailable.
Public tax history
Tax history is unavailable.
Climate risks
Neighborhood: Glen Carin
Nearby schools
GreatSchools rating
No schools nearby
We couldn't find any schools near this home.


Similar homes
- C$289,9993 bd2 ba-- sqftMILLS LANDING, London, ON N5Z 4X3For Sale
 MLS ID #X13831952, EXP REALTY. TRREB
- C$310,0002 bd2 ba-- sqft45 Pond Mills Rd #1708, London, ON N5Z 4W5For Sale
 MLS ID #X14183790, SUTTON GROUP - SELECT REALTY INC.. TRREB
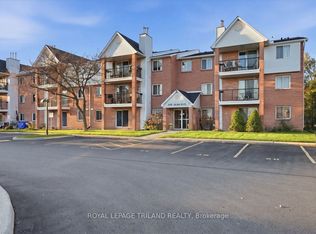
- C$319,9003 bd2 ba-- sqft1096 Jalna Blvd #68, London, ON N6E 3B8For Sale
 MLS ID #X14194204, ROYAL LEPAGE TRILAND REALTY. TRREB
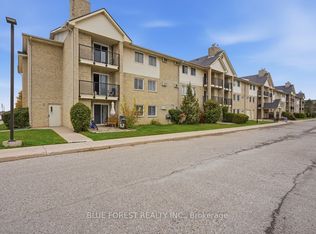
- C$249,0002 bd1 ba-- sqft731 Deveron Cres #111, London, ON N5Z 4X6For Sale
 MLS ID #X14161936, BLUE FOREST REALTY INC.. TRREB
