Solid bones with great potential in fabulous location- downtown Columbus. Home has some updates and has great potential. Three large bedrooms, a potential office, 2 baths, and large living room. The en suite upstairs with sitting area just needs a few finishes to be great!
Pending
$120,800
1124 Union St, Columbus, IN 47201
3beds
3,044sqft
Residential, Single Family Residence
Built in 1900
5,662 Square Feet Lot
$-- Zestimate®
$40/sqft
$-- HOA
What's special
Three large bedrooms
- 7 days
- 589
- 51
Likely to sell faster than
Zillow last checked:
Listing updated:
Listed by:
Denise Jennings homebydenise@gmail.com,
Agnew Auction & Realty, Inc
Source: MIBOR as distributed by MLS GRID,MLS#: 22136047
Facts & features
Interior
Bedrooms & bathrooms
- Bedrooms: 3
- Bathrooms: 2
- Full bathrooms: 2
- Main level bathrooms: 1
- Main level bedrooms: 2
Primary bedroom
- Level: Upper
- Area: 143 Square Feet
- Dimensions: 13 x 11
Bedroom 2
- Features: Luxury Vinyl Plank
- Level: Main
- Area: 132 Square Feet
- Dimensions: 11 x 12
Bedroom 3
- Features: Luxury Vinyl Plank
- Level: Main
- Area: 120 Square Feet
- Dimensions: 10 x 12
Dining room
- Level: Main
- Area: 252 Square Feet
- Dimensions: 14 x 18
Kitchen
- Features: Tile-Ceramic
- Level: Main
- Area: 144 Square Feet
- Dimensions: 12 x 12
Laundry
- Features: Tile-Ceramic
- Level: Main
- Area: 90 Square Feet
- Dimensions: 6 x 15
Living room
- Features: Luxury Vinyl Plank
- Level: Main
- Area: 252 Square Feet
- Dimensions: 14 x 18
Heating
- Natural Gas
Cooling
- Central Air
Appliances
- Included: None
Features
- Tray Ceiling(s), Ceiling Fan(s), High Speed Internet, Walk-In Closet(s)
- Has basement: Yes
Interior area
- Total structure area: 3,044
- Total interior livable area: 3,044 sqft
- Finished area below ground: 0
Property
Features
- Levels: Two
- Stories: 2
Lot
- Size: 5,662 Square Feet
Details
- Parcel number: 039524140003600005
- Special conditions: As Is
- Horse amenities: None
Construction
Type & style
- Home type: SingleFamily
- Architectural style: Traditional
- Property subtype: Residential, Single Family Residence
Materials
- Vinyl Siding, Wood Siding
- Foundation: Block, Cellar
Condition
- New construction: No
- Year built: 1900
Utilities & green energy
- Water: Public
Community & HOA
Community
- Subdivision: Crump Heirs Add
HOA
- Has HOA: No
Location
- Region: Columbus
Financial & listing details
- Price per square foot: $40/sqft
- Tax assessed value: $160,200
- Annual tax amount: $1,570
- Date on market: 11/15/2026
- Cumulative days on market: 11 days
Estimated market value
Not available
Estimated sales range
Not available
Not available
Price history
| Date | Event | Price |
|---|---|---|
| 11/19/2026 | Pending sale | $120,800$40/sqft |
Source:  MIBOR as distributed by MLS GRID #22136047 Report a problem | ||
| 11/15/2026 | Listed for sale | $120,800+45.7%$40/sqft |
Source: MIBOR as distributed by MLS GRID #22136047 Report a problem | ||
| 5/27/2014 | Sold | $82,900-46.2%$27/sqft |
Source: MIBOR as distributed by MLS GRID #21274548 Report a problem | ||
| 4/10/2013 | Sold | $154,000+180%$51/sqft |
Source: Agent Provided Report a problem | ||
| 1/14/2009 | Sold | $55,000-29.4%$18/sqft |
Source: MIBOR as distributed by MLS GRID #2866772 Report a problem | ||
| 3/17/2003 | Sold | $77,930$26/sqft |
Source: Public Record Report a problem | ||
Public tax history
| Year | Property taxes | Tax assessment |
|---|---|---|
| 2025 | $1,747 +7.9% | $160,200 +1.5% |
| 2024 | $1,618 +1.2% | $157,900 +4.6% |
| 2023 | $1,599 +36% | $151,000 +4.7% |
| 2022 | $1,176 -5.5% | $144,200 +22.5% |
| 2021 | $1,244 +22.7% | $117,700 -1.8% |
| 2020 | $1,014 +7.8% | $119,800 +8.2% |
| 2019 | $940 +3.7% | $110,700 +3.9% |
| 2018 | $907 +2.2% | $106,500 +2.4% |
| 2017 | $887 -10.7% | $104,000 |
| 2016 | $993 -58.7% | $104,000 -3.8% |
| 2014 | $2,402 | $108,100 -8.1% |
| 2013 | $2,402 +0.9% | $117,600 +9.4% |
| 2012 | $2,381 +6.1% | $107,500 +5.3% |
| 2011 | $2,244 -1% | $102,100 |
| 2010 | $2,267 +13.4% | $102,100 +2.1% |
| 2009 | $2,000 +268.2% | $100,000 |
| 2007 | $543 | $100,000 |
| 2006 | -- | $100,000 -0.6% |
| 2005 | -- | $100,600 |
Find assessor info on the county website
Monthly payment
Est. payment
Payment breakdown
Explore the cost of this home by adjusting the details. Changes won't be saved.Climate risks
Neighborhood: 47201
Nearby schools
Schools provided by the listing agent
- Elementary: Lillian Schmitt Elementary School
- Middle: Northside Middle School
- High: Columbus North High School
Source: MIBOR as distributed by MLS GRID. This data may not be complete. We recommend contacting the local school district to confirm school assignments for this home.
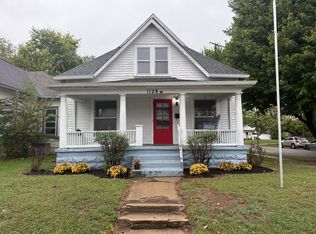

Similar homes
- $110,0003 bd2 ba1.9k sqft725 Reed St, Columbus, IN 47201Active
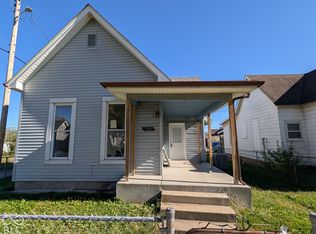 MLS ID #22135505, David Smith, Hoosier Brokers, Inc. MIBOR as distributed by MLS GRID
- $139,0004 bd2 ba2.4k sqft4401 Weekly Dr, Columbus, IN 47201Active
 MLS ID #22124683, Bev Roberts, CENTURY 21 Scheetz. MIBOR as distributed by MLS GRID
- $180,0003 bd1 ba1.7k sqft634 Hutchins Ave, Columbus, IN 47201Active
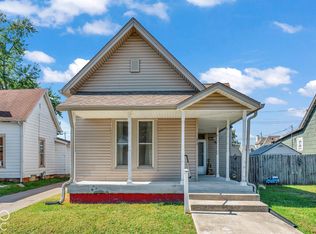 MLS ID #22131433, Cindy Stockhaus, Better Homes and Gardens Real Estate Gold Key. MIBOR as distributed by MLS GRID
- $179,9002 bd1 ba1.7k sqft1731 Newton St, Columbus, IN 47201Active
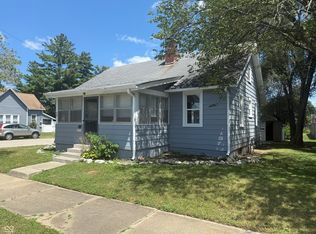 MLS ID #22080445, Dawson Hood, RE/MAX Real Estate Prof. MIBOR as distributed by MLS GRID
