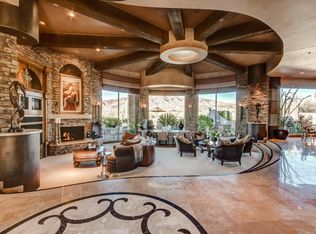
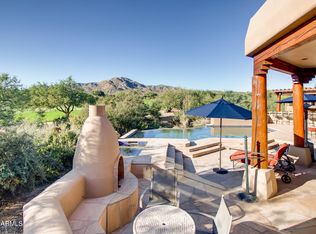
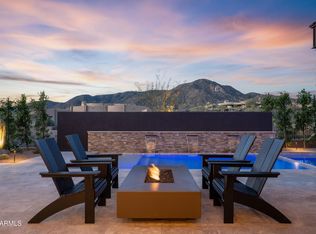
Elevated within the prestigious Painted Sky village of Desert Mountain, this exceptional 7,468-square-foot estate represents a timeless expression of refined desert living. Thoughtfully crafted by renowned builder Cullum Homes and meticulously maintained, the residence blends architectural presence with an inviting sense of warmth and comfort. A grand circular drive and striking façade create an unforgettable arrival, hinting at the elegance that unfolds within. Beyond the welcoming entry, a dramatic foyer opens to a magnificent great room where soaring ceilings, hand-hewn wood beams, and rich stone accents create a space that is both sophisticated and effortlessly livable. Designed for seamless entertaining, the great room flows into a beautifully appointed chef's kitchen, featuring premi premium Wolf and Sub-Zero appliances, a six-burner range with grill, and gleaming granite surfaces. Extensive custom cabinetry and thoughtful design details enhance both beauty and functionality, while the adjacent formal dining room offers an intimate yet elegant setting for memorable gatherings. A sit-up wet bar and glass-enclosed, walk-in wine room add a layer of sophistication, creating the perfect backdrop for hosting. Private spaces throughout the home are equally compelling. A stately office/library offers a quiet retreat for work or reflection, while the fully equipped theater--complete with plush lounge seating and its own bar--invites relaxed evenings at home. The primary suite is a true sanctuary, featuring a cozy fireplace, an expansive walk-in closet, and a private fitness room just beyond the spa-inspired bath. Upstairs, a gracefully curved staircase leads to a secluded guest bedroom, offering comfort, privacy, and an elevated experience for visitors. Outdoors, the home transforms into a serene desert retreat. Expansive patios, a sparkling pool and spa, and lush desert landscaping create a setting designed for both relaxation and entertaining. Captivating views stretch across the 13th fairway of the Apache Golf Course, with the dramatic silhouette of Apache Peak providing a breathtaking backdrop. This is more than a residence--it is a legacy property, where timeless craftsmanship, natural beauty, and understated luxury come together to create an extraordinary living experience within Desert Mountain.
Pending
$3,899,000
11240 E APACHE VISTAS Drive, Scottsdale, AZ 85262
4beds
7,463sqft
Single Family Residence
Built in 2005
0.57 Acres Lot
$-- Zestimate®
$522/sqft
$330/mo HOA
What's special
- 50 days |
- 69 |
- 1 |
Zillow last checked:
Listing updated:
Listed by:
Bee M Francis 602-679-3193,
Russ Lyon Sotheby's International Realty,
Kathleen Benoit 480-544-5565,
Russ Lyon Sotheby's International Realty
Source: ARMLS,MLS#: 7025666
Facts & features
Interior
Bedrooms & bathrooms
- Bedrooms: 4
- Bathrooms: 5
- Full bathrooms: 4
- 1/2 bathrooms: 1
Heating
- Heat Pump, Natural Gas
Cooling
- Central Air, Ceiling Fan(s)
Appliances
- Included: Dryer, Washer, Water Softener Owned, Reverse Osmosis, Refrigerator, Built-in Microwave, Dishwasher, Disposal, Gas Cooktop
- Laundry: Inside
Features
- Pantry, High Speed Internet, Double Vanity, Other, Breakfast Bar, 9+ Flat Ceilings, Central Vacuum, Vaulted Ceiling(s), Wet Bar, Kitchen Island, Bidet, Full Bth Master Bdrm, Separate Shwr & Tub
- Flooring: Carpet, Stone, Wood
- Windows: Skylight(s), Double Pane Windows
- Has basement: No
- Number of fireplaces: 3
- Fireplace features: Exterior Fireplace, Living Room, Master Bedroom, Gas
Interior area
- Total structure area: 7,463
- Total interior livable area: 7,463 sqft
Property
Parking
- Total spaces: 3
- Parking features: Garage Door Opener, Direct Access
- Garage spaces: 3
Features
- Stories: 2
- Patio & porch: Covered, Patio
- Exterior features: Balcony, Private Street(s), Private Yard, Built-in Barbecue
- Has private pool: Yes
- Pool features: Outdoor Pool, Heated
- Has spa: Yes
- Spa features: Heated, Private, Bath
- Fencing: Block,Wrought Iron
- Has view: Yes
- View description: Golf Course, City Lights, Mountain(s)
Lot
- Size: 0.57 Acres
- Features: North/South Exposure, Sprinklers In Rear, Sprinklers In Front, Desert Back, Desert Front, On Golf Course, Auto Timer H2O Front, Auto Timer H2O Back, Irrigation Front, Irrigation Back
Details
- Parcel number: 21913147
Construction
Type & style
- Home type: SingleFamily
- Property subtype: Single Family Residence
Materials
- Stucco, Wood Frame, Painted, Stone, Block
- Roof: Tile,Foam
Condition
- Year built: 2005
Details
- Builder name: Cullum Homes
Utilities & green energy
- Sewer: Public Sewer
- Water: City Water
Green energy
- Energy efficient items: Multi-Zones
Community & HOA
Community
- Features: Pool, Golf, Pickleball, Gated, Community Spa, Community Spa Htd, Guarded Entry, Concierge, Playground, Biking/Walking Path, Fitness Center
- Security: Fire Sprinkler System, Security System Owned, Security Guard
- Subdivision: DESERT MOUNTAIN PHASE 2 UNIT 18
HOA
- Has HOA: Yes
- Services included: Maintenance Grounds, Street Maint
- HOA fee: $1,977 semi-annually
- HOA name: Desert Mountain
- HOA phone: 480-635-5600
Location
- Region: Scottsdale
Financial & listing details
- Price per square foot: $522/sqft
- Tax assessed value: $3,015,100
- Annual tax amount: $11,884
- Date on market: 5/14/2026
- Cumulative days on market: 203 days
- Listing terms: Cash,Conventional
- Ownership: Fee Simple
Estimated market value
Not available
Estimated sales range
Not available
Not available
Price history
| Date | Event | Price |
|---|---|---|
| 6/11/2026 | Pending sale | $3,899,000$522/sqft |
Source:  ARMLS #7025666 Report a problem ARMLS #7025666 Report a problem | ||
| 5/14/2026 | Listed for sale | $3,899,000-11.4%$522/sqft |
Source: ARMLS #7025666 Report a problem | ||
| 5/4/2026 | Listing removed | $4,400,000$590/sqft |
Source: ARMLS #6951695 Report a problem | ||
| 11/26/2025 | Listed for sale | $4,400,000-2.2%$590/sqft |
Source: ARMLS #6951695 Report a problem | ||
| 9/27/2025 | Listing removed | $4,500,000$603/sqft |
Source: ARMLS #6848093 Report a problem | ||
| 4/8/2025 | Listed for sale | $4,500,000+12.5%$603/sqft |
Source: ARMLS #6848093 Report a problem | ||
| 12/21/2005 | Sold | $4,000,000+724.7%$536/sqft |
Source: ARMLS #2407447 Report a problem | ||
| 8/13/2003 | Sold | $485,000+17.1%$65/sqft |
Source: Public Record Report a problem | ||
| 11/13/2002 | Sold | $414,259-11.7%$56/sqft |
Source: Public Record Report a problem | ||
| 8/31/2000 | Sold | $469,000+35.2%$63/sqft |
Source: Public Record Report a problem | ||
| 12/27/1996 | Sold | $346,875$46/sqft |
Source: Public Record Report a problem | ||
Public tax history
| Year | Property taxes | Tax assessment |
|---|---|---|
| 2025 | $10,545 -1.8% | $301,510 +1.5% |
| 2024 | $10,740 +1.6% | $296,930 +53% |
| 2023 | $10,572 -2.6% | $194,110 -8.1% |
| 2022 | $10,859 -6.2% | $211,210 +5.4% |
| 2021 | $11,582 +3.1% | $200,380 +1.3% |
| 2020 | $11,235 +2.8% | $197,750 +1.3% |
| 2019 | $10,926 | $195,220 +9.6% |
| 2018 | $10,926 +3.8% | $178,150 -6.9% |
| 2017 | $10,523 +6.2% | $191,260 +6.8% |
| 2016 | $9,907 +4% | $179,050 +10.4% |
| 2015 | $9,525 | $162,150 +19.2% |
| 2014 | -- | $136,070 +19.6% |
| 2013 | -- | $113,750 -4% |
| 2012 | -- | $118,480 -15.4% |
| 2011 | -- | $140,100 -26.6% |
| 2010 | -- | $190,950 -25.4% |
| 2009 | -- | $255,870 -3.1% |
| 2008 | -- | $263,950 +11.8% |
| 2007 | -- | $236,100 +385.4% |
| 2006 | -- | $48,640 +6.9% |
| 2005 | -- | $45,520 |
| 2004 | -- | $45,520 +9.6% |
| 2003 | -- | $41,520 |
| 2002 | -- | $41,520 |
Find assessor info on the county website
Monthly payment
Est. payment
Payment breakdown
Explore the cost of this home by adjusting the details. Changes won't be saved.Climate risks
Neighborhood: 85262
Nearby schools
GreatSchools rating
- 8/10Black Mountain Elementary SchoolGrades: PK-6Distance: 8.2 mi
- 10/10Cactus Shadows High SchoolGrades: 8-12Distance: 8.4 mi
- 4/10Sonoran Trails Middle SchoolGrades: 6-8Distance: 11.1 mi
Schools provided by the listing agent
- Elementary: Black Mountain Elementary School
- Middle: Sonoran Trails Middle School
- High: Cactus Shadows High School
- District: Cave Creek Unified District
Source: ARMLS. This data may not be complete. We recommend contacting the local school district to confirm school assignments for this home.
- $3,624,7003 bd5 ba5.1k sqft11228 E Apache Vista Dr, Scottsdale, AZ 85262Off Market

- $3,644,0004 bd5 ba6.3k sqft11252 E Apache Vistas Dr, Scottsdale, AZ 85262Off Market
- $3,223,8003 bd5 ba5.1k sqft11228 E Apache Vistas Dr, Scottsdale, AZ 85262Off Market
- $169,158-- bd-- ba864 sqft942 E Apache Vistas Dr, Scottsdale, AZ 85262Off Market
- $3,424,6000.99 acres11247 E Apache Vistas Dr, Scottsdale, AZ 85262Off Market
- $3,850,0004 bd5 ba6.3k sqft11264 E Apache Vistas Dr, Scottsdale, AZ 85262Sold
- $4,063,3004 bd6 ba5.8k sqft11259 E Apache Vistas Dr, Scottsdale, AZ 85262Off Market
- $775,000-- bd-- ba-- sqft11143 E Nugget Dr, Scottsdale, AZ 85262Sold
A local agent can set up tours, give advice and negotiate with sellers.
Similar homes
- $3,995,0004 bd5 ba5.6k sqft10649 E SUNDANCE Trail, Scottsdale, AZ 85262For Sale
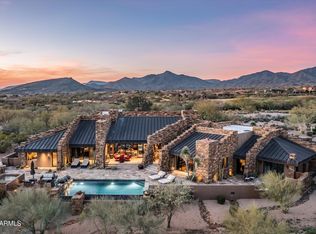 MLS ID #7070855, Jay Pennypacker, The Noble Agency. ARMLS
 - $3,700,0004 bd6 ba6.6k sqft41346 N 111TH Street, Scottsdale, AZ 85262For Sale
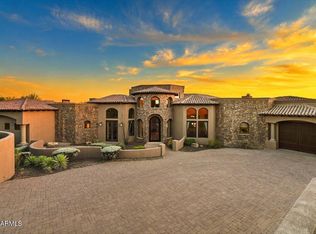 MLS ID #7039043, Lonnie Lopez, Russ Lyon Sotheby's International Realty. ARMLS
 - $3,999,0004 bd5 ba4.3k sqft10962 E OLD TRAILS Road, Scottsdale, AZ 85262For Sale
 MLS ID #6983255, Daniel Wolski, Russ Lyon Sotheby's International Realty. ARMLS
 - $3,900,0005 bd7 ba8.4k sqft9997 E RISING SUN Court, Scottsdale, AZ 85262For Sale
 MLS ID #6999185, George Laughton, EveryPlace. ARMLS
 - $3,995,0005 bd7 ba5.9k sqft10615 E Honey Mesquite Drive, Scottsdale, AZ 85262For SaleMLS ID #7038744, Kathleen Benoit, Russ Lyon Sotheby's International Realty. ARMLS
- $4,400,0004 bd5 ba5.3k sqft10047 E SCOPA Trail, Scottsdale, AZ 85262For SaleMLS ID #7064881, Lonnie Lopez, Russ Lyon Sotheby's International Realty. ARMLS
- $4,300,0005 bd5 ba5k sqft27293 N 112TH Place, Scottsdale, AZ 85262For SaleMLS ID #7072008, Jenny Leahy, Russ Lyon Sotheby's International Realty. ARMLS
- $4,150,0004 bd6 ba5.3k sqft10986 E WILDCAT HILL Road, Scottsdale, AZ 85262For SaleMLS ID #6957661, Yvonne Faustinos, Russ Lyon Sotheby's International Realty. ARMLS
- $5,100,0004 bd5 ba4.9k sqft41611 N 113TH Place, Scottsdale, AZ 85262For SaleMLS ID #7058152, Linda R Salkow, SERHANT.. ARMLS
- $3,950,0004 bd5 ba4.7k sqft11346 E MONUMENT Drive, Scottsdale, AZ 85262For SaleMLS ID #7059883, Virginia K Gee, Russ Lyon Sotheby's International Realty. ARMLS
- $2,725,0005 bd5 ba5.2k sqft38800 N 107TH Way, Scottsdale, AZ 85262For SaleMLS ID #7065516, Kristopher Schatzberg, Engel & Voelkers Scottsdale. ARMLS
- $3,695,0004 bd5 ba4.3k sqft10585 E CRESCENT MOON Drive #4, Scottsdale, AZ 85262For SaleMLS ID #7040645, Suzanne Miller, Russ Lyon Sotheby's International Realty. ARMLS
- $1,999,9003 bd4 ba4k sqft41503 N 109TH Place, Scottsdale, AZ 85262For SaleMLS ID #7066152, Kerry Keezer, 72SOLD. ARMLS
- $3,295,0004 bd5 ba4k sqft9894 E MIRAMONTE Drive, Scottsdale, AZ 85262For SaleMLS ID #6871559, Joanie Barreiro, Russ Lyon Sotheby's International Realty. ARMLS
- $3,750,0004 bd6 ba6.3k sqft7704 E BLACK MOUNTAIN Road, Scottsdale, AZ 85266For SaleMLS ID #7063493, Randall Roach, Arizona Online Realty. ARMLS
- $2,295,0004 bd5 ba4.8k sqft40934 N 109TH Place, Scottsdale, AZ 85262For SaleMLS ID #6952412, Vikki Gorman, Fathom Realty Elite. ARMLS
- $4,900,0004 bd6 ba6.1k sqft11050 E Wildcat Hill Road, Scottsdale, AZ 85262For SaleMLS ID #6988891, Audrey Fischer, Russ Lyon Sotheby's International Realty. ARMLS
- $3,450,0003 bd4 ba4.9k sqft10832 E WINTER SUN Drive, Scottsdale, AZ 85262For SaleMLS ID #7002509, Patrick Rice, Russ Lyon Sotheby's International Realty. ARMLS
- $3,400,0005 bd6 ba6.4k sqft11659 E CAVEDALE Drive, Scottsdale, AZ 85262For SaleMLS ID #7036014, Brittini Bowers, eXp Realty. ARMLS
- $2,385,0006 bd6 ba6.6k sqft31911 N 141ST Street, Scottsdale, AZ 85262For SaleMLS ID #7060330, Jessica Clark, Compass. ARMLS
