The right home changes everything. Welcome to this beautifully maintained one-level gem in the heart of Summer Lake. Offering 1,777 square feet , this move-in ready home features 3 bedrooms and 2 updated bathrooms, combining thoughtful updates with comfortable everyday living. Step inside to find beautiful hardwood floors, fresh interior paint, new carpeting, and spacious living and dining areas designed for both relaxing and entertaining. The updated kitchen features a custom pantry and opens to a welcoming family room with a cozy gas fireplace. The primary suite offers a custom walk-in closet and updated bathroom, creating a peaceful retreat at the end of the day. Outside, enjoy your own private, fully fenced backyard and a lovely garden. A mature plum tree provides shade for outdoor dining while a covered patio makes it easy to entertain and unwind year-round, rain or shine. Nestled in the peaceful Summer Lake community, this home is conveniently located near shopping, restaurants, Summer Lake Park and Southridge High School offering the perfect balance of tranquility and accessibility. Thoughtfully cared for and move-in ready, this is a home you'll love from the moment you arrive.
Pending
$580,000
11241 SW Summer Lake Dr, Tigard, OR 97223
3beds
1,777sqft
:
Get pre-qualified$4,063/mo
Residential, Single Family Residence
Built in 1990
6,534 Square Feet Lot
$-- Zestimate®
$326/sqft
$18/mo HOA
What's special
Cozy gas fireplacePrivate fully fenced backyardLovely gardenUpdated kitchenUpdated bathroomFresh interior paintWelcoming family room
- 21 days |
- 939 |
- 66 |
Likely to sell faster than
Zillow last checked:
Listing updated:
Listed by:
Julie Spear 503-209-9470,
The Agency Portland
Source: RMLS (OR),MLS#: 623329399
Facts & features
Interior
Bedrooms & bathrooms
- Bedrooms: 3
- Bathrooms: 2
- Full bathrooms: 2
- Main level bathrooms: 2
Rooms
- Room types: Nook, Laundry, Bedroom 2, Bedroom 3, Dining Room, Family Room, Kitchen, Living Room, Primary Bedroom
Primary bedroom
- Features: Builtin Features, Patio, Walkin Closet, Wallto Wall Carpet
- Level: Main
- Area: 195
- Dimensions: 15 x 13
Bedroom 2
- Features: Closet, Wallto Wall Carpet
- Level: Main
- Area: 120
- Dimensions: 12 x 10
Bedroom 3
- Features: Closet, Wallto Wall Carpet
- Level: Main
- Area: 100
- Dimensions: 10 x 10
Dining room
- Features: Wallto Wall Carpet
- Level: Main
- Area: 120
- Dimensions: 12 x 10
Family room
- Features: Fireplace, Hardwood Floors, Patio
- Level: Main
- Area: 210
- Dimensions: 15 x 14
Kitchen
- Features: Builtin Range, Dishwasher, Eat Bar, Hardwood Floors, Microwave, Pantry, Builtin Oven, Free Standing Refrigerator, Granite
- Level: Main
- Area: 110
- Width: 10
Living room
- Features: Bay Window, Wallto Wall Carpet
- Level: Main
- Area: 266
- Dimensions: 19 x 14
Heating
- Forced Air, Fireplace(s)
Cooling
- Central Air
Appliances
- Included: Cooktop, Dishwasher, Disposal, Free-Standing Range, Free-Standing Refrigerator, Microwave, Washer/Dryer, Built-In Range, Built In Oven, Gas Water Heater
- Laundry: Laundry Room
Features
- Granite, Closet, Eat Bar, Pantry, Built-in Features, Walk-In Closet(s)
- Flooring: Hardwood, Wall to Wall Carpet
- Windows: Double Pane Windows, Bay Window(s)
- Basement: Crawl Space
- Number of fireplaces: 1
- Fireplace features: Gas
Interior area
- Total structure area: 1,777
- Total interior livable area: 1,777 sqft
Video & virtual tour
Property
Parking
- Total spaces: 2
- Parking features: Driveway, On Street, Attached
- Attached garage spaces: 2
- Has uncovered spaces: Yes
Features
- Levels: One
- Stories: 1
- Patio & porch: Covered Patio, Patio
- Exterior features: Yard
- Fencing: Fenced
Lot
- Size: 6,534 Square Feet
- Dimensions: 6425
- Features: Level, Sprinkler, SqFt 5000 to 6999
Details
- Parcel number: R2001600
Construction
Type & style
- Home type: SingleFamily
- Architectural style: Traditional
- Property subtype: Residential, Single Family Residence
Materials
- Cement Siding
- Roof: Composition
Condition
- Resale
- New construction: No
- Year built: 1990
Utilities & green energy
- Gas: Gas
- Sewer: Public Sewer
- Water: Public
Community & HOA
Community
- Security: Fire Sprinkler System
- Subdivision: Summer Lake
HOA
- Has HOA: Yes
- HOA fee: $214 annually
Location
- Region: Tigard
Financial & listing details
- Price per square foot: $326/sqft
- Tax assessed value: $557,280
- Annual tax amount: $5,068
- Date on market: 7/2/2026
- Cumulative days on market: 21 days
- Listing terms: Cash,Conventional
- Road surface type: Paved
Estimated market value
Not available
Estimated sales range
Not available
Not available
Price history
| Date | Event | Price |
|---|---|---|
| 7/7/2026 | Pending sale | $580,000$326/sqft |
Source:  RMLS (OR) #623329399 Report a problem RMLS (OR) #623329399 Report a problem | ||
| 7/2/2026 | Listed for sale | $580,000+85.9%$326/sqft |
Source: RMLS (OR) #623329399 Report a problem | ||
| 6/15/2007 | Sold | $312,000$176/sqft |
Source: Public Record Report a problem | ||
Public tax history
| Year | Property taxes | Tax assessment |
|---|---|---|
| 2025 | $5,068 +4.1% | $278,490 +3% |
| 2024 | $4,868 +3.6% | $270,380 +3% |
| 2023 | $4,697 +2.5% | $262,510 +3% |
| 2022 | $4,581 +3.8% | $254,870 |
| 2021 | $4,414 +3.2% | -- |
| 2020 | $4,279 +5.2% | $240,250 +3% |
| 2019 | $4,069 +3.4% | $233,260 |
| 2018 | $3,936 | $233,260 +6.1% |
| 2017 | $3,936 +7.3% | $219,880 +3% |
| 2016 | $3,667 | $213,480 +3% |
| 2015 | $3,667 +3.9% | $207,270 +3% |
| 2014 | $3,530 +4.5% | $201,240 +3% |
| 2013 | $3,380 +12% | $195,380 +3% |
| 2012 | $3,017 +2.9% | $189,690 -29.2% |
| 2011 | $2,933 +4.3% | $267,990 -8.9% |
| 2010 | $2,812 +2.1% | $294,240 -4.8% |
| 2009 | $2,754 +6.9% | $309,150 -7.3% |
| 2008 | $2,577 +0.8% | $333,330 -2.9% |
| 2007 | $2,556 +11.9% | $343,180 +10.5% |
| 2006 | $2,284 -10.1% | $310,460 +26.8% |
| 2005 | $2,542 +12.2% | $244,930 +8.2% |
| 2004 | $2,265 -5.9% | $226,460 +7.1% |
| 2003 | $2,406 +11.2% | $211,510 +7% |
| 2002 | $2,163 +5.4% | $197,680 +2.6% |
| 2001 | $2,053 +10.9% | $192,750 +12.4% |
| 2000 | $1,851 | $171,440 |
Find assessor info on the county website
Monthly payment
Est. payment
Payment breakdown
Explore the cost of this home by adjusting the details. Changes won't be saved.Climate risks
Neighborhood: Englewood Park
Nearby schools
GreatSchools rating
- 7/10Mckay Elementary SchoolGrades: PK-5Distance: 2.2 mi
- 5/10Conestoga Middle SchoolGrades: 6-8Distance: 0.4 mi
- 5/10Southridge High SchoolGrades: 9-12Distance: 0.6 mi
Schools provided by the listing agent
- Elementary: Greenway
- Middle: Conestoga
- High: Southridge
Source: RMLS (OR). This data may not be complete. We recommend contacting the local school district to confirm school assignments for this home.
- $538,8003 bd2 ba1.3k sqft11263 SW Summer Lake Dr, Tigard, OR 97223Off Market
- $531,6003 bd2 ba1.4k sqft11227 SW Summer Lake Dr, Tigard, OR 97223Off Market

- $620,6004 bd3 ba2.3k sqft11209 SW Summer Lake Dr, Tigard, OR 97223Off Market
- $586,3003 bd2 ba1.6k sqft12616 SW Springwood Dr, Tigard, OR 97223Off Market
- $732,0003 bd3 ba2.9k sqft12609 SW Sorrel Dock Ct, Tigard, OR 97223Off Market
- $609,6003 bd2 ba1.8k sqft11187 SW Summer Lake Dr, Tigard, OR 97223Off Market
- $548,0003 bd2 ba1.5k sqft11285 SW Summer Lake Dr, Tigard, OR 97223Off Market
- $640,0003 bd2 ba1.8k sqft12621 SW Sorrel Dock Ct, Tigard, OR 97223Sold
A local agent can set up tours, give advice and negotiate with sellers.
Similar homes
- $680,0003 bd3 ba1.9k sqft11566 SW Wood Duck Pl, Tigard, OR 97223Active
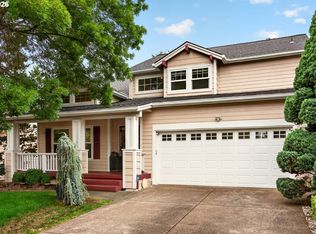
 MLS ID #776642348, Taha Al-Madani, Keller Williams Realty Portland Premiere. RMLS (OR)
 - $575,0003 bd2 ba1.6k sqft16399 SW 129th Ter, King City, OR 97224Active
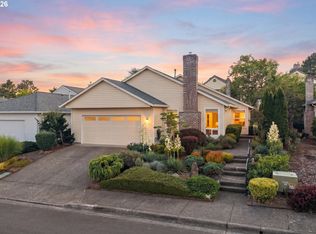 MLS ID #516183551, Anne Stewart, eXp Realty, LLC. RMLS (OR)
 - $569,0003 bd2 ba1.5k sqft12970 SW Scout Dr, Beaverton, OR 97008Active
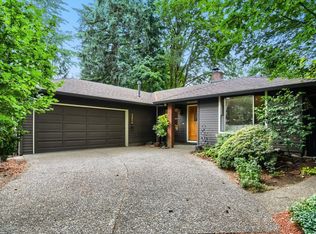 MLS ID #780176362, Eli Cotham, ELEETE Real Estate. RMLS (OR)
 - $549,9003 bd2 ba1.7k sqft4125 SW Vesta St, Portland, OR 97219Active
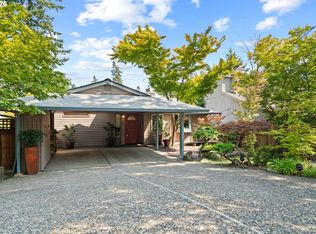 MLS ID #765026949, Joelle Lewis, eXp Realty, LLC. RMLS (OR)
 - $570,0003 bd3 ba1.7k sqft7875 SW 184th Ave, Beaverton, OR 97007ActiveMLS ID #718736516, Jan Dempsey, Windermere Heritage. RMLS (OR)
- $650,0004 bd3 ba2.1k sqft8250 SW 191st Ave, Beaverton, OR 97007ActiveMLS ID #724115474, Nick Shivers, eXp Realty, LLC. RMLS (OR)
- $550,0004 bd3 ba1.6k sqft9610 SW 47th Ave, Portland, OR 97219ActiveMLS ID #635019924, Melinda Mason, Belrose Realty, LLC. RMLS (OR)
- $569,9003 bd1 ba960 sqft4743 SW Seymour Ct, Portland, OR 97221ActiveMLS ID #390736709, Bradley Thurman, Windermere Realty Trust. RMLS (OR)
- $675,0004 bd2 ba1.5k sqft9760 SW Inglewood Pl, Portland, OR 97225ActiveMLS ID #507059961, Anita Phipps, Urban Properties Group LLC. RMLS (OR)
- $590,0004 bd3 ba1.9k sqft4025 SW Pomona St, Portland, OR 97219ActiveMLS ID #733009336, Tony Apa, JMG - Jason Mitchell Group. RMLS (OR)
- $545,0003 bd2 ba1.6k sqft141 NW Cody Ct, Hillsboro, OR 97124ActiveMLS ID #450523967, Kathleen O'Donnell, ODonnell Group Realty. RMLS (OR)
- $545,0003 bd2 ba1.4k sqft1365 SE Duke Dr, Hillsboro, OR 97123ActiveMLS ID #769114904, Rebecca Dunn, Keller Williams Premier Partners. RMLS (OR)
- $450,0003 bd3 ba2k sqft9490 SW 153rd Ave, Beaverton, OR 97007ActiveMLS ID #788153944, Elizabeth Davidson, Cascade Hasson Sotheby's International Realty. RMLS (OR)
- $549,9003 bd2 ba1.6k sqft18254 SW Jann Dr, Beaverton, OR 97003ActiveMLS ID #789261600, Liza Davis, Keller Williams Sunset Corridor. RMLS (OR)
- $574,9004 bd2 ba1.5k sqft5089 NW 171st Pl, Portland, OR 97229ActiveMLS ID #607699323, Karina Stark, Keller Williams Realty Professionals. RMLS (OR)
- $599,0003 bd2 ba1.7k sqft8820 SW Nisqually Ct, Tualatin, OR 97062ActiveMLS ID #485732492, Kelly Hagglund, The Kelly Group Real Estate. RMLS (OR)
- $775,0003 bd3 ba2.6k sqft2647 SW Sylvania Ter, Portland, OR 97219ActiveMLS ID #214998367, Lauren Greenfield, Realty One Group Prestige. RMLS (OR)
- $525,0003 bd2 ba1.5k sqft2755 SW 182nd Ave, Aloha, OR 97003ActiveMLS ID #488335146, Michael Enloe, Premiere Property Group, LLC. RMLS (OR)
- $690,0003 bd3 ba1.5k sqft14050 SW Butner Rd, Beaverton, OR 97006ActiveMLS ID #589624731, Tracy Davis-Sharp, Realty One Group Prestige. RMLS (OR)
- $569,9004 bd3 ba1.8k sqft21160 SW Jay St, Aloha, OR 97003ActiveMLS ID #372983274, Sheila Done, Premiere Property Group, LLC. RMLS (OR)
