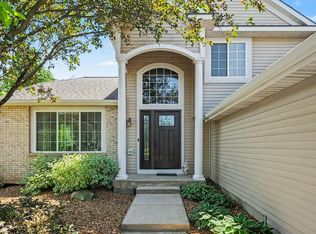
OPEN HOUSE SAT 10-12 & SUN 11-1/ Don't miss this exceptional 4-bedroom, 3-bath home offering scenic pond views from a picturesque 1-acre setting. Inside, the spacious primary suite is a true retreat, featuring a private balcony, a generous en-suite bath, and a large walk-in closet. Two separate living areas provide flexible space for entertaining or hobbies, while the dedicated mudroom and main-floor laundry add everyday convenience. The walkout basement opens to a backyard oasis with a covered patio, expansive three-tier deck and above-ground pool. Completing the property is an impressive 32' x 48' heated and insulated pole barn with a half bath. Enjoy peace of mind knowing the roof, furnace, A/C, on-demand water heater, windows, and sliding glass doors have all been replaced within the last six years. This exceptional property truly offers the best of comfort, recreation, and functionality.
Pending
$525,000
11249 Wild Pond Dr NE, Rockford, MI 49341
4beds
2,770sqft
Single Family Residence
Built in 2000
1.01 Acres Lot
$529,300 Zestimate®
$190/sqft
$42/mo HOA
What's special
- 42 days |
- 143 |
- 1 |
Likely to sell faster than
Zillow last checked:
Listing updated:
Listed by:
Nichole M Calderaro 616-719-9655,
Greenridge Realty (Kentwood) 616-281-2100
Source: MichRIC,MLS#: 26035084
Facts & features
Interior
Bedrooms & bathrooms
- Bedrooms: 4
- Bathrooms: 3
- Full bathrooms: 3
- Main level bedrooms: 2
Heating
- Forced Air
Cooling
- Central Air
Appliances
- Included: Humidifier, Dishwasher, Dryer, Microwave, Range, Refrigerator, Washer, Water Softener Owned, Water Softener Rented
- Laundry: Laundry Room, Main Level, Washer Hookup
Features
- Ceiling Fan(s), Pantry
- Flooring: Tile, Vinyl, Wood
- Windows: Insulated Windows, Window Treatments
- Basement: Full,Walk-Out Access
- Number of fireplaces: 1
- Fireplace features: Living Room
Interior area
- Total structure area: 1,474
- Total interior livable area: 2,770 sqft
- Finished area below ground: 1,296
Property
Parking
- Total spaces: 3
- Parking features: Garage Door Opener, Detached, Attached
- Garage spaces: 3
Features
- Stories: 1
- Exterior features: Balcony
- Has private pool: Yes
- Pool features: Above Ground
- Fencing: Invisible
- Body of water: Other
Lot
- Size: 1.01 Acres
- Dimensions: 150 x 297
- Features: Wooded, Rolling Hills, Cul-De-Sac, Ground Cover, Shrubs/Hedges
Details
- Additional structures: Second Garage, Pole Barn
- Parcel number: 410817251015
- Zoning description: Residential
Construction
Type & style
- Home type: SingleFamily
- Architectural style: Ranch,Traditional
- Property subtype: Single Family Residence
Materials
- Brick, Vinyl Siding
- Roof: Composition,Shingle
Condition
- New construction: No
- Year built: 2000
Utilities & green energy
- Sewer: Septic Tank
- Water: Well
- Utilities for property: Natural Gas Connected, Cable Connected
Community & HOA
Community
- Security: Fire Alarm
- Subdivision: Hidden Ponds
HOA
- Has HOA: Yes
- Services included: Trash, Snow Removal
- HOA fee: $500 annually
- HOA phone: 330-256-1798
Location
- Region: Rockford
Financial & listing details
- Price per square foot: $190/sqft
- Tax assessed value: $243,900
- Annual tax amount: $2,024
- Date on market: 7/10/2026
- Listing terms: Cash,FHA,VA Loan,MSHDA,Conventional
- Road surface type: Paved
Estimated market value
$529,300
$503,000 - $556,000
$3,246/mo
Price history
| Date | Event | Price |
|---|---|---|
| 7/14/2026 | Pending sale | $525,000$190/sqft |
Source:  MichRIC #26035084 Report a problem MichRIC #26035084 Report a problem | ||
| 7/10/2026 | Listed for sale | $525,000+2.9%$190/sqft |
Source: MichRIC #26035084 Report a problem | ||
| 5/21/2024 | Sold | $510,000+5.2%$184/sqft |
Source: MichRIC #24017994 Report a problem | ||
| 4/18/2024 | Pending sale | $485,000$175/sqft |
Source: MichRIC #24017994 Report a problem | ||
| 4/16/2024 | Listed for sale | $485,000+42.6%$175/sqft |
Source: MichRIC #24017994 Report a problem | ||
| 2/4/2020 | Sold | $340,000-4.2%$123/sqft |
Source: Public Record Report a problem | ||
| 12/11/2019 | Pending sale | $354,900$128/sqft |
Source: Keller Williams Realty of Grand Rapids #19044850 Report a problem | ||
| 10/30/2019 | Price change | $354,900-1.4%$128/sqft |
Source: Keller Williams GR East #19044850 Report a problem | ||
| 9/19/2019 | Price change | $359,900-2.7%$130/sqft |
Source: Keller Williams GR East #19044850 Report a problem | ||
| 9/13/2019 | Listed for sale | $369,900+17.4%$134/sqft |
Source: Keller Williams GR East #19044850 Report a problem | ||
| 10/9/2018 | Sold | $315,000+22.6%$114/sqft |
Source: Public Record Report a problem | ||
| 8/6/2007 | Sold | $257,000$93/sqft |
Source: Public Record Report a problem | ||
Public tax history
| Year | Property taxes | Tax assessment |
|---|---|---|
| 2025 | $5,668 | $243,900 -6.8% |
| 2024 | -- | $261,800 +51.2% |
| 2021 | $4,844 | $173,100 +0.7% |
| 2020 | $4,844 +33% | $171,900 +4.8% |
| 2019 | $3,644 | $164,100 +11.5% |
| 2018 | -- | $147,200 +12.9% |
| 2017 | $3,316 | $130,400 +3.4% |
| 2016 | $3,316 | $126,100 |
| 2015 | $3,316 | $126,100 +12.9% |
| 2013 | -- | $111,700 +1.1% |
| 2011 | -- | $110,500 -3.2% |
| 2010 | -- | $114,100 -10.5% |
| 2009 | -- | $127,500 -3.9% |
| 2007 | -- | $132,700 +9.6% |
| 2006 | -- | $121,068 +3.7% |
| 2005 | -- | $116,749 +3.3% |
| 2004 | -- | $113,020 +6.2% |
| 2002 | -- | $106,400 +0.5% |
| 2001 | -- | $105,900 |
Find assessor info on the county website
Monthly payment
Est. payment
Payment breakdown
Explore the cost of this home by adjusting the details. Changes won't be saved.Climate risks
Neighborhood: 49341
Nearby schools
GreatSchools rating
- NACedar Trails Elementary SchoolGrades: PK-1Distance: 7.7 mi
- 7/10Cedar Springs High SchoolGrades: 6-8Distance: 8 mi
- 10/10Cedar Springs High SchoolGrades: 9-12Distance: 7.7 mi
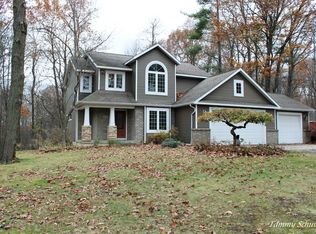
- $426,0004 bd4 ba2.7k sqft11269 Wild Pond Dr NE, Rockford, MI 49341Sold
- $353,400-- bd2 ba-- sqft11225 Wild Pond Dr NE, Rockford, MI 49341Off Market
- $394,9003 bd3 ba1.5k sqft11291 Wild Pond Dr NE, Rockford, MI 49341Off Market
- $533,4005 bd4 ba3.3k sqft11205 Wild Pond Dr NE, Rockford, MI 49341Off Market
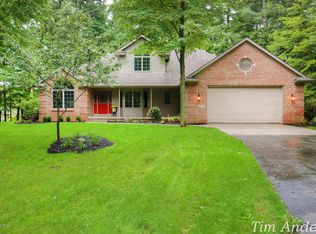
- $454,8004 bd3 ba2.7k sqft11258 Wild Pond Dr NE, Rockford, MI 49341Off Market
- $402,2004 bd3 ba1.2k sqft11234 Wild Pond Dr NE, Rockford, MI 49341Off Market
- $441,700-- bd2 ba-- sqft11280 Wild Pond Dr NE, Rockford, MI 49341Off Market
- $422,5004 bd3 ba3.2k sqft11200 Wild Pond Dr NE, Rockford, MI 49341Off Market
A local agent can set up tours, give advice and negotiate with sellers.
Similar homes
- $500,0004 bd3 ba2.5k sqft5075 Bonasa Dr NE, Rockford, MI 49341For Sale
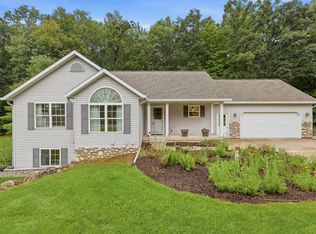
 MLS ID #26040923, Steven A Elder, Coldwell Banker Schmidt Realtors. MichRIC
 - $539,9005 bd3 ba2.7k sqft4144 Thirteen Mile Rd NE, Rockford, MI 49341For Sale
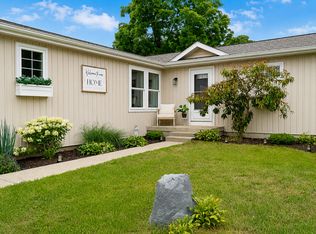 MLS ID #26042433, Dawn Bebout, Five Star Real Estate (Ada). MichRIC
 - $474,9006 bd3 ba3.1k sqft9951 Ten Mile Rd NE, Rockford, MI 49341For Sale
 MLS ID #26028190, Jacob Pastoor, Apex Realty Group. MichRIC
 - $535,0004 bd4 ba2.4k sqft6630 Cannon Farms Dr NE, Rockford, MI 49341For Sale
 MLS ID #26028969, Jerome D Broderick, Greenridge Realty (Cascade). MichRIC
 - $565,0004 bd4 ba2.7k sqft7135 Loma Linda Dr NE, Rockford, MI 49341For SaleMLS ID #26040911, Steven Koleno, Beycome Brokerage Realty LLC. MichRIC
- $649,9005 bd4 ba3.3k sqft5224 Bonasa Dr NE, Rockford, MI 49341For SaleMLS ID #26042476, Sarah R Becker, Key Realty. MichRIC
- $635,0004 bd3 ba2.9k sqft9413 Sunset Ridge Dr NE, Rockford, MI 49341For SaleMLS ID #26043068, Doug F Takens, Independence Realty (Main). MichRIC
- $364,9993 bd2 ba1.4k sqft11660 Maggie Ct NE, Rockford, MI 49341For SaleMLS ID #26024459, Austin M Hilyer, Five Star Real Estate (Courtland). MichRIC
- $524,9003 bd3 ba3.3k sqft10288 Hathaway Dr, Greenville, MI 48838For SaleMLS ID #26032138, Laura E Pentecost, Five Star Real Estate (Green). MichRIC
- $449,9004 bd4 ba2.6k sqft6892 Petersen Valley Dr NE, Rockford, MI 49341For SaleMLS ID #26037717, Cherie Larva, Realiant Real Estate. MichRIC
- $599,9005 bd2 ba2k sqft11400 Tefft Ave NE #B, Rockford, MI 49341For SaleMLS ID #26018635, Mark S Hoskins, Berkshire Hathaway HomeServices Michigan Real Estate (Rock). MichRIC
- $625,0003 bd3 ba2k sqft9120 Whittall St NE, Rockford, MI 49341For SaleMLS ID #26040402, Jessica M Hart, Keller Williams GR East. MichRIC
- $565,0005 bd2 ba2.8k sqft13575 Shaner Ave NE, Cedar Springs, MI 49319For SaleMLS ID #26034961, James Edward Newhouse, Ensley Real Estate. MichRIC
- $489,0004 bd3 ba2.2k sqft12177 Reyburn Dr NE, Sparta, MI 49345For SaleMLS ID #26024236, Pamela Derks, Five Star Real Estate Fremont. MichRIC
- $625,0003 bd2 ba2.3k sqft10848 Simpson St W, Greenville, MI 48838For SaleMLS ID #26040130, Nicholas Williams, Dykstra Real Estate LLC. MichRIC
- $479,9004 bd3 ba3k sqft142 George K Dr, Sand Lake, MI 49343For SaleMLS ID #26021838, Michael H Oostendorp, Keller Williams GR East. MichRIC
- $340,0004 bd3 ba2.4k sqft7129 Eldred Dr NE, Rockford, MI 49341For SaleMLS ID #26041318, Jody Schwalm, RE/MAX United (Beltline). MichRIC
- $390,0004 bd2 ba1.8k sqft14370 Forteen Mile Rd NE, Greenville, MI 48838For SaleMLS ID #26039395, Cade Andersen, Clarity Realty Allied. MichRIC
- $580,0004 bd3 ba2.5k sqft3443 Mason Lake Rd NE, Grand Rapids, MI 49525For SaleMLS ID #26042267, Bryan J Cody, Cody and Co.. MichRIC
- $364,9005 bd2 ba1.9k sqft6676 Naontah Trl NE, Rockford, MI 49341For SaleMLS ID #26034580, Cherie Larva, Realiant Real Estate. MichRIC
