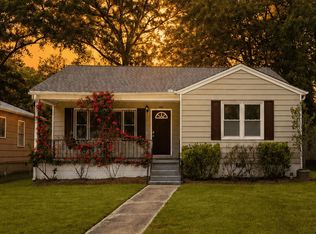
NEW ROOF & GUTTERS INSTALLED JULY 2026!! This three bedroom, two bath well kept home is waiting for you! Whether you're looking for a wonderful place to call home or a great investment opportunity, this property has so much to offer. The inviting front porch is the perfect spot to sip your morning coffee or relax with a good book on a cool evening. When you first enter, you’re welcomed by an inviting sunroom just off the front porch—a secondary optional space to relax. Inside, the family room overlooks the dining area, and the home features beautiful flooring and tile throughout. The owner’s suite is a highlight, offering added privacy with a roommate-style layout, as the secondary bedrooms are located on the opposite side of the home. The quaint kitchen is perfect for those who love to cook or for the parent who enjoys preparing meals for the family. The backyard offers an ideal space for entertaining and has two sheds for extra storage. Preapproval or proof of funds required to view.
For sale
Price cut: $7K (7/30)
$138,000
1125 John J Eagan Dr, Birmingham, AL 35204
3beds
1,204sqft
:
Get pre-qualified$866/mo
Single Family Residence
Built in 1950
8,712 Square Feet Lot
$138,400 Zestimate®
$115/sqft
$-- HOA
What's special
Inviting front porch
- 16 days |
- 331 |
- 22 |
Zillow last checked:
Listing updated:
Listed by:
Wanda Langley 404-924-0641,
Seed Faith Realty LLC
Source: GALMLS,MLS#: 21446218
Facts & features
Interior
Bedrooms & bathrooms
- Bedrooms: 3
- Bathrooms: 2
- Full bathrooms: 2
Rooms
- Room types: Bedroom, Den/Family (ROOM), Dining Room, Kitchen, Master Bedroom
Primary bedroom
- Level: First
Bedroom 1
- Level: First
Bedroom 2
- Level: First
Dining room
- Level: First
Family room
- Level: First
Kitchen
- Level: First
Basement
- Area: 0
Heating
- Central
Cooling
- Central Air
Appliances
- Included: Electric Cooktop, Dishwasher, Electric Oven, Refrigerator, Gas Water Heater
- Laundry: Electric Dryer Hookup, Washer Hookup, Main Level, Laundry Room, Yes
Features
- Split Bedroom, High Ceilings, Soaking Tub, Walk-In Closet(s)
- Flooring: Hardwood, Tile, Vinyl
- Attic: Pull Down Stairs,Yes
- Has fireplace: No
Interior area
- Total interior livable area: 1,204 sqft
- Finished area above ground: 1,204
- Finished area below ground: 0
Video & virtual tour
Property
Parking
- Total spaces: 2
- Parking features: Attached, Driveway, Open
- Has attached garage: Yes
- Carport spaces: 2
- Has uncovered spaces: Yes
Features
- Levels: One
- Stories: 1
- Patio & porch: Covered, Patio
- Pool features: None
- Fencing: Fenced
- Has view: Yes
- View description: City
- Waterfront features: No
Lot
- Size: 8,712 Square Feet
Details
- Parcel number: 2200224003001.006
- Special conditions: As Is
Construction
Type & style
- Home type: SingleFamily
- Property subtype: Single Family Residence
- Attached to another structure: Yes
Materials
- Vinyl Siding
- Foundation: Slab
Condition
- Year built: 1950
Utilities & green energy
- Sewer: Other
- Water: Public
- Utilities for property: Underground Utilities
Community & HOA
Community
- Subdivision: Washington Park
Location
- Region: Birmingham
Financial & listing details
- Price per square foot: $115/sqft
- Tax assessed value: $89,700
- Price range: $138K - $138K
- Date on market: 7/14/2026
Estimated market value
$138,400
$131,000 - $145,000
$1,260/mo
Price history
| Date | Event | Price |
|---|---|---|
| 7/30/2026 | Price change | $138,000-4.8%$115/sqft |
Source:  GALMLS #21446218 Report a problem GALMLS #21446218 Report a problem | ||
| 7/7/2026 | Listed for sale | $145,000+3.6%$120/sqft |
Source:  FMLS GA #7732742 Report a problem FMLS GA #7732742 Report a problem | ||
| 6/15/2026 | Listing removed | $140,000$116/sqft |
Source: GALMLS #21446218 Report a problem | ||
| 6/14/2026 | Listed for sale | $140,000$116/sqft |
Source: FMLS GA #7732742 Report a problem | ||
| 6/10/2026 | Pending sale | $140,000$116/sqft |
Source: GALMLS #21446218 Report a problem | ||
| 4/9/2026 | Price change | $140,000+7.7%$116/sqft |
Source: GALMLS #21446218 Report a problem | ||
| 3/28/2026 | Pending sale | $130,000$108/sqft |
Source: GALMLS #21446218 Report a problem | ||
| 3/12/2026 | Listed for sale | $130,000+182.6%$108/sqft |
Source: FMLS GA #7732742 Report a problem | ||
| 2/1/1992 | Sold | $46,000$38/sqft |
Source: Agent Provided Report a problem | ||
Public tax history
| Year | Property taxes | Tax assessment |
|---|---|---|
| 2025 | -- | $8,980 |
| 2024 | -- | $8,980 |
| 2023 | -- | $8,980 +35.2% |
| 2022 | -- | $6,640 |
| 2021 | -- | $6,640 |
| 2020 | -- | $6,640 |
| 2019 | -- | $6,640 -8.3% |
| 2018 | -- | $7,240 |
| 2017 | -- | $7,240 |
| 2016 | -- | $7,240 |
| 2015 | -- | $7,240 +1.7% |
| 2014 | $494 | $7,120 |
| 2013 | $494 | $7,120 +0.1% |
| 2012 | $494 -1.8% | $7,110 -1.8% |
| 2011 | $503 | $7,240 |
| 2010 | $503 | $7,240 |
| 2009 | $503 -2.4% | $7,240 -2.4% |
| 2008 | $516 +1.4% | $7,420 +1.4% |
| 2007 | $509 +3.5% | $7,320 +3.5% |
| 2006 | $491 +5.2% | $7,070 +5.2% |
| 2005 | $467 +3.1% | $6,720 -48.5% |
| 2004 | $453 +4.8% | $13,040 +4.8% |
| 2003 | $432 +22.1% | $12,440 +143.9% |
| 2002 | $354 | $5,100 |
| 2001 | $354 | $5,100 |
| 2000 | $354 | $5,100 |
Find assessor info on the county website
Monthly payment
Est. payment
Payment breakdown
Explore the cost of this home by adjusting the details. Changes won't be saved.Climate risks
Neighborhood: Acipco-Finley
Nearby schools
GreatSchools rating
- 2/10Norwood Elementary SchoolGrades: PK-5Distance: 1.8 mi
- 2/10Wilkerson Middle SchoolGrades: 6-8Distance: 1.2 mi
- 2/10George Washington Carver High SchoolGrades: 9-12Distance: 1.3 mi
Schools provided by the listing agent
- Elementary: Norwood
- Middle: Hudson
- High: Carver, G W
Source: GALMLS. This data may not be complete. We recommend contacting the local school district to confirm school assignments for this home.
- $97,5003 bd1 ba1.4k sqft1121 John J Eagan Dr, Birmingham, AL 35204Off Market
- $73,6003 bd1 ba975 sqft1129 John J Eagan Dr, Birmingham, AL 35204Off Market
- $94,0003 bd2 ba1.2k sqft1117 John J Eagan Dr, Birmingham, AL 35204Off Market
- $80,8003 bd1 ba1k sqft1133 John J Eagan Dr, Birmingham, AL 35204Off Market
- $72,9003 bd1 ba1k sqft2501 John J Eagan Cir, Birmingham, AL 35204Off Market
- $89,3003 bd1 ba1.4k sqft1128 24th Ave N, Birmingham, AL 35204Off Market
- $112,6003 bd2 ba1.5k sqft1132 24th Ave N, Birmingham, AL 35204Off Market
- $66,1003 bd1 ba969 sqft1113 John J Eagan Dr, Birmingham, AL 35204Off Market
A local agent can set up tours, give advice and negotiate with sellers.
Similar homes
- $110,0003 bd2 ba1k sqft1924 Clover Dr, Birmingham, AL 35214For Sale

 MLS ID #21460646, Robert Vonkaenel, Premier Living Realty. GALMLS
 - $137,0003 bd3 ba1.4k sqftSpectrum, Birmingham, AL 35205For Sale
 MLS ID #21454815, Ashley Deforest, Keller Williams Homewood. GALMLS
 - $129,9003 bd2 ba1.3k sqft813 42nd Pl N, Birmingham, AL 35212For Sale
 MLS ID #21453454, Justin Marcus, Marcus Family Realty LLC. GALMLS
 - $124,9003 bd1 ba1.2k sqftAt&t, Birmingham, AL 35206For Sale
 MLS ID #21460086, Jordan Moore, RealtySouth-MB-Cahaba Rd. GALMLS
 - $120,0003 bd2 ba1.2k sqft606 Antwerp Ave, Birmingham, AL 35212For SaleMLS ID #21459713, Bryant Skanes, 3B Realty. GALMLS
- $134,9003 bd2 ba1.4k sqft109 Nekoma Dr, Birmingham, AL 35215For SaleMLS ID #21458669, Tiffany Jones, Trelora Realty, INC. GALMLS
- $134,9003 bd1 ba1.4k sqft7433 Rome Ave, Birmingham, AL 35206For SaleMLS ID #21446993, Eddie Carr, eXp Realty, LLC Central. GALMLS
- $124,9003 bd2 ba1.6k sqft1501 16th Way SW, Birmingham, AL 35211For SaleMLS ID #21450999, Isabella Crandall, Trelora Realty, INC. GALMLS
- $175,0003 bd2 ba1.3k sqftSpectrum, Birmingham, AL 35222For SaleMLS ID #21459923, Caroline Roach, Fernhill Realty LLC - Birmingham. GALMLS
- $114,9003 bd2 ba1.3k sqft1325 17th Way SW, Birmingham, AL 35211For SaleMLS ID #21457908, Mary Askew, Trelora Realty, INC. GALMLS
- $115,0003 bd2 ba1.2k sqft57 18th Ave S, Birmingham, AL 35205For SaleMLS ID #21442835, Ben Davis, Spartan Realty LLC. GALMLS
- $149,9003 bd1 ba1.1k sqftSpectrum, Fultondale, AL 35068For SaleMLS ID #21456455, Shannon Malcom, EXIT Realty Birmingham. GALMLS
- $159,0003 bd3 ba1.5k sqft1743 32nd St, Birmingham, AL 35208For SaleMLS ID #21443340, Jorge Yau, Keller Williams Realty Vestavia. GALMLS
- $135,0003 bd1 ba1.6k sqft453 Sunhill Rd, Birmingham, AL 35215For SaleMLS ID #21459957, Christian Kelly, ARC Realty Vestavia. GALMLS
- $134,9003 bd2 ba1.1k sqft704 14th Ave NW, Birmingham, AL 35215For SaleMLS ID #21452414, Yvonne Harris, Trelora Realty, INC. GALMLS
- $134,9003 bd2 ba1.7k sqft5113 Wood Ave, Mulga, AL 35118For SaleMLS ID #21452858, Ben Davis, Spartan Realty LLC. GALMLS
- $124,9003 bd2 ba1.4k sqft2511 Willowood Cir, Birmingham, AL 35215For SaleMLS ID #21460185, Isabella Crandall, Trelora Realty, INC. GALMLS
- $107,0003 bd1 ba1.5k sqft7601 Oporto Madrid Blvd S, Birmingham, AL 35206For SaleMLS ID #21457867, Kim Owens, Innovated Real Estate. GALMLS
- $100,0003 bd1 ba1.1k sqft931 Catherine St, Birmingham, AL 35215For SaleMLS ID #21460282, April McClain, eXp Realty, LLC Central. GALMLS
- $135,0003 bd2 ba1k sqft779 11th Ave SE, Graysville, AL 35073For SaleMLS ID #21453223, Sandy Mills, EXIT Realty Southern Select - Alabaster. GALMLS
