Tucked away in one of the most serene cul-de-sacs, you’ll discover a hidden gem waiting for its next chapter. Nestled on 1.42 beautiful acres in one of St. Gabriel's most desirable horse friendly neighborhoods in the Bayou Paul area, this charming 3 bedroom, 2 bath home offers the rare opportunity to create something truly special. The home welcomes you with a warm living room that has a cozy corner gas fireplace and timeless touches including a tray ceiling, a formal dining room for gathering with family and friends and a spacious primary suite with a tray ceiling as well and a private ensuite bathroom. Step outside and find the property's true showstopper, a remarkable 1600 square foot, two story multipurpose building that has central air and heat. Whether you envision a workshop, home office, studio, home gym, guest quarters or future ADU, the possibilities or limited only by your imagination. Practical features add exceptional value, which includes a whole home generator that powers both the home and the outbuilding offering comfort and peace of mind when it matters most. Yes, this home is ready for a little TLC, but that’s where the magic begins. Renovators, Dreamers, Visionaries and Investors, this is your blank canvas. Restore its charm, add your personal touch, and create the unique country retreat you've always imagined. Opportunities like this, with acreage, versatile space, and such a peaceful setting, don't come along often.
For sale
$307,000
1125 Saurez Dr, Saint Gabriel, LA 70776
3beds
1,624sqft
Single Family Residence, Residential
Built in 1995
1.42 Acres Lot
$-- Zestimate®
$189/sqft
$-- HOA
What's special
Private ensuite bathroomCozy corner gas fireplaceSerene cul-de-sac
- 28 days |
- 491 |
- 23 |
Zillow last checked:
Listing updated:
Listed by:
Carlotta Chriss,
Keller Williams Realty Red Stick Partners 225-768-1800
Source: ROAM MLS,MLS#: 2026013331
Facts & features
Interior
Bedrooms & bathrooms
- Bedrooms: 3
- Bathrooms: 2
- Full bathrooms: 2
Rooms
- Room types: Bedroom, Primary Bedroom, Dining Room, Kitchen, Living Room
Primary bedroom
- Features: En Suite Bath, Ceiling 9ft Plus, Tray Ceiling(s), Walk-In Closet(s)
- Level: First
- Area: 225
- Dimensions: 15 x 15
Bedroom 1
- Level: First
- Area: 144
- Dimensions: 12 x 12
Bedroom 2
- Level: First
- Area: 132
- Dimensions: 12 x 11
Primary bathroom
- Features: Double Vanity, Shower Combo
Dining room
- Level: First
- Area: 130
- Dimensions: 13 x 10
Kitchen
- Level: First
- Area: 130
- Dimensions: 13 x 10
Living room
- Level: First
- Area: 256
- Dimensions: 16 x 16
Heating
- Central
Cooling
- Central Air
Appliances
- Included: Dishwasher, Range/Oven, Refrigerator, Range Hood, Stainless Steel Appliance(s)
- Laundry: Laundry Room
Features
- Tray Ceiling(s), Crown Molding
- Flooring: Carpet, Ceramic Tile
- Attic: Attic Access
- Has fireplace: Yes
- Fireplace features: Gas Log
Interior area
- Total structure area: 3,470
- Total interior livable area: 1,624 sqft
Property
Parking
- Total spaces: 4
- Parking features: 4+ Cars Park, Driveway
Features
- Stories: 1
- Fencing: Chain Link
Lot
- Size: 1.42 Acres
- Dimensions: 219 x 296 x 211 x 282
Details
- Additional structures: Workshop
- Parcel number: 0400590780
- Special conditions: Standard
- Other equipment: Generator
Construction
Type & style
- Home type: SingleFamily
- Architectural style: Traditional
- Property subtype: Single Family Residence, Residential
Materials
- Vinyl Siding, Frame
- Foundation: Pillar/Post/Pier
- Roof: Metal
Condition
- New construction: No
- Year built: 1995
Utilities & green energy
- Gas: City/Parish
- Sewer: Septic Tank
- Water: Public
Community & HOA
Community
- Features: Acreage
- Subdivision: Live Oak Acres
Location
- Region: Saint Gabriel
Financial & listing details
- Price per square foot: $189/sqft
- Tax assessed value: $185,600
- Annual tax amount: $1,180
- Price range: $307K - $307K
- Date on market: 7/21/2026
- Listing terms: Cash,Conventional
Estimated market value
Not available
Estimated sales range
Not available
Not available
Price history
| Date | Event | Price |
|---|---|---|
| 7/21/2026 | Listed for sale | $307,000$189/sqft |
Source:  ROAM MLS #2026013331 Report a problem ROAM MLS #2026013331 Report a problem | ||
Public tax history
| Year | Property taxes | Tax assessment |
|---|---|---|
| 2025 | $1,180 +0% | $18,560 |
| 2024 | $1,180 +0.3% | $18,560 +0.3% |
| 2023 | $1,175 +0% | $18,500 |
| 2022 | $1,175 +0.1% | $18,500 |
| 2021 | $1,174 +0.3% | $18,500 |
| 2020 | $1,171 +2.4% | $18,500 +1.6% |
| 2019 | $1,143 -41.2% | $18,200 |
| 2018 | $1,945 | $18,200 |
| 2017 | $1,945 +70.1% | $18,200 |
| 2016 | $1,143 -41% | $18,200 +0.2% |
| 2015 | $1,939 +0% | $18,170 |
| 2013 | $1,938 +70.3% | $18,170 |
| 2012 | $1,138 +9.4% | $18,170 +3.1% |
| 2011 | $1,040 -1.6% | $17,630 |
| 2010 | $1,057 | $17,630 |
Find assessor info on the county website
Monthly payment
Est. payment
Payment breakdown
Explore the cost of this home by adjusting the details. Changes won't be saved.Climate risks
Neighborhood: 70776
Nearby schools
GreatSchools rating
- 5/10East Iberville Elementary/High SchoolGrades: PK-12Distance: 3 mi
Schools provided by the listing agent
- District: Iberville Parish
Source: ROAM MLS. This data may not be complete. We recommend contacting the local school district to confirm school assignments for this home.
- $337,100-- bd-- ba-- sqft6850 Bayou Paul Rd, Saint Gabriel, LA 70776Off Market
- $245,700-- bd-- ba-- sqft1120 Saurez Dr, Saint Gabriel, LA 70776Off Market
- $481,900-- bd-- ba-- sqft935 Arthur Dr, Saint Gabriel, LA 70776Off Market
- $306,100-- bd-- ba-- sqft6840 Bayou Paul Rd, Saint Gabriel, LA 70776Off Market
- $279,300-- bd-- ba1.6k sqft915 Arthur Dr, Saint Gabriel, LA 70776Off Market
- $273,600-- bd-- ba-- sqft1110 Saurez Dr, Saint Gabriel, LA 70776Off Market
- $301,0003 bd2 ba2.3k sqft6860 Bayou Paul Rd, Saint Gabriel, LA 70776Off Market
- $273,500-- bd-- ba1.8k sqft6810 Bayou Paul Rd, Saint Gabriel, LA 70776Off Market
A local agent can set up tours, give advice and negotiate with sellers.
Similar homes
- $299,9003 bd2 ba1.8k sqft1275 Madrid Ave, Saint Gabriel, LA 70776For Sale
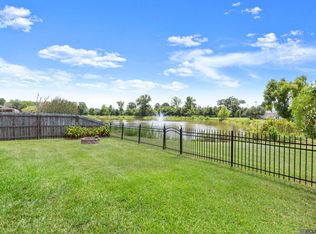
 MLS ID #2026015228, Michael Matthis, Premier Partners Realty. ROAM MLS
 - $273,0004 bd3 ba2.3k sqft1175 Bayou Paul Ln, Saint Gabriel, LA 70776For Sale
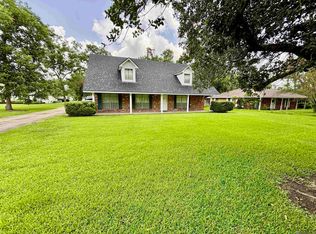 MLS ID #2025012210, Katie Benton Thompson, Mandy Benton Realty Group LLC. ROAM MLS
 - $279,0003 bd2 ba1.6k sqft1819 Willow Bend Rd, Saint Gabriel, LA 70776For Sale
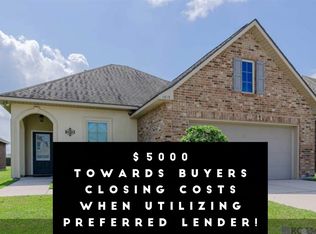 MLS ID #2026009488, Aimee Norton, eXp Realty. ROAM MLS
 - $279,9004 bd2 ba1.6k sqft1420 Spanish Lakes Ave, Saint Gabriel, LA 70776For Sale
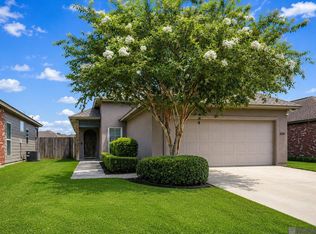 MLS ID #2026011562, Chantell Wright, Wright Real Estate Professionals, LLC. ROAM MLS
 - $265,0004 bd2 ba1.8k sqft1932 Meadow Oak Dr, Saint Gabriel, LA 70776For SaleMLS ID #2026006956, Connie LaBorde, Clear Properties, LLC. ROAM MLS
- $269,0004 bd2 ba1.8k sqft1824 Meadow Oak Dr, Saint Gabriel, LA 70776For SaleMLS ID #2026006093, Shalesha White, Keller Williams Realty Premier Partners. ROAM MLS
- $235,0003 bd2 ba1.6k sqft1772 Shadowbrush Way, Saint Gabriel, LA 70776For SaleMLS ID #2026008267, Richard Spears, Prime Properties Realty Group, LLC. ROAM MLS
- $330,0004 bd2 ba1.6k sqft10327 Springvalley Ave, Baton Rouge, LA 70810For SaleMLS ID #2026009494, Tatiyana Primus, eXp Realty. ROAM MLS
- from $307,9904 bd3 ba1.8k sqftYardley III A Plan, Atwater Villas, Baton Rouge, LA 70810New ConstructionDSLD Homes
- $359,9003 bd3 ba1.8k sqft14405 Wally Way, Baton Rouge, LA 70810For SaleMLS ID #2026014648, Reese Gremillion, Prime Realty Group. ROAM MLS
- $331,2804 bd3 ba2k sqft17165 Tidewater Ln, Baton Rouge, LA 70810New ConstructionROAM MLS
- $450,0003 bd3 ba2.2k sqft170 Politz Ave, Saint Gabriel, LA 70776For SaleMLS ID #2026015118, Jillian Wright, Wright & Company LLC. ROAM MLS
- from $294,9903 bd2 ba1.6k sqftBanbury IV B Plan, Atwater Villas, Baton Rouge, LA 70810New ConstructionDSLD Homes
- from $355,3004 bd2 ba1.8k sqftMonique Plan, Atwater Reserve, Baton Rouge, LA 70810New ConstructionManuel Builders
- from $333,9903 bd2 ba2k sqftMassimo II B Plan, Atwater Villas, Baton Rouge, LA 70810New ConstructionDSLD Homes
- $355,3004 bd2 ba1.8k sqft17518 Lakefront Ln, Baton Rouge, LA 70810New ConstructionROAM MLS
- from $289,9903 bd2 ba1.6k sqftFareham V A Plan, Atwater Villas, Baton Rouge, LA 70810New ConstructionDSLD Homes
- from $299,9904 bd2 ba1.6k sqftMarden II B Plan, Atwater Villas, Baton Rouge, LA 70810New ConstructionDSLD Homes
- from $290,9903 bd2 ba1.6k sqftDalton IV A Plan, Atwater Villas, Baton Rouge, LA 70810New ConstructionDSLD Homes
- $340,4544 bd3 ba2k sqft3441 S Shoreside Ave, Baton Rouge, LA 70810New ConstructionROAM MLS
