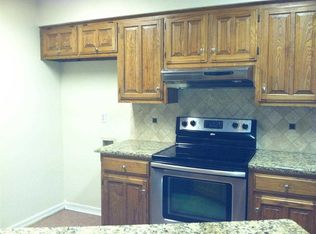
Welcome home to this beautifully maintained 3-bedroom, 2-bath townhome, built in 1983 and nestled in a wonderful, established neighborhood known for its charm and mature surroundings. From the moment you arrive, you'll appreciate the exceptional curb appeal, highlighted by beautiful landscaping that creates a warm and inviting first impression. Inside, you'll find a thoughtfully designed interior featuring gorgeous colors throughout, rich wood-look vinyl plank flooring, and a cozy wood-burning fireplace that serves as the heart of the living space. Vaulted ceilings in both the family room and the spacious primary suite add an open, airy feel, creating the perfect balance of comfort and style. The private primary suite is a true retreat, complete with an en-suite bathroom featuring an updated custom walk-in shower accented by beautiful pebble stone flooring, creating a spa-like atmosphere. Step outside to enjoy your own private outdoor space, ideal for relaxing, entertaining, or enjoying your morning coffee in peace. Additional features include a whole-home generator for added security and convenience, as well as on-site parking with an attached two-car garage.
For sale
Price cut: $100 (7/29)
$240,900
1125 Towne Lake Dr, Longview, TX 75601
3beds
1,653sqft
:
Get pre-qualified$1,746/mo
Townhouse
Built in 1983
4,791 Square Feet Lot
$236,400 Zestimate®
$146/sqft
$-- HOA
What's special
Cozy wood-burning fireplaceGorgeous colors throughoutSpa-like atmosphereExceptional curb appealThoughtfully designed interiorBeautiful landscapingSpacious primary suite
- 26 days |
- 460 |
- 31 |
Zillow last checked:
Listing updated:
Listed by:
Candace S Young 903-918-4013,
Summers Cook & Company
Source: LGVBOARD,MLS#: 20265024
Facts & features
Interior
Bedrooms & bathrooms
- Bedrooms: 3
- Bathrooms: 2
- Full bathrooms: 2
Heating
- Central Electric
Cooling
- Central Electric
Appliances
- Included: Elec Range/Oven, Electric Water Heater
Features
- Flooring: Vinyl, Tile
- Has fireplace: Yes
- Fireplace features: Wood Burning
Interior area
- Total interior livable area: 1,653 sqft
Property
Parking
- Total spaces: 2
- Parking features: Garage, Garage Faces Rear, Attached
- Attached garage spaces: 2
Features
- Levels: One
- Stories: 1
- Exterior features: Auto Sprinkler
- Pool features: None
- Fencing: Wood
Lot
- Size: 4,791 Square Feet
- Dimensions: 47.20x100.9
- Features: Landscaped
Details
- Additional structures: None
- Parcel number: 69223
Construction
Type & style
- Home type: Townhouse
- Architectural style: Garden Home
- Property subtype: Townhouse
Materials
- Brick
- Foundation: Slab
- Roof: Composition
Condition
- Year built: 1983
Utilities & green energy
- Sewer: Public Sewer
- Water: City
- Utilities for property: Electricity Available
Community & HOA
Community
- Security: Security Gate
- Subdivision: Town Lake
HOA
- Has HOA: Yes
Location
- Region: Longview
Financial & listing details
- Price per square foot: $146/sqft
- Tax assessed value: $211,630
- Annual tax amount: $2,567
- Price range: $240.9K - $240.9K
- Date on market: 7/14/2026
- Listing terms: Cash,FHA,Conventional,VA Loan,Must Qualify
- Exclusions: star lights in back, chandelier in office, curtain
- Road surface type: Asphalt
Estimated market value
$236,400
$225,000 - $248,000
$1,741/mo
Price history
| Date | Event | Price |
|---|---|---|
| 7/29/2026 | Price change | $240,9000%$146/sqft |
Source:  LGVBOARD #20265024 Report a problem LGVBOARD #20265024 Report a problem | ||
| 7/14/2026 | Listed for sale | $241,000$146/sqft |
Source: LGVBOARD #20265024 Report a problem | ||
Public tax history
| Year | Property taxes | Tax assessment |
|---|---|---|
| 2025 | $2,182 -4.5% | $195,018 +10% |
| 2024 | $2,286 +17% | $177,289 +10% |
| 2023 | $1,953 -24.7% | $161,172 +10% |
| 2022 | $2,592 -0.8% | $146,520 +9.2% |
| 2021 | $2,614 +2.5% | $134,200 +1.8% |
| 2020 | $2,551 +3.3% | $131,840 +3% |
| 2019 | $2,469 +0% | $127,960 +0.4% |
| 2018 | $2,469 -0.1% | $127,500 0% |
| 2017 | $2,470 +0.1% | $127,560 -1.5% |
| 2016 | $2,466 +11.7% | $129,510 +11.8% |
| 2015 | $2,209 | $115,870 -4.4% |
| 2014 | -- | $121,220 +3.7% |
| 2013 | -- | $116,910 +0.5% |
| 2012 | -- | $116,330 +1.4% |
| 2011 | -- | $114,690 -1.3% |
| 2010 | -- | $116,240 -2.9% |
| 2009 | -- | $119,690 +1% |
| 2008 | -- | $118,480 +9% |
| 2007 | -- | $108,660 +4.7% |
| 2006 | -- | $103,760 +1.9% |
| 2005 | -- | $101,780 +10% |
| 2004 | -- | $92,530 +3.8% |
| 2003 | -- | $89,100 +2.2% |
| 2002 | -- | $87,190 +0.4% |
| 2001 | -- | $86,880 +2.2% |
| 2000 | -- | $84,980 |
Find assessor info on the county website
Monthly payment
Est. payment
Payment breakdown
Explore the cost of this home by adjusting the details. Changes won't be saved.Climate risks
Neighborhood: 75601
Nearby schools
GreatSchools rating
- 5/10Bramlette STEAM AcademyGrades: 1-5Distance: 0.9 mi
- 9/10Judson STEAM AcademyGrades: 6-8Distance: 5.6 mi
- 6/10Longview High SchoolGrades: 9-12Distance: 2.8 mi
Schools provided by the listing agent
- District: Longview
Source: LGVBOARD. This data may not be complete. We recommend contacting the local school district to confirm school assignments for this home.
- $212,1003 bd2 ba1.7k sqft1127 Towne Lake Dr, Longview, TX 75601Off Market
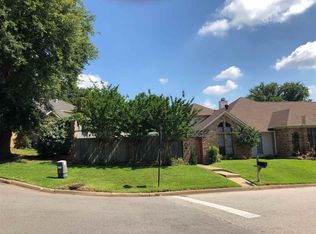
- $196,6002 bd2 ba1.6k sqft1129 Towne Lake, Longview, TX 75601Off Market
- $228,2002 bd3 ba1.6k sqft1129 Towne Lake Dr, Longview, TX 75601Off Market
- $266,700-- bd2 ba1.5k sqft1204 Brandywine Dr, Longview, TX 75601Off Market
- $212,5003 bd2 ba1.7k sqft1119 Towne Lake Dr, Longview, TX 75601Off Market
- $269,3003 bd2 ba1.9k sqft6 Lexington Ct, Longview, TX 75601Off Market
- $269,2003 bd2 ba1.8k sqft1206 Brandywine Dr, Longview, TX 75601Off Market
- $181,7002 bd2 ba1.5k sqft1117 Towne Lake Dr, Longview, TX 75601Off Market
A local agent can set up tours, give advice and negotiate with sellers.
A local lender can help you make sure your offer is ready when you are.
Similar homes
- $195,0003 bd2 ba1.3k sqft912 Glencrest Ln, Longview, TX 75601For Sale
 MLS ID #20265337, Sarah Johnston, Julie Woods & Associate RE Firm. LGVBOARD
 - $274,9003 bd2 ba2.2k sqft1404 Greenbriar Dr, Longview, TX 75604For Sale
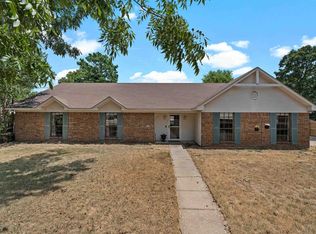 MLS ID #20265667, Virginia A Cammack, Keebaugh & Company. LGVBOARD
 - $249,0003 bd2 ba1.9k sqft717 Kay Dr, Longview, TX 75601For Sale
 MLS ID #20264041, Alice Berryhill, Coolidge & Company Real Estate. LGVBOARD
 - $275,0003 bd2 ba1.8k sqft406 Sheffield Dr, Longview, TX 75605For Sale
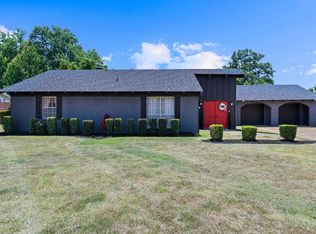 MLS ID #20265575, Roger Steadman, Austin Moore & Company Real Estate. LGVBOARD
 - $245,0003 bd2 ba1.8k sqft3008 Keystone St, Longview, TX 75605For SaleMLS ID #20264526, Lori Keebaugh, Keebaugh & Company. LGVBOARD
- $225,0004 bd2 ba2k sqft1508 Willow Oak Dr, Longview, TX 75601For SaleMLS ID #20262967, Austin Moore, Austin Moore & Company Real Estate. LGVBOARD
- $240,0004 bd2 ba2k sqft2900 Arrow Ln, Longview, TX 75604For SaleMLS ID #20265590, Darius A Whiting, Texas Real Estate Executives. LGVBOARD
- $280,9003 bd2 ba1.8k sqft32 Stonegate Dr, Longview, TX 75601For SaleMLS ID #20263702, Angela M Shearer, Integrity Real Estate Brokerage. LGVBOARD
- $242,5003 bd2 ba1.7k sqft102 Heston St, Longview, TX 75604For SaleMLS ID #26010869, Carla Conley, Texas Real Estate Executives-Gladewater. GTARMLS
- $249,9004 bd3 ba2.3k sqft1711 N 10th St, Longview, TX 75601For SaleMLS ID #20264135, Amy E Tracy, Julie Woods & Associate RE Firm. LGVBOARD
- $240,0003 bd2 ba1.4k sqft1807 Flagstone Dr, Longview, TX 75605For SaleMLS ID #20265215, Joyce C Flanagan, Summers Cook & Company. LGVBOARD
- $262,0003 bd2 ba1.5k sqft156 Oakridge Ln, Longview, TX 75605For SaleMLS ID #20265535, Meredith Roel, Keller Williams Realty-Tyler. LGVBOARD
- $232,0003 bd2 ba1.2k sqft307 McGrede St, Longview, TX 75605For SaleMLS ID #20265259, Kylene Stoddard, Real Estate Marketing. LGVBOARD
- $245,0003 bd2 ba1.9k sqft312 Solti Dr, Longview, TX 75605For SaleMLS ID #20260993, Amanda Hebert, Texas Lane Realty. LGVBOARD
- $250,0003 bd2 ba1.9k sqft409 Reel Rd, Longview, TX 75604For SaleMLS ID #20264791, Julie C Groves, 903 Realty. LGVBOARD
- $274,9003 bd2 ba1.8k sqft116 Fairview Dr, Longview, TX 75604For SaleMLS ID #20265162, Amy E Tracy, Julie Woods & Associate RE Firm. LGVBOARD
- $262,5003 bd2 ba1.4k sqft142 Amy St, Longview, TX 75605For SaleMLS ID #20264849, Charisse E Davis, Texas Premier Realty. LGVBOARD
- $285,0003 bd3 ba2.4k sqft900 Regency Dr, Longview, TX 75604For SaleMLS ID #20265379, Julie B Woods, Julie Woods & Associate RE Firm. LGVBOARD
- $244,9003 bd2 ba2.3k sqft305 Dellbrook Dr, Longview, TX 75604For SaleMLS ID #20264421, Sarah Johnston, Julie Woods & Associate RE Firm. LGVBOARD
- $264,9003 bd3 ba1.7k sqft302 Cindi Ct, Longview, TX 75605For SaleMLS ID #20263252, Meredith Roel, Keller Williams Realty-Tyler. LGVBOARD
