Charming brick home located at 1125 Peck Avenue in Duncan, Oklahoma, offering 1,916 square feet, 3 bedrooms, and 2 bathrooms on a large corner lot. This well-maintained property blends vintage character with major recent updates. Original hardwood floors run throughout the home, and each bedroom features built-in closets, drawers, cabinets, and shelving — craftsmanship you simply don’t find in newer construction. In February 2026, the home received a brand new roof and decking, new gutters, and new garage doors. A new hot water heater has been installed, and the AC system is scheduled for service. The home also features central heat and air, plus additional gas wall heaters for winter reliability. Newer interior vinyl windows allow abundant natural light through the home’s picture windows. The kitchen includes a gas five-burner stove, Lazy Susan cabinetry, and ample storage. The primary suite features a fireplace and flows conveniently into the laundry room and bathroom. Additional features include: • 8x14 enclosed porch (ideal for office, homeschool, or hobby space) • 24x12 workshop with 50-amp, 220-volt welding circuit • Oversized 2 car garage • Covered front porch with pergola • Two fenced yard areas • Culligan whole-home water softener Eligible for cash, FHA, VA, or conventional financing. Solid updates. Timeless charm. Move-in ready. Listing provided by Cace Robertson with Land Pros Real Estate (580) 252-3880 | (580) 467-4060 Call or text today to schedule your private viewing. Home is occupied and requires 24 hour showing notice.
For sale
Price cut: $10K (6/25)
$188,000
1125 W Peck Ave, Duncan, OK 73533
3beds
1,916sqft
:
Get pre-qualified$1,202/mo
Single Family Residence
Built in ----
-- sqft lot
$182,900 Zestimate®
$98/sqft
$-- HOA
What's special
Large corner lotTwo fenced yard areasCharming brick homeAmple storageCentral heat and airLazy susan cabinetryPicture windows
- 150 days |
- 190 |
- 4 |
Zillow last checked:
Listing updated:
Listed by:
Cace Robertson,
Land Pros, Llc
Source: Duncan AOR,MLS#: 39941
Facts & features
Interior
Bedrooms & bathrooms
- Bedrooms: 3
- Bathrooms: 2
- Full bathrooms: 2
Dining room
- Features: Kitchen/Dine Combo, Breakfast/Bar, See Remarks
Heating
- Natural Gas, Space Heater, Vents in Ceiling
Cooling
- Electric
Appliances
- Included: Gas Oven/Range, Microwave, Dishwasher, Refrigerator, Water Softener
Features
- Recreation Room, Country Kitchen, Inside Utility
- Flooring: Hardwood
- Windows: Storm Window(s), Some Curtains/Drapes, Some Shades/Blinds
- Number of fireplaces: 1
- Fireplace features: One Fireplace, Family Room, Bedroom, Gas Log
Interior area
- Total structure area: 1,916
- Total interior livable area: 1,916 sqft
Property
Parking
- Total spaces: 2
- Parking features: Attached, See Remarks
- Has attached garage: Yes
Features
- Levels: One
- Patio & porch: Patio, Covered Patio
- Fencing: Fenced Yard,Chain Link
Lot
- Features: Corner Lot, Wooded, Garden, Less than 1 Acre
Details
- Additional structures: Storage Shed, Outbuilding, Workshop
Construction
Type & style
- Home type: SingleFamily
- Architectural style: Traditional,Old English
- Property subtype: Single Family Residence
Materials
- Stone or Brick
- Roof: Composition
Condition
- 51-99 Years,Good Condition
Utilities & green energy
- Sewer: Public Sewer
- Water: Public
Community & HOA
Community
- Security: Smoke Detector(s)
- Subdivision: None
Location
- Region: Duncan
Financial & listing details
- Price per square foot: $98/sqft
- Annual tax amount: $805
- Price range: $188K - $188K
- Date on market: 2/24/2026
- Listing terms: Cash,FHA,VA Loan,Conventional
Estimated market value
$182,900
$174,000 - $192,000
$1,292/mo
Price history
| Date | Event | Price |
|---|---|---|
| 6/25/2026 | Price change | $188,000-5.1%$98/sqft |
Source: Duncan AOR #39941 Report a problem | ||
| 2/24/2026 | Listed for sale | $198,000+32.4%$103/sqft |
Source: Duncan AOR #39941 Report a problem | ||
| 9/30/2025 | Listing removed | $149,500$78/sqft |
Source: Duncan AOR #39251 Report a problem | ||
| 6/23/2025 | Price change | $149,500-6.3%$78/sqft |
Source: Duncan AOR #39251 Report a problem | ||
| 5/13/2025 | Listed for sale | $159,500$83/sqft |
Source: Duncan AOR #39251 Report a problem | ||
Public tax history
Tax history is unavailable.
Monthly payment
Est. payment
Payment breakdown
Explore the cost of this home by adjusting the details. Changes won't be saved.Climate risks
Neighborhood: 73533
Nearby schools
GreatSchools rating
- 6/10Emerson Elementary SchoolGrades: K-5Distance: 0.7 mi
- 7/10Duncan Middle SchoolGrades: 6-8Distance: 1.6 mi
- 7/10Duncan High SchoolGrades: 9-12Distance: 0.7 mi
Schools provided by the listing agent
- Elementary: Emerson
- District: Duncan
Source: Duncan AOR. This data may not be complete. We recommend contacting the local school district to confirm school assignments for this home.
- $72,2002 bd1 ba1.1k sqft1136 W Peck Ave, Duncan, OK 73533Off Market
- $123,9002 bd2 ba1.9k sqft1101 W Peck Ave, Duncan, OK 73533Off Market
- $62,5072 bd1 ba1.5k sqft1303 N 11th St, Duncan, OK 73533Off Market
- $88,1003 bd1 ba1.6k sqft1305 N 11th St, Duncan, OK 73533Off Market
- $147,5003 bd2 ba1.6k sqft1219 N 11th St, Duncan, OK 73533Sold
- $172,5004 bd2 ba3k sqft1302 N 12th St, Duncan, OK 73533Off Market
- $80,9002 bd1 ba916 sqft1304 N 11th St, Duncan, OK 73533Off Market
- $165,0003 bd2 ba1.4k sqft1304 N 12th St, Duncan, OK 73533Sold
A local agent can set up tours, give advice and negotiate with sellers.
A local lender can help you make sure your offer is ready when you are.
Similar homes
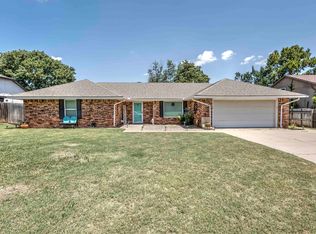
- $195,0003 bd2 ba1.8k sqft1309 Whisenant Ct, Duncan, OK 73533For Sale
 MLS ID #171632, MATTHEW PIONTEK, KELLER WILLIAMS RED RIVER. Lawton BOR
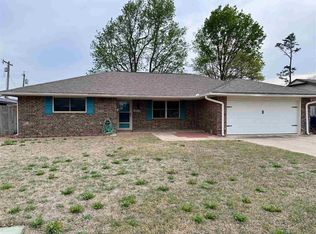
 - $193,0003 bd2 ba1.6k sqft2204 Twin Dr, Duncan, OK 73533For Sale
 MLS ID #40323, Tammy Vaughn. Duncan AOR
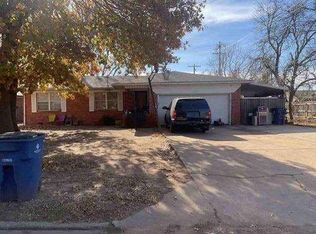
 - $175,0003 bd2 ba2k sqft2110 W Amhurst Ave, Duncan, OK 73533For Sale
 MLS ID #170992, REEDY A DALY, REAL ESTATE EXPERTS. Lawton BOR
 - $--3 bd2 ba1.7k sqft1918 W Spruce Ave, Duncan, OK 73533Auction
 Auction.com 1
 - $199,0003 bd2 ba1.6k sqft1720 Terrace Dr, Duncan, OK 73533For SaleMLS ID #40274, Kyle Payne. Duncan AOR
- $175,0002 bd2 ba2.3k sqft2108 Townsend St, Duncan, OK 73533For SaleMLS ID #40217, Gary M Criswell. Duncan AOR
- $204,0004 bd2 ba2.3k sqft915 W Chestnut Ave, Duncan, OK 73533For SaleMLS ID #39917, Kyle Payne. Duncan AOR
- $199,0003 bd2 ba1.4k sqft177847 & 177833 N 2820th Rd, Duncan, OK 73533For SaleMLS ID #39471, Sandra S Perkins. Duncan AOR
- $169,0003 bd2 ba1.8k sqft2124 Flamingo Ln, Duncan, OK 73533For SaleMLS ID #170960, JULIE BRIDGES, RE/MAX PROFESSIONALS. Lawton BOR
- $194,0003 bd2 ba1.8k sqft1718 Overland Dr, Duncan, OK 73533For SaleMLS ID #40109, Bryan Fisher. Duncan AOR
- $215,0003 bd2 ba1.5k sqft5200 N 5th St, Duncan, OK 73533For SaleMLS ID #40268, Tammy Vaughn. Duncan AOR
- $174,9502 bd2 ba1.4k sqft1305 N 12th St, Duncan, OK 73533For SaleMLS ID #40227, Bryan Fisher. Duncan AOR
- $194,9003 bd2 ba1.7k sqft2606 Virginia St, Duncan, OK 73533For SaleMLS ID #40282, Ron Mulkey. Duncan AOR
- $160,0003 bd2 ba1.5k sqft1008 W Spruce Ave, Duncan, OK 73533For SaleMLS ID #40258, Brandi Henderson. Duncan AOR
- $175,0003 bd2 ba1.6k sqft705 N Alice Dr, Duncan, OK 73533For SaleMLS ID #40172, Todd Robertson. Duncan AOR
- $199,0003 bd2 ba1.6k sqft3403 Fox Hollow Rd, Duncan, OK 73533For SaleMLS ID #40289, Teresa Young. Duncan AOR
- $208,0003 bd2 ba1.4k sqft737 Drexal Pl, Duncan, OK 73533For SaleMLS ID #40329, Bryan Fisher. Duncan AOR
- $180,0003 bd2 ba2.1k sqft1510 Lizabeth Dr, Duncan, OK 73533For SaleMLS ID #39975, Caitlin Paxson. Duncan AOR
- $205,0004 bd2 ba2k sqft432 N 20th St, Duncan, OK 73533For SaleMLS ID #40190, Bryan Fisher. Duncan AOR
- $146,5003 bd2 ba1.7k sqft1112 N 12th St, Duncan, OK 73533For SaleMLS ID #39964, Tony Decarlo. Duncan AOR
