Well maintained and thoughtfully updated, this 3 bedroom, 3 bath ranch home on a walkout basement offers approximately 2,300 finished square feet in desirable Holiday Hills subdivision. Tucked away on a quiet cul-de-sac between EMU and downtown Harrisonburg, the home combines a peaceful residential setting with quick access to everyday conveniences. The main level offers everything you need for comfortable one-level living and easy entertaining, including hardwood floors, multiple living spaces, an eat-in kitchen with locally crafted cabinets, and a dining area that opens to a large covered deck with composite decking overlooking the spacious backyard. The walkout basement adds flexibility with a kitchenette, full bath, large closet, finished living space, and a generous unfinished area for storage. Major updates include a new roof (2019), high-efficiency ducted mini-split HVAC with UV light (2019), spray foam insulation in the basement and attic (2019), new refrigerator (2021), new range (2023), new water heater (2024), and new microwave and dishwasher (2025). With fresh paint in select areas, a storage shed, and an enclosed single-car garage, this home is clean, practical, and move-in ready in a great location.
Pending
$399,900
1126 Woodleigh Ct, Harrisonburg, VA 22802
3beds
2,406sqft
:
Get pre-qualified$2,435/mo
Single Family Residence
Built in 1975
0.28 Acres Lot
$403,800 Zestimate®
$166/sqft
$-- HOA
What's special
- 26 days |
- 1,455 |
- 86 |
Likely to sell faster than
Zillow last checked:
Listing updated:
Listed by:
Brad Cohen 540-830-7239,
Connexa Real Estate 540-534-0676
Source: CAAR,MLS#: 679197 Originating MLS: Harrisonburg-Rockingham Area Association of REALTORS
Originating MLS: Harrisonburg-Rockingham Area Association of REALTORSFacts & features
Interior
Bedrooms & bathrooms
- Bedrooms: 3
- Bathrooms: 3
- Full bathrooms: 3
Heating
- Electric, Heat Pump
Cooling
- Central Air, Ductless, Heat Pump
Appliances
- Included: Dishwasher, Microwave, Refrigerator
Features
- Primary Downstairs, Air Filtration
- Flooring: Carpet, Hardwood, Vinyl
- Windows: Tilt-In Windows, Vinyl
- Basement: Partially Finished,Walk-Out Access
- Number of fireplaces: 2
- Fireplace features: Circulating, Two, Masonry, Wood Burning
Interior area
- Total structure area: 3,576
- Total interior livable area: 2,406 sqft
- Finished area above ground: 1,678
- Finished area below ground: 728
Property
Parking
- Total spaces: 1
- Parking features: Attached, Garage, Garage Faces Side
- Attached garage spaces: 1
Features
- Levels: One
- Stories: 1
- Patio & porch: Deck, Front Porch, Porch
- Exterior features: Fence
- Fencing: Partial
Lot
- Size: 0.28 Acres
Details
- Additional structures: Shed(s)
- Parcel number: 047 J 10
- Zoning description: R-1 Single Family Residential
Construction
Type & style
- Home type: SingleFamily
- Architectural style: Ranch
- Property subtype: Single Family Residence
Materials
- Brick, Foam Insulation, Stick Built, Vinyl Siding
- Foundation: Block
- Roof: Architectural
Condition
- New construction: No
- Year built: 1975
Utilities & green energy
- Sewer: Public Sewer
- Water: Public
- Utilities for property: Cable Available, Fiber Optic Available
Community & HOA
Community
- Security: Surveillance System
- Subdivision: HOLIDAY HILLS
HOA
- Has HOA: No
Location
- Region: Harrisonburg
Financial & listing details
- Price per square foot: $166/sqft
- Tax assessed value: $359,400
- Annual tax amount: $3,698
- Date on market: 7/6/2026
- Cumulative days on market: 23 days
Estimated market value
$403,800
$384,000 - $424,000
$1,890/mo
Price history
| Date | Event | Price |
|---|---|---|
| 7/13/2026 | Pending sale | $399,900$166/sqft |
Source:  CAAR #679197 Report a problem CAAR #679197 Report a problem | ||
| 7/9/2026 | Listed for sale | $399,900+49.8%$166/sqft |
Source: CAAR #679197 Report a problem | ||
| 7/29/2019 | Sold | $267,000-1.8%$111/sqft |
Source: HRAR #591699 Report a problem | ||
| 6/14/2019 | Pending sale | $272,000$113/sqft |
Source: Funkhouser Real Estate Group #591699 Report a problem | ||
| 6/10/2019 | Listed for sale | $272,000$113/sqft |
Source: Funkhouser Real Estate Group #591699 Report a problem | ||
Public tax history
| Year | Property taxes | Tax assessment |
|---|---|---|
| 2025 | -- | $359,400 +1.1% |
| 2024 | $3,592 +12.8% | $355,600 +7.2% |
| 2023 | $3,183 +25% | $331,600 +21.1% |
| 2022 | $2,547 +9.7% | $273,900 +6.1% |
| 2021 | $2,323 | $258,100 +2.9% |
| 2020 | -- | $250,800 +2.3% |
| 2019 | $2,108 +2.7% | $245,100 +1.5% |
| 2018 | $2,053 +27% | $241,500 +7.6% |
| 2017 | $1,616 | $224,500 |
| 2016 | $1,616 | $224,500 |
| 2015 | $1,616 | $224,500 |
| 2014 | -- | $224,500 -5.3% |
| 2012 | -- | $237,100 -5.5% |
| 2011 | -- | $250,800 |
| 2010 | -- | $250,800 -0.4% |
| 2009 | -- | $251,700 +4.1% |
| 2008 | -- | $241,700 +6.7% |
| 2007 | -- | $226,600 |
Find assessor info on the county website
Monthly payment
Est. payment
Payment breakdown
Explore the cost of this home by adjusting the details. Changes won't be saved.Climate risks
Neighborhood: Waterman
Nearby schools
GreatSchools rating
- 1/10Waterman Elementary SchoolGrades: PK-5Distance: 0.8 mi
- 3/10Thomas Harrison Middle SchoolGrades: 6-8Distance: 1.4 mi
- 2/10Harrisonburg High SchoolGrades: 9-12Distance: 2.5 mi
Schools provided by the listing agent
- Elementary: Waterman
- Middle: Thomas Harrison
- High: Harrisonburg
Source: CAAR. This data may not be complete. We recommend contacting the local school district to confirm school assignments for this home.
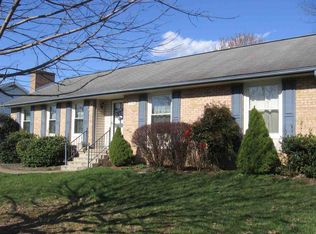
- $364,9003 bd2 ba1.5k sqft1118 Woodleigh Ct, Harrisonburg, VA 22802Off Market
- $417,1004 bd3 ba2.4k sqft1134 Woodleigh Ct, Harrisonburg, VA 22802Off Market

- $366,8003 bd3 ba1.2k sqft1131 Woodleigh Ct, Harrisonburg, VA 22802Off Market
- $400,4003 bd2 ba1.7k sqft1110 Woodleigh Ct, Harrisonburg, VA 22802Off Market
- $319,9003 bd2 ba1.5k sqft1123 Woodleigh Ct, Harrisonburg, VA 22802Sold
- $345,0003 bd2 ba1.5k sqft1142 Woodleigh Ct, Harrisonburg, VA 22802Off Market
- $378,4003 bd2 ba1.5k sqft1139 Woodleigh Ct, Harrisonburg, VA 22802Off Market
- $358,4003 bd2 ba1.2k sqft1165 Stuart St, Harrisonburg, VA 22802Off Market
A local agent can set up tours, give advice and negotiate with sellers.
Similar homes
- $365,0003 bd2 ba1.6k sqft3568 Brenneman Church Rd, Harrisonburg, VA 22802For Sale
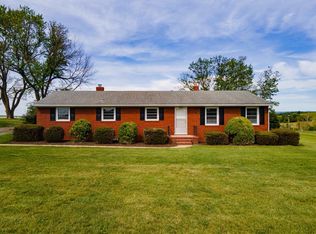
 MLS ID #677283, Brandon Obaugh, Funkhouser Real Estate Group. CAAR
 - $425,0004 bd2 ba1.8k sqft438 Collicello St, Harrisonburg, VA 22802For Sale
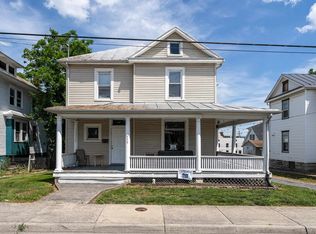 MLS ID #678473, Scott Rogers, Funkhouser Real Estate Group. CAAR
 - $429,9004 bd3 ba1.9k sqft4340 Wiltshire St, Harrisonburg, VA 22802For Sale
 MLS ID #679243, Ronald Flores, Funkhouser Real Estate Group. CAAR
 - $399,9003 bd2 ba2.4k sqft10139 Chinkapin Dr, Harrisonburg, VA 22802For Sale
 MLS ID #678993, Katie Stephens, Old Dominion Realty Inc. CAAR
 - $325,0003 bd1 ba1.2k sqft814 Virginia Ave, Harrisonburg, VA 22802For SaleMLS ID #679316, TYRONE KIRKLAND, REAL BROKER, LLC. CAAR
- $449,0003 bd2 ba1.9k sqft1214 Woodcrest Cir, Harrisonburg, VA 22801For SaleMLS ID #679963, SHEBA LANE, EXP REALTY LLC. CAAR
- $429,9004 bd3 ba2k sqft241 Suffolk Dr, Harrisonburg, VA 22802For SaleMLS ID #676803, Kozhin Ahmad, Real Broker LLC. CAAR
- $499,9004 bd3 ba2.1k sqft766 Sugar Maple Ln, Harrisonburg, VA 22801For SaleMLS ID #679867, Brad Cohen, Connexa Real Estate. CAAR
- $439,0006 bd4 ba2.3k sqft760 Collicello St, Harrisonburg, VA 22802For SaleMLS ID #677551, Sara Wilfong, Kline May Realty. CAAR
- $469,9004 bd3 ba1.7k sqft2358 Alston Cir, Harrisonburg, VA 22802For SaleMLS ID #678158, Craig Anders, Cottonwood Commercial LLC. CAAR
- $299,9003 bd3 ba1.4k sqft1338 Old Windmill Cir, Harrisonburg, VA 22802For SaleMLS ID #680128, Zach Koops, Real Broker LLC. CAAR
- $357,5003 bd3 ba2k sqft2243 Lapis Ln, Harrisonburg, VA 22801For Sale
 MLS ID #VAHC2000650, Heather Skowronsky, Samson Properties. Bright MLS
 - $275,0003 bd2 ba1.7k sqft1552 Vale Cir, Harrisonburg, VA 22801For SaleMLS ID #680143, Gordon Cowan, Weichert Realtors Nancy Beahm Real Estate. CAAR
- $359,0003 bd1 ba1.2k sqft2627 Minie Ball Ln, Keezletown, VA 22832For SaleMLS ID #VARO2003154, JoAnne Plaster, Funkhouser Real Estate Group. Bright MLS
- $299,9004 bd2 ba1.5k sqft787 N Liberty St, Harrisonburg, VA 22802For SaleMLS ID #671605, MOUNTAIN VALLEY HOMES TEAM, KLINE MAY REALTY, LLC. CAAR
- $384,9004 bd2 ba2.2k sqft10402 Phillips Store Rd, Broadway, VA 22815For SaleMLS ID #679380, Leila Longcor, Kline May Realty. CAAR
- $410,0003 bd1 ba1.2k sqft5096 Battlefield Rd, Harrisonburg, VA 22801For SaleMLS ID #677427, Donna Wood, Friendly City Real Estate Services LLC. CAAR
- $309,0003 bd2 ba1.6k sqft29 Port Republic Rd, Harrisonburg, VA 22801For SaleMLS ID #VAHC2000622, Brian Ratliff, Old Dominion Realty. Bright MLS
- $364,0003 bd4 ba2.4k sqft2249 Deyerle Ave, Harrisonburg, VA 22801For SaleMLS ID #679850, Greg Pfaff, Kline May Realty. CAAR
- $469,9005 bd3 ba2.5k sqft2125 Shoeshine Ave, Rockingham, VA 22801For SaleMLS ID #680055, Kozhin Ahmad, Real Broker LLC. CAAR
