You've finally found it! Nestled in Harrisonburg's rarely available Ashby Heights neighborhood, this prized mid-century home blends timeless architecture with exceptional modern updates. Built in 1964, the home is filled with natural light streaming through expansive windows from front to back. The heart of the home is a dream kitchen featuring high-end finishes and premium appliances. Throughout the home, you'll appreciate the distinctive architectural details and character that make mid-century design so enduring. The front yard features mature trees, colorful perennial gardens, and a paved driveway leading to the attached garage. The fenced backyard offers abundant space for vegetable, herb, and flower gardens, along with a patio area that is perfect for outdoor dining, relaxing, and gathering with family and friends. Situated on a corner lot only one mile east of James Madison University, this peaceful setting offers the pleasant sound of birdsong rather than traffic—an uncommon combination of convenience and tranquility. Join us for an Open House on Thursday, July 30, 5:00–7:00 p.m. Private showings with your agent begin Friday. A second Open House will be held Saturday from 1:00–3:00 p.m.
Coming soon 07/30
$449,000
1214 Woodcrest Cir, Harrisonburg, VA 22801
3beds
1,931sqft
:
Get pre-qualified$2,829/mo
Single Family Residence
Built in 1964
0.44 Acres Lot
$353,400 Zestimate®
$233/sqft
$-- HOA
What's special
- 26 minutes |
- 29 |
- 1 |
Zillow last checked:
Listing updated:
Listed by:
SHEBA LANE 540-414-1907,
EXP REALTY LLC 866-825-7169
Source: CAAR,MLS#: 679963 Originating MLS: Greater Augusta Association of Realtors Inc
Originating MLS: Greater Augusta Association of Realtors IncFacts & features
Interior
Bedrooms & bathrooms
- Bedrooms: 3
- Bathrooms: 2
- Full bathrooms: 2
- Main level bathrooms: 2
- Main level bedrooms: 3
Rooms
- Room types: Bathroom, Bedroom, Dining Room, Full Bath, Foyer, Great Room, Kitchen, Laundry, Living Room, Primary Bathroom, Primary Bedroom
Primary bedroom
- Level: First
Bedroom
- Level: First
Primary bathroom
- Level: First
Bathroom
- Level: First
Dining room
- Level: First
Foyer
- Level: First
Great room
- Level: First
Kitchen
- Level: First
Laundry
- Level: First
Living room
- Level: First
Heating
- Baseboard, Dual System, Heat Pump, Hot Water, Multi-Fuel, Oil, Wood
Cooling
- Heat Pump
Appliances
- Included: Dishwasher, Disposal, Refrigerator, Tankless Water Heater, Water Softener
- Laundry: Stacked
Features
- Primary Downstairs, Remodeled, Butler's Pantry, Entrance Foyer, Vaulted Ceiling(s)
- Flooring: Cork, Luxury Vinyl Plank
- Has basement: No
- Number of fireplaces: 1
- Fireplace features: One
Interior area
- Total structure area: 2,657
- Total interior livable area: 1,931 sqft
- Finished area above ground: 1,931
- Finished area below ground: 0
Property
Parking
- Total spaces: 1
- Parking features: Attached, Electricity, Garage Faces Front, Garage, Garage Door Opener
- Attached garage spaces: 1
Features
- Levels: One
- Stories: 1
- Patio & porch: Concrete, Covered, Front Porch, Patio, Porch
- Exterior features: Fence, Sprinkler/Irrigation, Landscape Lights
- Fencing: Partial
- Has view: Yes
- View description: Garden, Residential
Lot
- Size: 0.44 Acres
- Features: Garden, Landscaped, Level, Private
Details
- Additional structures: Shed(s)
- Parcel number: 087 3 7
- Zoning description: R-1 Single Family Residential
Construction
Type & style
- Home type: SingleFamily
- Property subtype: Single Family Residence
Materials
- Stick Built
- Foundation: Block
- Roof: Architectural
Condition
- Updated/Remodeled
- New construction: No
- Year built: 1964
Utilities & green energy
- Sewer: Public Sewer
- Water: Public
- Utilities for property: Cable Available, Fiber Optic Available, High Speed Internet Available
Community & HOA
Community
- Security: Carbon Monoxide Detector(s), Smoke Detector(s), Surveillance System
- Subdivision: ASHBY HEIGHTS
HOA
- Has HOA: No
Location
- Region: Harrisonburg
Financial & listing details
- Price per square foot: $233/sqft
- Tax assessed value: $304,500
- Annual tax amount: $3,147
- Date on market: 7/30/2026
- Exclusions: Personal property stored in the garage is Excluded. Decor and pieces used for staging are also Excluded. Patio furniture, piano, exercise equipment, beds, tables, other pieces that are not built-in are all Excluded. Please ask if there is any uncertainty.
Estimated market value
$353,400
$322,000 - $382,000
$2,020/mo
Price history
| Date | Event | Price |
|---|---|---|
| 7/29/1998 | Sold | $119,000$62/sqft |
Source: Agent Provided Report a problem | ||
Public tax history
| Year | Property taxes | Tax assessment |
|---|---|---|
| 2025 | -- | $304,500 +1.3% |
| 2024 | $3,035 +12.8% | $300,500 +7.2% |
| 2023 | $2,691 +20.9% | $280,300 +17.1% |
| 2022 | $2,225 +12% | $239,300 +8.4% |
| 2021 | $1,986 | $220,700 +9.7% |
| 2020 | -- | $201,100 |
| 2019 | $1,729 +3.5% | $201,100 +2.3% |
| 2018 | $1,671 +23.3% | $196,600 +2.2% |
| 2017 | $1,356 | $192,300 +2.1% |
| 2016 | $1,356 | $188,300 |
| 2015 | $1,356 | $188,300 |
| 2014 | -- | $188,300 -2.6% |
| 2012 | -- | $193,400 -8.6% |
| 2011 | -- | $211,600 +0.6% |
| 2010 | -- | $210,400 +4.5% |
| 2009 | -- | $201,300 |
| 2008 | -- | $201,300 +3.4% |
| 2007 | -- | $194,600 |
Find assessor info on the county website
Monthly payment
Est. payment
Payment breakdown
Explore the cost of this home by adjusting the details. Changes won't be saved.Climate risks
Neighborhood: 22801
Nearby schools
GreatSchools rating
- 1/10Stone Spring Elementary SchoolGrades: PK-5Distance: 0.6 mi
- 2/10Skyline Middle SchoolGrades: 6-8Distance: 2.1 mi
- 2/10Harrisonburg High SchoolGrades: 9-12Distance: 3 mi
Schools provided by the listing agent
- Elementary: Stone Spring
- Middle: Skyline
- High: Rocktown
Source: CAAR. This data may not be complete. We recommend contacting the local school district to confirm school assignments for this home.
- $422,2003 bd2 ba2.3k sqft1222 Woodcrest Cir, Harrisonburg, VA 22801Off Market
- $339,2003 bd2 ba1.3k sqft1212 Woodcrest Cir, Harrisonburg, VA 22801Off Market
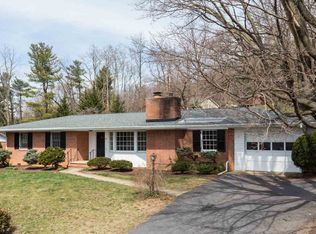
- $423,0004 bd3 ba2k sqft1219 Woodcrest Cir, Harrisonburg, VA 22801Off Market
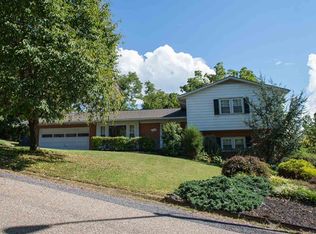
- $388,3003 bd2 ba1.4k sqft1215 Woodcrest Cir, Harrisonburg, VA 22801Off Market
- $300,0003 bd2 ba1.2k sqft1217 Woodcrest Cir, Harrisonburg, VA 22801Sold
- $434,9004 bd3 ba2.3k sqft1224 Woodcrest Cir, Harrisonburg, VA 22801Off Market
- $418,7004 bd2 ba1.3k sqft1213 Woodcrest Cir, Harrisonburg, VA 22801Off Market
- $339,7003 bd1 ba1.8k sqft1210 Woodcrest Cir, Harrisonburg, VA 22801Off Market
A local agent can set up tours, give advice and negotiate with sellers.
Similar homes
- $409,0003 bd2 ba2k sqft3130 Port Republic Rd, Harrisonburg, VA 22801For Sale

 MLS ID #VARO2003184, Logan Evans, Funkhouser Real Estate Group. Bright MLS
 - from $450,0003 bd3 ba2.1k sqftRidgedale Plan, Weston Park, Harrisonburg, VA 22801New Construction
 Evergreene Homes
 - $364,0003 bd4 ba2.4k sqft2249 Deyerle Ave, Harrisonburg, VA 22801For Sale

 MLS ID #679850, Greg Pfaff, Kline May Realty. CAAR
 - $365,0003 bd2 ba1.6k sqft3568 Brenneman Church Rd, Harrisonburg, VA 22802For SaleMLS ID #677283, Brandon Obaugh, Funkhouser Real Estate Group. CAAR
- $439,5003 bd3 ba1.7k sqft103 Willow Dr, Dayton, VA 22821For SaleMLS ID #679794, Melinda Beam, Melinda Beam Shenandoah Valley Real Estate. CAAR
- $450,0004 bd4 ba2.6k sqft1170 Lincolnshire Dr, Harrisonburg, VA 22802For SaleMLS ID #679609, Michael Harnish, Nest Realty Harrisonburg. CAAR
- from $350,0003 bd4 ba1.9k sqftHardesty Plan, Weston Park, Harrisonburg, VA 22801New ConstructionEvergreene Homes
- $489,9003 bd3 ba2.2k sqft319 Melvin Cir, Bridgewater, VA 22812For SaleMLS ID #679870, John Bowman, Old Dominion Realty Inc. CAAR
- $469,9004 bd3 ba1.7k sqft2358 Alston Cir, Harrisonburg, VA 22802For SaleMLS ID #678158, Craig Anders, Cottonwood Commercial LLC. CAAR
- $449,9005 bd3 ba2.2k sqft550 Grommet Dr, Rockingham, VA 22801For SaleMLS ID #678955, Trevor Crider, Real Broker LLC. CAAR
- $469,0003 bd3 ba2.2k sqft225 Callaway Cir, Harrisonburg, VA 22801For Sale By Owner
- $474,9004 bd4 ba2.6k sqft327 Blue Stone Hills Dr, Harrisonburg, VA 22801For SaleMLS ID #VAHC2000630, Nina Zotov, Nest Realty Harrisonburg. Bright MLS
- $439,0004 bd3 ba2.7k sqft620 Grommet Dr, Rockingham, VA 22801For SaleMLS ID #675369, Kim Robb, RE/MAX Performance Realty. CAAR
- $549,0003 bd3 ba2.2k sqft684 Moonview Ct, Harrisonburg, VA 22801For Sale By Owner
- $410,0003 bd1 ba1.2k sqft5096 Battlefield Rd, Harrisonburg, VA 22801For SaleMLS ID #677427, Donna Wood, Friendly City Real Estate Services LLC. CAAR
- $309,0003 bd2 ba1.6k sqft29 Port Republic Rd, Harrisonburg, VA 22801For SaleMLS ID #VAHC2000622, Brian Ratliff, Old Dominion Realty. Bright MLS
- $425,0004 bd2 ba1.8k sqft438 Collicello St, Harrisonburg, VA 22802For SaleMLS ID #678473, Scott Rogers, Funkhouser Real Estate Group. CAAR
- $479,5004 bd4 ba2.8k sqft321 Blue Stone Hills Dr, Harrisonburg, VA 22801For SaleMLS ID #676629, Craig Anders, Cottonwood Commercial LLC. CAAR
- $345,0003 bd1 ba1.3k sqft6061 Oak Shade Rd, Rockingham, VA 22801For SaleMLS ID #678995, Joanne Smith-Knauf, Valley Realty Associates. CAAR
- $429,9004 bd3 ba1.9k sqft4340 Wiltshire St, Harrisonburg, VA 22802For SaleMLS ID #679243, Ronald Flores, Funkhouser Real Estate Group. CAAR
