Nestled on a wooded lot just outside city limits, this home offers stunning views toward the western mountains and a soaring ceiling in the great room. A first-floor bedroom with a full bath nearby adds flexibility, while the second floor features a spacious primary bedroom, a loft office overlooking the great room, and a second bedroom with a private bath. The walk-out basement includes a separate apartment or in-law suite — ideal as an income-producing space, or simply open the door to expand the living area. That's 4 bedrooms and 4 bathrooms! The large deck is perfect for outdoor entertaining, and the oversized single garage offers room for a workbench or extra storage. Schedule your appointment today!
Pending
$450,000
1170 Lincolnshire Dr, Harrisonburg, VA 22802
4beds
2,630sqft
Single Family Residence
Built in 1991
0.48 Acres Lot
$440,700 Zestimate®
$171/sqft
$-- HOA
What's special
Walk-out basementWooded lotSpacious primary bedroom
- 43 days
- 634
- 40
Likely to sell faster than
Zillow last checked:
Listing updated:
Listed by:
Michael Harnish 540-908-9885,
Nest Realty Harrisonburg 540-910-6378
Source: CAAR,MLS#: 679609 Originating MLS: Harrisonburg-Rockingham Area Association of REALTORS
Originating MLS: Harrisonburg-Rockingham Area Association of REALTORSFacts & features
Interior
Bedrooms & bathrooms
- Bedrooms: 4
- Bathrooms: 4
- Full bathrooms: 4
Rooms
- Room types: Great Room, Loft
Heating
- Electric
Cooling
- Central Air
Appliances
- Included: Dishwasher, Electric Cooktop
Features
- Additional Living Quarters, Primary Downstairs, Second Kitchen, Loft
- Flooring: Carpet, Laminate, Other
- Basement: Exterior Entry,Interior Entry,Partially Finished
Interior area
- Total structure area: 3,290
- Total interior livable area: 2,630 sqft
- Finished area above ground: 1,850
- Finished area below ground: 780
Property
Parking
- Total spaces: 2
- Parking features: Attached, Garage, Garage Door Opener, Garage Faces Side
- Attached garage spaces: 2
Features
- Levels: Three Or More
- Stories: 3
- Patio & porch: Deck, Wood
- Has view: Yes
- View description: Trees/Woods
Lot
- Size: 0.48 Acres
- Features: Dead End, Wooded
Details
- Parcel number: 93B11638
- Zoning description: R-2 Residential
Construction
Type & style
- Home type: SingleFamily
- Property subtype: Single Family Residence
Materials
- Stick Built
- Foundation: Slab
- Roof: Architectural
Condition
- New construction: No
- Year built: 1991
Utilities & green energy
- Sewer: Public Sewer
- Water: Public
- Utilities for property: Cable Available
Community & HOA
Community
- Subdivision: SHANDS HILL
HOA
- Has HOA: No
Location
- Region: Harrisonburg
Financial & listing details
- Price per square foot: $171/sqft
- Tax assessed value: $366,600
- Annual tax amount: $2,490
- Date on market: 7/16/2026
- Cumulative days on market: 42 days
Estimated market value
$440,700
$419,000 - $463,000
$2,612/mo
Price history
| Date | Event | Price |
|---|---|---|
| 8/6/2026 | Pending sale | $450,000$171/sqft |
Source:  CAAR #679609 Report a problem CAAR #679609 Report a problem | ||
| 7/16/2026 | Listed for sale | $450,000+49%$171/sqft |
Source: CAAR #679609 Report a problem | ||
| 1/12/2018 | Sold | $302,000-2.3%$115/sqft |
Source: Agent Provided Report a problem | ||
| 12/1/2017 | Pending sale | $309,000$117/sqft |
Source: Funkhouser Real Estate Group: Harrisonburg #566297 Report a problem | ||
| 11/15/2017 | Price change | $309,000-3.1%$117/sqft |
Source: Funkhouser Real Estate Group: Harrisonburg #566297 Report a problem | ||
| 8/29/2017 | Listed for sale | $319,000$121/sqft |
Source: Funkhouser Real Estate Group: Harrisonburg #566297 Report a problem | ||
Public tax history
| Year | Property taxes | Tax assessment |
|---|---|---|
| 2024 | $2,493 | $366,600 |
| 2023 | $2,493 | $366,600 |
| 2022 | $2,493 +24.4% | $366,600 +35.4% |
| 2021 | $2,003 | $270,700 |
| 2020 | $2,003 | $270,700 |
| 2019 | $2,003 | $270,700 |
| 2018 | -- | $270,700 +2.1% |
| 2017 | $1,856 | $265,100 |
| 2016 | $1,856 +4.5% | $265,100 |
| 2015 | $1,776 +4.7% | $265,100 |
| 2014 | $1,697 | $265,100 +7.2% |
| 2013 | -- | $247,200 +1.7% |
| 2012 | -- | $243,000 -1.7% |
| 2011 | -- | $247,200 |
| 2010 | -- | $247,200 |
Find assessor info on the county website
Monthly payment
Est. payment
Payment breakdown
Explore the cost of this home by adjusting the details. Changes won't be saved.Climate risks
Neighborhood: 22802
Nearby schools
Schools provided by the listing agent
- Elementary: Mountain View (Rockingham)
- Middle: Wilbur S. Pence
- High: Turner Ashby
Source: CAAR. This data may not be complete. We recommend contacting the local school district to confirm school assignments for this home.
- $444,9003 bd3 ba1.4k sqft1180 Lincolnshire Dr, Harrisonburg, VA 22802Off Market
- $465,4003 bd3 ba2.5k sqft1160 Lincolnshire Dr, Harrisonburg, VA 22802Off Market

- $325,0003 bd2 ba1.8k sqft1150 Lincolnshire Dr, Harrisonburg, VA 22802Sold
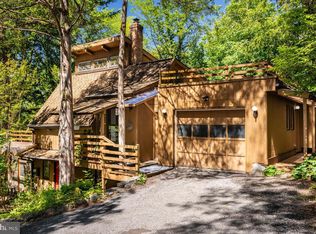
- $439,0005 bd3 ba2.4k sqft1191 Lincolnshire Dr, Harrisonburg, VA 22802Off Market
Similar homes
- $449,9003 bd2 ba2.2k sqft3239 Windy Heights Ln, Harrisonburg, VA 22802For Sale

 MLS ID #680833, LaDawn Knicely, Hometown Realty Group. CAAR
 - $550,0004 bd3 ba2.2k sqft6055 Whippoorwill Ln, Rockingham, VA 22802For Sale
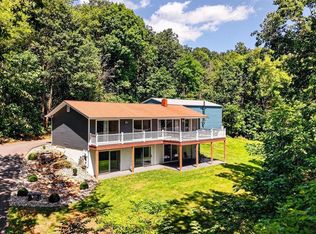 MLS ID #681140, Linda Goodson, Old Dominion Realty Inc. CAAR
 - $529,0003 bd2 ba2.1k sqft1039 Stuart St, Harrisonburg, VA 22802For Sale
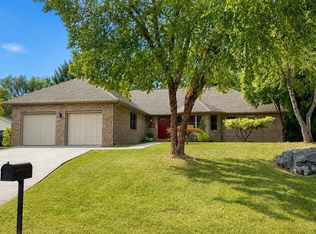
 MLS ID #VAHC2000656, Irene Trivoulides, Samson Properties. Bright MLS
 - $435,0005 bd3 ba2.5k sqft1615 Central Ave, Harrisonburg, VA 22801For Sale
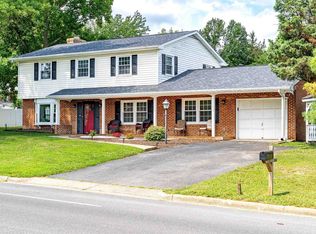 MLS ID #681032, Scott Rogers, Funkhouser Real Estate Group. CAAR
 - $460,0003 bd2 ba1.8k sqft1222 Woodcrest Cir, Harrisonburg, VA 22801For SaleMLS ID #VAHC2000662, Brant Suter, Nest Realty Harrisonburg. Bright MLS
- $399,0004 bd3 ba2.2k sqft934 Northfield Ct, Harrisonburg, VA 22802For SaleMLS ID #680639, Phillip Maxwell, Funkhouser Real Estate Group. CAAR
- $349,0004 bd2 ba1.4k sqft484 Virginia Ave, Harrisonburg, VA 22802For SaleMLS ID #681053, Ziryan Jaff, Kline May Realty. CAAR
- $429,9004 bd3 ba2k sqft241 Suffolk Dr, Harrisonburg, VA 22802For SaleMLS ID #676803, Kozhin Ahmad, Real Broker LLC. CAAR
- $409,5004 bd2 ba1.8k sqft438 Collicello St, Harrisonburg, VA 22802For SaleMLS ID #678473, Scott Rogers, Funkhouser Real Estate Group. CAAR
- $484,9004 bd4 ba2.9k sqft1810 Manor Dr, Harrisonburg, VA 22801For SaleMLS ID #676266, Carlos Olaechea, Hive Group Realty. CAAR
- $429,0006 bd4 ba2.3k sqft760 Collicello St, Harrisonburg, VA 22802For SaleMLS ID #677551, Sara Wilfong, Kline May Realty. CAAR
- $349,9003 bd2 ba1.4k sqft3660 Rawley Pike, Harrisonburg, VA 22801For SaleMLS ID #681233, Judy Derrow, Weichert Realtors Nancy Beahm Real Estate. CAAR
- $365,0004 bd3 ba1.7k sqft8701 Lacey Heights Ave, Rockingham, VA 22802For SaleMLS ID #680917, KIERSTIN ROADCAP, FREEDOM REALTY GROUP LLC. CAAR
- $619,9004 bd4 ba3.5k sqft1325 Harmony Dr, Harrisonburg, VA 22802For SaleMLS ID #670348, Barry Suttles, Kline May Realty. CAAR
- $449,9005 bd3 ba2.5k sqft2125 Shoeshine Ave, Rockingham, VA 22801For SaleMLS ID #680055, Kozhin Ahmad, Real Broker LLC. CAAR
- $439,9005 bd3 ba2.2k sqft550 Grommet Dr, Rockingham, VA 22801For SaleMLS ID #678955, Trevor Crider, Real Broker LLC. CAAR
- $600,0005 bd3 ba2.8k sqft331 Myers Ave, Harrisonburg, VA 22801For SaleMLS ID #680816, Phillip Maxwell, Funkhouser Real Estate Group. CAAR
- $359,9004 bd2 ba1.4k sqft473 W Water St, Harrisonburg, VA 22801For SaleMLS ID #680868, Katie Stephens, Old Dominion Realty Inc. CAAR
- $429,0004 bd3 ba2.7k sqft620 Grommet Dr, Rockingham, VA 22801For SaleMLS ID #675369, Kim Robb, RE/MAX Performance Realty. CAAR
- $359,0003 bd4 ba2.6k sqft1950 Buttonwood Ct, Harrisonburg, VA 22802For SaleMLS ID #680698, Courtney Leach, Funkhouser Real Estate Group. CAAR
