Remarkable home in quiet Woodridge community. This home is sure to impress and is being sold partially furnished. Perfect for short-term rentals, long-term rentals, or primary residence. Its location offers excellent access to restaurants, retail stores, schools, and major theme park attractions. Situated on an oversized lot, the tastefully decorated home overlooks the yard with a south-facing pool, gazebo & evening sun on the decking. It has a covered lanai for shade and mature landscaping for increased privacy. The first floor features tile throughout all the main living areas and laminate flooring throughout all bedrooms for easy maintenance. Wonderful high ceilings give this home ample natural light and a spacious living area for entertaining or spending a quiet night at home. The house has been well cared for and maintained over the years. Extensive upgrades including kitchen countertops, newer AC unit and water heater, and custom built-in closet in the master bedroom. A new roof will be completed prior to closing. Ask for your showing today on this wonderful property.
Pre-foreclosure
Est. $438,300
1126 WOODSONG WAY, CLERMONT, FL 34714
3beds
2,398sqft
Single Family Residence
Built in 1996
9,404 Square Feet Lot
$438,300 Zestimate®
$183/sqft
$46/mo HOA
What's special
Ample natural lightLaminate flooring throughoutRetail storesCovered lanaiMature landscapingNew roofQuiet woodridge community
- 152 days |
- 5 |
- 0 |
Zillow last checked:
Listing updated:
Listed by:
Fei Xie 352-227-8107,
YOUNG REAL ESTATE 407-904-0069
Source: Stellar MLS,MLS#: O6137850 Originating MLS: Orlando Regional
Originating MLS: Orlando Regional
Facts & features
Interior
Bedrooms & bathrooms
- Bedrooms: 3
- Bathrooms: 3
- Full bathrooms: 2
- 1/2 bathrooms: 1
Primary bedroom
- Description: Room1
- Features: Ceiling Fan(s), En Suite Bathroom, Walk-In Closet(s)
- Level: First
- Dimensions: 15x13
Bedroom 2
- Description: Room2
- Features: Ceiling Fan(s), Built-in Closet
- Level: Second
- Dimensions: 12x13
Bedroom 3
- Description: Room3
- Features: Ceiling Fan(s), Built-in Closet
- Level: Second
- Dimensions: 11x12
Primary bathroom
- Description: Room4
- Features: Dual Sinks, Tub with Separate Shower Stall
- Level: First
- Dimensions: 12x16
Den
- Description: Room8
- Features: Ceiling Fan(s)
- Level: First
- Dimensions: 10x9
Dining room
- Description: Room7
- Level: First
- Dimensions: 10x9
Kitchen
- Description: Room6
- Features: Pantry, Dual Sinks
- Level: First
- Dimensions: 10x15
Living room
- Description: Room5
- Features: Ceiling Fan(s)
- Level: First
- Dimensions: 20x15
Loft
- Description: Room9
- Features: Ceiling Fan(s)
- Level: Second
- Dimensions: 15x12
Heating
- Electric, Heat Pump
Cooling
- Central Air
Appliances
- Included: Dishwasher, Dryer, Electric Water Heater, Microwave, Range, Refrigerator, Washer
- Laundry: Inside
Features
- Ceiling Fan(s), Crown Molding, High Ceilings, Kitchen/Family Room Combo, Primary Bedroom Main Floor, Open Floorplan, Other, Split Bedroom, Thermostat, Walk-In Closet(s)
- Flooring: Ceramic Tile, Laminate
- Doors: Sliding Doors
- Windows: Blinds, Drapes, Rods
- Has fireplace: Yes
- Fireplace features: Wood Burning
Interior area
- Total structure area: 3,186
- Total interior livable area: 2,398 sqft
Property
Parking
- Total spaces: 2
- Parking features: Garage Door Opener, Ground Level
- Attached garage spaces: 2
- Details: Garage Dimensions: 20x20
Features
- Levels: Two
- Stories: 2
- Patio & porch: Covered, Deck
- Exterior features: Irrigation System
- Has private pool: Yes
- Pool features: In Ground, Salt Water
- Fencing: Fenced
Lot
- Size: 9,404 Square Feet
- Features: Landscaped, Oversized Lot
Details
- Additional structures: Gazebo, Shed(s)
- Parcel number: 262426240000002800
- Zoning: PUD
- Special conditions: None
Construction
Type & style
- Home type: SingleFamily
- Property subtype: Single Family Residence
Materials
- Block, Stucco
- Foundation: Slab
- Roof: Shingle
Condition
- Completed
- New construction: No
- Year built: 1996
Utilities & green energy
- Sewer: Public Sewer
- Water: Public
- Utilities for property: BB/HS Internet Available, Cable Connected, Electricity Connected, Public, Sewer Connected, Street Lights, Underground Utilities, Water Connected
Community & HOA
Community
- Features: Pool
- Security: Smoke Detector(s)
- Pet fee: $0 monthly
- Subdivision: WOODRIDGE PH 01
HOA
- Has HOA: Yes
- Services included: Community Pool
- HOA fee: $46 monthly
- HOA name: COMMUNITY MANAGEMENT SPECIALISTS, INC
- Second HOA name: Woodridge Master Association
Location
- Region: Clermont
Financial & listing details
- Price per square foot: $183/sqft
- Tax assessed value: $371,681
- Annual tax amount: $2,993
- Date on market: 8/29/2023
- Cumulative days on market: 32 days
- Listing terms: Cash,Conventional,FHA,VA Loan
- Ownership: Fee Simple
- Total actual rent: 0
- Electric utility on property: Yes
- Road surface type: Asphalt
Foreclosure details
Estimated market value
$438,300
$416,000 - $460,000
$3,192/mo
Price history
| Date | Event | Price |
|---|---|---|
| 10/26/2023 | Sold | $420,000$175/sqft |
Source:  Stellar MLS #O6137850 Report a problem Stellar MLS #O6137850 Report a problem | ||
| 10/2/2023 | Pending sale | $420,000$175/sqft |
Source: Stellar MLS #O6137850 Report a problem | ||
| 9/21/2023 | Price change | $420,000-9.7%$175/sqft |
Source: Stellar MLS #O6137850 Report a problem | ||
| 8/29/2023 | Listed for sale | $465,000+86%$194/sqft |
Source: Stellar MLS #O6137850 Report a problem | ||
| 12/21/2018 | Sold | $250,000-3.8%$104/sqft |
Source: Public Record Report a problem | ||
| 11/15/2018 | Listed for sale | $259,900+31.6%$108/sqft |
Source: PURPLEBRICKS REALTY INC. #O5747095 Report a problem | ||
| 9/1/2004 | Sold | $197,500+77.6%$82/sqft |
Source: Stellar MLS #S4556070 Report a problem | ||
| 12/31/1996 | Sold | $111,200$46/sqft |
Source: Public Record Report a problem | ||
Public tax history
| Year | Property taxes | Tax assessment |
|---|---|---|
| 2025 | $5,638 -4.1% | $371,681 -4.4% |
| 2024 | $5,878 +82.3% | $388,811 +63.2% |
| 2023 | $3,225 +7.7% | $238,230 +3% |
| 2022 | $2,993 +0.6% | $231,300 +3% |
| 2021 | $2,975 +0.4% | $224,566 +1.4% |
| 2020 | $2,962 -18.9% | $221,466 +0.4% |
| 2019 | $3,654 +107.4% | $220,633 +65.5% |
| 2018 | $1,762 | $133,284 +2.1% |
| 2017 | $1,762 +3.9% | $130,543 +2.1% |
| 2016 | $1,697 +0.3% | $127,858 +0.7% |
| 2015 | $1,692 -2.3% | $126,970 +0.8% |
| 2014 | $1,733 +36.8% | $125,963 +1.5% |
| 2013 | $1,266 -1.5% | $124,102 -0.2% |
| 2012 | $1,286 -4% | $124,365 -2.8% |
| 2011 | $1,340 -26.2% | $127,963 -18.9% |
| 2010 | $1,815 -19.4% | $157,809 -15.5% |
| 2009 | $2,251 -2.8% | $186,845 -2.4% |
| 2008 | $2,317 -4.6% | $191,353 +3% |
| 2007 | $2,427 0% | $185,780 +7.6% |
| 2006 | $2,428 +2.5% | $172,685 +3% |
| 2005 | $2,369 +42.4% | $167,656 |
| 2004 | $1,664 -1% | -- |
| 2003 | $1,681 +10.4% | $122,756 +2.7% |
| 2002 | $1,524 | $119,568 0% |
| 2001 | $1,524 +4.2% | $119,574 +3% |
| 2000 | $1,463 | $116,080 |
Find assessor info on the county website
Monthly payment
Climate risks
Neighborhood: 34714
Nearby schools
GreatSchools rating
- 5/10Lake Pointe Academy K-8Grades: PK-8Distance: 0.1 mi
- 5/10East Ridge High SchoolGrades: 9-12Distance: 12.5 mi
- $410,0004 bd2 ba1.6k sqft1130 Woodsong Way, Clermont, FL 34714For Sale

- $358,7003 bd3 ba2k sqft1122 Woodsong Way, Clermont, FL 34714Off Market
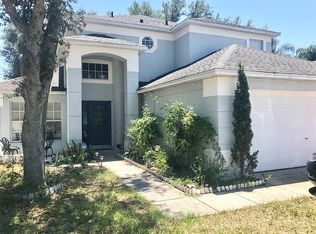
- $312,2003 bd2 ba1.5k sqft1134 Woodsong Way, Clermont, FL 34714Off Market
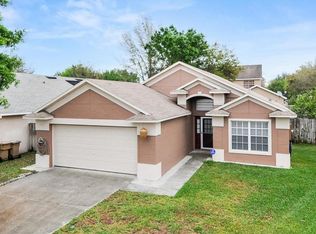
- $306,8003 bd2 ba1.5k sqft1118 Woodsong Way, Clermont, FL 34714Off Market
- $351,6004 bd2 ba1.6k sqft1138 Woodsong Way, Clermont, FL 34714Off Market
- $395,9003 bd3 ba1.9k sqft1114 Woodsong Way, Clermont, FL 34714Off Market
- $320,2003 bd2 ba2k sqft1025 Woodflower Way, Clermont, FL 34714Off Market
- $336,4003 bd3 ba1.8k sqft1123 Woodsong Way, Clermont, FL 34714Off Market
Similar homes
- $410,0004 bd2 ba1.6k sqft1130 WOODSONG WAY, CLERMONT, FL 34714For Sale
 MLS ID #O6431318, Ken Pozek, REAL BROKER, LLC. Stellar MLS
 - $435,9903 bd3 ba2.3k sqft16816 RISING STAR DRIVE, CLERMONT, FL 34714For Sale
 MLS ID #R4911154, Daisy Gonzalez, HOMES UNLIMITED REAL ESTATE CORP. Stellar MLS
 - $394,9004 bd3 ba1.9k sqft16616 PALM SPRING DRIVE, CLERMONT, FL 34714For Sale
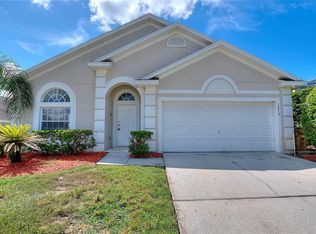 MLS ID #O6433273, Katrina Anarumo, FLORIDA REALTY MARKETPLACE. Stellar MLS
 - $429,0004 bd3 ba2.4k sqft1537 MORNING STAR DRIVE, CLERMONT, FL 34714For Sale
 MLS ID #O6429717, Alreyas Baksh, RIO HOMES AND INVESTMENTS LLC. Stellar MLS
 - $429,9004 bd3 ba2k sqft16710 CARIBBEAN BREEZE WAY, CLERMONT, FL 34714For SaleMLS ID #S5154061, Carlos DeJesus, EXIT REALTY 4CORNERS. Stellar MLS
- $439,0005 bd4 ba2.2k sqft17839 WOODCREST WAY, CLERMONT, FL 34714For SaleMLS ID #S5154279, Dan Palmer, TEAM DONOVAN. Stellar MLS
- $364,9904 bd3 ba1.6k sqft16613 CARIBBEAN BREEZE WAY, CLERMONT, FL 34714For SaleMLS ID #O6433591, David Knight, EXP REALTY LLC. Stellar MLS
- $365,0003 bd3 ba1.6k sqft1005 WINDING WATER WAY, CLERMONT, FL 34714For SaleMLS ID #C7529062, Raul Pino, SOVEREIGN REAL ESTATE GROUP. Stellar MLS
- $425,0004 bd3 ba2k sqft114 SUMMER PLACE LOOP, CLERMONT, FL 34714For SaleMLS ID #O6375579, Nadia Eggers, FUTURE HOME REALTY INC. Stellar MLS
- $419,0004 bd3 ba2k sqft126 SUMMER PLACE LOOP, CLERMONT, FL 34714For SaleMLS ID #S5149955, Alan Martin, FRONTLINE FLORIDA REALTY, INC.. Stellar MLS
- $392,0005 bd3 ba1.6k sqft1048 WINDING WATER WAY, CLERMONT, FL 34714For SaleMLS ID #OM729077, Judy Murphy, CHARLES RUTENBERG REALTY INC. Stellar MLS
- $419,0004 bd2 ba2k sqft16404 COOPERS HAWK AVENUE, CLERMONT, FL 34714For SaleMLS ID #O6425916, Antonio Velazquez, BP REALTY. Stellar MLS
- $399,9003 bd3 ba2.4k sqft16525 SUNRISE VISTA DRIVE, CLERMONT, FL 34714For SaleMLS ID #O6426488, Manny Barrios, AXEN REALTY, LLC. Stellar MLS
- $355,0003 bd2 ba1.2k sqft17020 WOODCREST WAY, CLERMONT, FL 34714For SaleMLS ID #O6427832, Talyah Jewell, EXP REALTY LLC. Stellar MLS
- $420,0003 bd2 ba1.6k sqft16809 GLENBROOK BOULEVARD, CLERMONT, FL 34714For SaleMLS ID #L4963308, Holly Carter, COLDWELL BANKER REALTY. Stellar MLS
- $450,0004 bd4 ba1.8k sqft17507 HIDDEN FOREST DRIVE, CLERMONT, FL 34714For SaleMLS ID #O6432406, Miguel Brito Sime, ENCORE INVESTMENT REALTY. Stellar MLS
- $399,9995 bd3 ba1.6k sqft1036 CLEAR CREEK CIRCLE, CLERMONT, FL 34714For SaleMLS ID #S5151494, Paul Reynolds, 1ST FLORIDA REAL ESTATE GROUP. Stellar MLS
- $520,0005 bd3 ba2.9k sqft1515 BLUE HORIZON DRIVE, CLERMONT, FL 34714For SaleMLS ID #S5155062, Xavier Gonzalez, XL REALTY, LLC. Stellar MLS
- $489,0004 bd3 ba2.9k sqft16641 SUNRISE VISTA DRIVE, CLERMONT, FL 34714For SaleMLS ID #S5147973, Tim Weisheyer, DREAM BUILDERS REALTY. Stellar MLS
- $478,0004 bd4 ba1.8k sqft17614 WOODCREST WAY, CLERMONT, FL 34714For SaleMLS ID #O6399649, Kelly De Lima Perez, VANTASURE REALTY LLC. Stellar MLS
