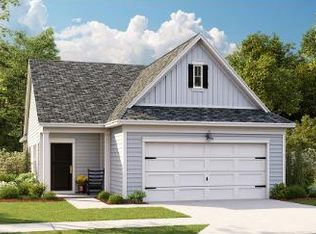
1127 Glorious Way is a one-story Summerville home built in 2024 with 1,303 square feet. The kitchen features a walk-in pantry, an accent backsplash, and stainless steel appliances, creating a well-equipped space for cooking and entertaining. A dedicated laundry room adds interior utility. The primary bathroom includes double sinks for everyday convenience. A covered patio extends the living space outdoors, creating ample room for relaxation and entertaining. An attached garage completes this well-maintained residence with practical amenities and comfortable living spaces throughout every room. Included 100-Day Home Warranty with buyer activation
Active
Price cut: $7K (9/24)
$306,000
1127 Glorious Way, Summerville, SC 29485
2beds
1,298sqft
Single Family Residence
Built in 2024
4,791 Square Feet Lot
$-- Zestimate®
$236/sqft
$-- HOA
What's special
Attached garageStainless steel appliancesDedicated laundry roomAccent backsplash
- 27 days
- 299
- 24
Zillow last checked:
Listing updated:
Listed by:
Opendoor Brokerage, LLC homes@opendoor.com
Source: CTMLS,MLS#: 26025608
Facts & features
Interior
Bedrooms & bathrooms
- Bedrooms: 2
- Bathrooms: 2
- Full bathrooms: 2
Rooms
- Room types: Laundry
Cooling
- Central Air
Appliances
- Laundry: Laundry Room
Features
- Flooring: Laminate
- Has fireplace: No
Interior area
- Total structure area: 1,298
- Total interior livable area: 1,298 sqft
Property
Parking
- Total spaces: 2
- Parking features: Detached, Garage
- Garage spaces: 2
Features
- Stories: 1
- Patio & porch: Patio
Lot
- Size: 4,791 Square Feet
Details
- Parcel number: 1580003066000
- Special conditions: 55+ Community
Construction
Type & style
- Home type: SingleFamily
- Architectural style: Traditional
- Property subtype: Single Family Residence
Materials
- Vinyl Siding
- Foundation: Slab
- Roof: Asphalt
Condition
- New construction: No
- Year built: 2024
Utilities & green energy
- Water: Public
Community & HOA
Community
- Features: Clubhouse, Fitness Center, Gated, Pool, Walk/Jog Trails
- Senior community: Yes
- Subdivision: Summers Corner
Location
- Region: Summerville
Financial & listing details
- Price per square foot: $236/sqft
- Tax assessed value: $284,459
- Annual tax amount: $2,736
- Date on market: 9/11/2026
- Listing terms: Cash,Conventional,VA Loan
Estimated market value
Not available
Estimated sales range
Not available
Not available
Price history
| Date | Event | Price |
|---|---|---|
| 9/24/2026 | Price change | $306,000-2.2%$236/sqft |
Source:  CTMLS #26025608 Report a problem CTMLS #26025608 Report a problem | ||
| 9/11/2026 | Listed for sale | $313,000+7.9%$241/sqft |
Source: CTMLS #26025608 Report a problem | ||
| 9/8/2026 | Sold | $290,200+2%$224/sqft |
Source: Public Record Report a problem | ||
| 5/29/2024 | Sold | $284,465-0.5%$219/sqft |
Source: CTMLS #24008783 Report a problem | ||
| 4/21/2024 | Pending sale | $285,965$220/sqft |
Source: CTMLS #24008783 Report a problem | ||
| 4/17/2024 | Price change | $285,965+0.5%$220/sqft |
Source: CTMLS #24008783 Report a problem | ||
| 4/17/2024 | Price change | $284,465-1.9%$219/sqft |
Source:  Lennar Homes Report a problem Lennar Homes Report a problem | ||
| 4/13/2024 | Price change | $289,965+0.2%$223/sqft |
Source: CTMLS #24008783 Report a problem | ||
| 4/12/2024 | Price change | $289,465-1.9%$223/sqft |
Source: Lennar Homes Report a problem | ||
| 4/9/2024 | Price change | $294,965+0.5%$227/sqft |
Source: CTMLS #24008783 Report a problem | ||
| 4/4/2024 | Price change | $293,465+0.2%$226/sqft |
Source: Lennar Homes Report a problem | ||
| 4/2/2024 | Price change | $292,965+0.2%$226/sqft |
Source: Lennar Homes Report a problem | ||
| 3/27/2024 | Listed for sale | $292,465$225/sqft |
Source: Lennar Homes Report a problem | ||
Public tax history
| Year | Property taxes | Tax assessment |
|---|---|---|
| 2025 | $2,736 | $11,378 +66.3% |
| 2024 | -- | $6,840 |
| 2023 | -- | -- |
Find assessor info on the county website
Monthly payment
Est. payment
Payment breakdown
Explore the cost of this home by adjusting the details. Changes won't be saved.Climate risks
Neighborhood: 29485
Nearby schools
Schools provided by the listing agent
- Elementary: Sand Hill
- Middle: East Edisto
- High: Ashley Ridge
Source: CTMLS. This data may not be complete. We recommend contacting the local school district to confirm school assignments for this home.
Similar homes
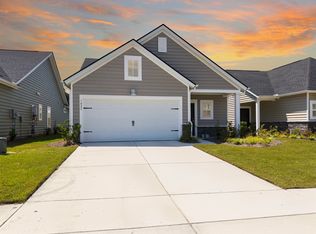
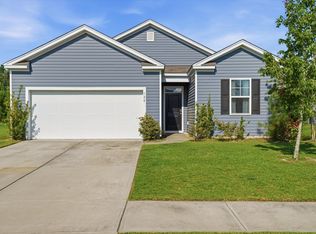
- $329,9003 bd2 ba1.4k sqft1027 Sagegrass St, Summerville, SC 29485For Sale
 MLS ID #26024978, Ashley Cook. CTMLS
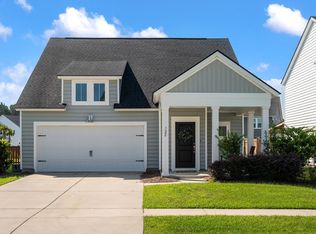
 - $339,0003 bd2 ba1.3k sqft124 Pontoria Dr, Summerville, SC 29483For Sale
 MLS ID #26027959, Alexis Owen. CTMLS
 - $344,9003 bd2 ba1.4k sqft122 Wooland Oak Way, Summerville, SC 29485For Sale
 MLS ID #26025901, Carolina Jordan. CTMLS
 - $349,9903 bd2 ba1.5k sqft5318 Cottage Landing Dr, Summerville, SC 29485New Construction
 CTMLS
CTMLS - $299,9903 bd2 ba1.1k sqft1220 Carriage Wood Cir, Ridgeville, SC 29472New ConstructionCTMLS
- $369,0003 bd2 ba1.4k sqft157 Alpine Rd, Summerville, SC 29485For SaleMLS ID #26025212, Thomas Shoupe. CTMLS
- $329,9803 bd2 ba1.5k sqft1196 Carriage Wood Cir, Ridgeville, SC 29472New ConstructionCTMLS
- $367,9903 bd2 ba1.5k sqft313 Palfrey Dr, Ridgeville, SC 29472New ConstructionCTMLS
- $325,0003 bd2 ba1.4k sqft108 Deerpath Trl, Summerville, SC 29483For SaleMLS ID #26024660, Wren Hutchinson. CTMLS
- $334,9903 bd2 ba1.5k sqft1199 Carriage Wood Cir, Ridgeville, SC 29472New ConstructionCTMLS
- $385,0003 bd3 ba1.8k sqft425 Ribbon Rd, Summerville, SC 29483For SaleMLS ID #26021940, Chris Phillips. CTMLS
- $339,0003 bd2 ba1.3k sqft198 Greenwich Dr, Summerville, SC 29486For SaleMLS ID #26027036, Alyssa Sloat. CTMLS
- $312,9903 bd3 ba1.2k sqft147 Berry Shoals Dr, Summerville, SC 29485New ConstructionMLS ID #26020941, Non Member. CTMLS
- $312,9903 bd3 ba1.2k sqft119 Berry Shoals Dr, Summerville, SC 29485New ConstructionCTMLS
- $377,9903 bd2 ba1.5k sqft231 Palfrey Dr, Ridgeville, SC 29472New ConstructionCTMLS
- $339,9004 bd2 ba1.8k sqft4990 Paddy Field Way, Ladson, SC 29456For SaleMLS ID #26019687, Candace Pratt. CTMLS
- $310,0003 bd3 ba1.6k sqft147 Omalley Dr, Summerville, SC 29483For SaleMLS ID #26022236, Susan Aviles. CTMLS
