COUNTRY LIVING • 2.09 ACRES • MINUTES FROM LAKE CUMBERLAND! Looking for space, privacy, and room for all your toys? This spacious 4-bedroom, 2½-bath home sits on 2.09 acres and is just 15 minutes from beautiful Lake Cumberland! Inside, you'll find plenty of room for family and guests, along with a wood-burning fireplace that's perfect for cozy evenings. The garages are a major bonus! Enjoy an attached garage PLUS a large detached garage with plenty of space for vehicles, boats, recreational equipment, hobbies, and storage. Outside, enjoy the peaceful acreage and 5 established apple trees. And for those looking for even more land, an additional 1-acre lot is available for sale separately and backs up to this property! Whether you're looking for a full-time home, a weekend getaway, or a property close to the lake, this one offers space, storage, and location! Only 15 minutes to beautiful Lake Cumberland!
For sale
$320,000
1127 Snow Rd, Russell Springs, KY 42642
4beds
2,258sqft
Single Family Residence
Built in 1984
2.09 Acres Lot
$305,600 Zestimate®
$142/sqft
$-- HOA
What's special
Wood-burning fireplacePeaceful acreageAttached garage
- 19 hours
- 283
- 31
Zillow last checked:
Listing updated:
Listed by:
Donna Thomas 859-582-2529,
CENTURY 21 Advantage Realty
Source: Imagine MLS,MLS#: 26025222
Facts & features
Interior
Bedrooms & bathrooms
- Bedrooms: 4
- Bathrooms: 3
- Full bathrooms: 2
- 1/2 bathrooms: 1
Primary bedroom
- Level: Second
Bedroom 1
- Level: Second
Bedroom 2
- Level: Second
Bathroom 1
- Level: Second
Bathroom 2
- Level: Lower
Bathroom 3
- Level: Second
Bathroom 3
- Level: Second
Dining room
- Level: Lower
Kitchen
- Level: Lower
Living room
- Level: Lower
Office
- Level: Lower
Other
- Level: Lower
Utility room
- Level: Lower
Heating
- Heat Pump
Cooling
- Central Air, Ceiling Fan(s), Electric
Appliances
- Included: Dishwasher, Microwave, Refrigerator, Range, Vented Exhaust Fan
- Laundry: Electric Dryer Hookup, Washer Hookup
Features
- Breakfast Bar, Eat-in Kitchen, Walk-In Closet(s)
- Flooring: Carpet, Hardwood, Tile
- Windows: Insulated Windows
- Basement: Concrete,Unfinished
- Number of fireplaces: 1
- Fireplace features: Dining Room, Wood Burning
Interior area
- Total structure area: 2,258
- Total interior livable area: 2,258 sqft
- Finished area above ground: 2,258
- Finished area below ground: 0
Property
Parking
- Total spaces: 2
- Parking features: Attached Garage, Detached Garage, Garage Door Opener, Off Street, Garage Faces Rear
- Garage spaces: 2
- Has uncovered spaces: Yes
Features
- Levels: Two
- Has view: Yes
- View description: Rural, Neighborhood
Lot
- Size: 2.09 Acres
- Features: Landscaped, Few Trees
Details
- Parcel number: 0330000008.09
Construction
Type & style
- Home type: SingleFamily
- Architectural style: Contemporary
- Property subtype: Single Family Residence
Materials
- Vinyl Siding
- Foundation: Block
- Roof: Shingle
Condition
- Year built: 1984
Utilities & green energy
- Sewer: Septic Tank
- Water: Public
- Utilities for property: Cable Available, Electricity Available, Phone Available, Sewer Connected, Water Connected
Community & HOA
HOA
- Has HOA: No
Location
- Region: Russell Springs
Financial & listing details
- Price per square foot: $142/sqft
- Tax assessed value: $170,000
- Annual tax amount: $1,577
- Date on market: 9/14/2026
Estimated market value
$305,600
$290,000 - $321,000
$1,748/mo
Price history
| Date | Event | Price |
|---|---|---|
| 9/14/2026 | Listed for sale | $320,000+13.5%$142/sqft |
Source:  Imagine MLS #26025222 Report a problem Imagine MLS #26025222 Report a problem | ||
| 9/17/2025 | Sold | $282,000-4.4%$125/sqft |
Source: Public Record Report a problem | ||
| 7/21/2025 | Price change | $295,000-4.8%$131/sqft |
Source: My State MLS #11504685 Report a problem | ||
| 7/1/2025 | Price change | $310,000-6%$137/sqft |
Source: My State MLS #11504685 Report a problem | ||
| 5/26/2025 | Listed for sale | $329,900+94.1%$146/sqft |
Source: My State MLS #11504685 Report a problem | ||
| 6/12/2020 | Sold | $170,000+157.6%$75/sqft |
Source: Public Record Report a problem | ||
| 9/12/2018 | Sold | $66,000$29/sqft |
Source: Public Record Report a problem | ||
Public tax history
| Year | Property taxes | Tax assessment |
|---|---|---|
| 2025 | $1,577 -2.1% | $170,000 |
| 2024 | $1,610 -2.3% | $170,000 |
| 2023 | $1,647 -0.4% | $170,000 |
| 2022 | $1,654 -1.4% | $170,000 |
| 2021 | $1,678 +154.5% | $170,000 +157.6% |
| 2020 | $659 +0.1% | $66,000 |
| 2019 | $659 -21.3% | $66,000 -45.9% |
| 2018 | $837 | $122,000 |
| 2017 | -- | $122,000 |
| 2016 | -- | $122,000 |
| 2015 | -- | $122,000 |
| 2013 | -- | $122,000 |
| 2012 | -- | $122,000 |
Find assessor info on the county website
Monthly payment
Est. payment
Payment breakdown
Explore the cost of this home by adjusting the details. Changes won't be saved.Climate risks
Neighborhood: 42642
Nearby schools
Schools provided by the listing agent
- Elementary: Russell Co
- Middle: Russell Co
- High: Russell Co
Source: Imagine MLS. This data may not be complete. We recommend contacting the local school district to confirm school assignments for this home.
Similar homes
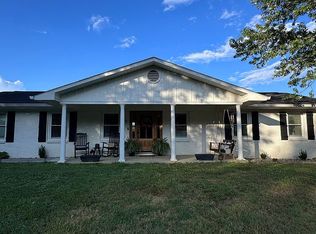
- $300,0003 bd2 ba1.6k sqft77 C Dabney Rd, Russell Springs, KY 42642For Sale By Owner
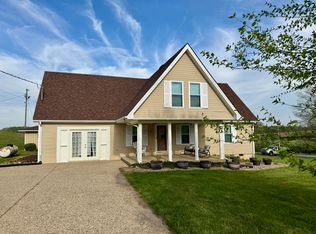
- $255,0004 bd3 ba1.9k sqft32 Ricky Dr, Russell Springs, KY 42642For Sale
 MLS ID #26007742, Beth G Blevins, Lake Cumberland Properties, Ltd. Co.. Imagine MLS
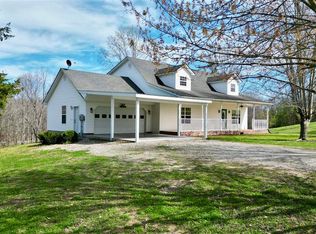
 - $329,0003 bd2 ba2k sqft1642 S Highway 1729, Russell Springs, KY 42642For Sale
 MLS ID #SC47920, Kathy Nissley, Southern Nest Realty, LLC. South Central Kentucky AOR
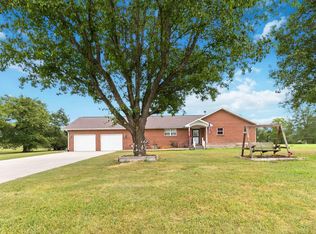
 - $305,0003 bd2 ba1.6k sqft137 Butcher Estates Rd, Russell Springs, KY 42642For Sale
 MLS ID #26024505, Ashley McGowan, CENTURY 21 Advantage Realty. Imagine MLS
 - $329,9003 bd3 ba1.2k sqft5934 State Highway 76, Russell Springs, KY 42642For SaleMLS ID #26023883, Millie King Weaver, Keller Williams Bluegrass Realty - Lake Cumberland. Imagine MLS
- $314,9003 bd3 ba2.1k sqft586 Harristown Rd, Russell Springs, KY 42642For SaleMLS ID #26019361, Bradley Bigelow, CENTURY 21 Advantage Realty. Imagine MLS
- $325,0004 bd3 ba2k sqft6176 Russell Springs Rd, Columbia, KY 42728For SaleMLS ID #SC48658, Alyson Lawless, Southern Nest Realty, LLC. South Central Kentucky AOR
- $249,0003 bd2 ba1.7k sqft288 Jones Dr, Russell Springs, KY 42642For SaleMLS ID #26014148, Cathy Claiborne, Keller Williams Collective. Imagine MLS
- $309,0003 bd2 ba1.9k sqft433 Woodlands Way, Russell Springs, KY 42642For SaleMLS ID #26004652, Ashly V Smith, Lake Cumberland Real Estate Professionals. Imagine MLS
- $359,0003 bd2 ba1.6k sqft87 Justin Ln, Russell Springs, KY 42642For SaleMLS ID #26001752, Whitney Marcum, Lake Cumberland Properties, Ltd. Co.. Imagine MLS
- $289,9003 bd2 ba1.5k sqft257 Johnny Bernard Loop, Russell Springs, KY 42642For SaleMLS ID #25507372, Kimberly F Byrom, Lake Cumberland Properties, Ltd. Co.. Imagine MLS
- $330,0004 bd2 ba1.5k sqft22 Elly Ave, Russell Springs, KY 42642For SaleMLS ID #26015183, Erica Stevenson Nalle, Weichert Realtors Ford Brothers, Inc.. Imagine MLS
- $429,0005 bd3 ba2.9k sqft458 Main St, Russell Springs, KY 42642For SaleMLS ID #26024464, Barbara McWhorter, The Realty Firm - Byrdstown. Imagine MLS
- $309,9003 bd2 ba1.6k sqft98 Deerview Ln, Russell Springs, KY 42642For SaleMLS ID #26014364, Elliot Burton, Golden Rule - Wilson Real Estate & Auction #2 LLC. Imagine MLS
- $199,9003 bd2 ba1.7k sqft157 Shawnee Ave, Russell Springs, KY 42642For SaleMLS ID #26001214, Mary J Dotson, CENTURY 21 Advantage Realty. Imagine MLS
