Come see this 3-bedroom, 2-bath brick home with a beautiful in ground pool located in the desirable Adrian Woods subdivision of Milton! This home features a fully remodeled kitchen with stone countertops, custom cabinetry, and newer appliances, including the washer and dryer. The oversize island offers space for up to five seats, lots of storage, and includes a farm sink. Luxury vinyl plank flooring runs throughout the home for easy care and durability. The family room is open to the kitchen and is highlighted by a wood-burning fireplace, vaulted ceiling, and a view of the pool. The primary suite includes generous closet space, an ample en-suite bath, and French doors that open directly to the pool area for a private retreat. Just off the foyer, the versatile front room can serve as a home office, sitting room, playroom, or flex space to meet your needs. Step outside to enjoy the fenced backyard and enclosed pool, perfect for relaxing, entertaining, and enjoying Florida living. The two-car garage offers additional storage or additional space for projects. Conveniently located near schools, shopping, and local amenities, this move-in-ready home combines comfort, functionality, and outdoor enjoyment. Roof: 2021, Water heater: 2022, HVAC: 2023. Schedule your showing today!
For sale
$399,900
1128 Adrian Way, Milton, FL 32583
3beds
2,166sqft
Single Family Residence
Built in 2004
0.33 Acres Lot
$-- Zestimate®
$185/sqft
$-- HOA
What's special
- 4 days
- 599
- 105
Likely to sell faster than
Zillow last checked:
Listing updated:
Listed by:
Sarah Abbott 850-586-1368,
Coldwell Banker Realty
Source: PAR,MLS#: 691354
Facts & features
Interior
Bedrooms & bathrooms
- Bedrooms: 3
- Bathrooms: 2
- Full bathrooms: 2
Rooms
- Room types: Office
Primary bedroom
- Level: First
- Area: 247
- Dimensions: 19 x 13
Bedroom
- Level: First
- Area: 143.75
- Dimensions: 11.5 x 12.5
Bedroom 1
- Level: First
- Area: 143.75
- Dimensions: 12.5 x 11.5
Dining room
- Level: First
- Area: 120
- Dimensions: 10 x 12
Living room
- Level: First
- Area: 306
- Dimensions: 18 x 17
Office
- Level: First
- Area: 144
- Dimensions: 12 x 12
Heating
- Heat Pump, Fireplace(s)
Cooling
- Heat Pump, Ceiling Fan(s)
Appliances
- Included: Electric Water Heater, Dryer, Washer, Built In Microwave, Dishwasher, Disposal, Refrigerator
Features
- Ceiling Fan(s), High Ceilings, High Speed Internet, Recessed Lighting, Vaulted Ceiling(s)
- Flooring: Tile, Laminate
- Windows: Double Pane Windows
- Has basement: No
- Has fireplace: Yes
Interior area
- Total structure area: 2,166
- Total interior livable area: 2,166 sqft
Property
Parking
- Total spaces: 2
- Parking features: 2 Car Garage, Garage Door Opener
- Garage spaces: 2
Features
- Levels: One
- Stories: 1
- Has private pool: Yes
- Pool features: In Ground, Screen Enclosure
Lot
- Size: 0.33 Acres
- Features: Central Access
Details
- Parcel number: 231s28000300d000150
- Zoning description: Res Single
Construction
Type & style
- Home type: SingleFamily
- Architectural style: Traditional
- Property subtype: Single Family Residence
Materials
- Brick, Frame
- Foundation: Slab
- Roof: Shingle
Condition
- Resale
- New construction: No
- Year built: 2004
Utilities & green energy
- Electric: Circuit Breakers
- Sewer: Public Sewer
- Water: Public
Green energy
- Energy efficient items: Heat Pump, Insulation, Insulated Walls
Community & HOA
Community
- Security: Smoke Detector(s)
- Subdivision: Adrian Woods
HOA
- Has HOA: No
Location
- Region: Milton
Financial & listing details
- Price per square foot: $185/sqft
- Tax assessed value: $294,896
- Annual tax amount: $2,387
- Price range: $399.9K - $399.9K
- Date on market: 11/17/2026
- Road surface type: Paved
Estimated market value
Not available
Estimated sales range
Not available
Not available
Price history
| Date | Event | Price |
|---|---|---|
| 11/17/2026 | Listed for sale | $399,900+86%$185/sqft |
Source:  PAR #691354 Report a problem | ||
| 7/24/2019 | Sold | $215,000$99/sqft |
Source: PAR #555166 Report a problem | ||
| 6/3/2019 | Listed for sale | $215,000+22.5%$99/sqft |
Source: EXP Realty, LLC #555166 Report a problem | ||
| 7/21/2004 | Sold | $175,500$81/sqft |
Source: Public Record Report a problem | ||
Public tax history
| Year | Property taxes | Tax assessment |
|---|---|---|
| 2025 | $2,387 +2.9% | $211,791 +2.9% |
| 2024 | $2,321 +7% | $205,822 +3% |
| 2023 | $2,169 +2.8% | $199,827 +3% |
| 2022 | $2,109 +1% | $194,007 +3% |
| 2021 | $2,089 +0.6% | $188,356 +1.4% |
| 2020 | $2,076 +47.4% | $185,755 +34.3% |
| 2019 | $1,408 | $138,301 +1.9% |
| 2018 | $1,408 +1.7% | $135,722 +2.1% |
| 2017 | $1,385 | $132,930 +2.1% |
| 2016 | $1,385 +1% | $130,196 +0.7% |
| 2015 | $1,372 -1.7% | $129,291 -1.6% |
| 2014 | $1,396 | $131,384 +1.5% |
| 2013 | -- | $129,442 -2.6% |
| 2012 | -- | $132,868 -3.5% |
| 2011 | -- | $137,620 0% |
| 2010 | -- | $137,685 -1.5% |
| 2009 | -- | $139,819 -2.6% |
| 2008 | -- | $143,562 |
| 2007 | -- | -- |
| 2006 | -- | -- |
| 2005 | -- | -- |
| 2004 | -- | -- |
| 2003 | -- | -- |
| 2002 | -- | -- |
| 2001 | -- | -- |
| 2000 | -- | -- |
Find assessor info on the county website
Monthly payment
Est. payment
Payment breakdown
Explore the cost of this home by adjusting the details. Changes won't be saved.Climate risks
Neighborhood: 32583
Nearby schools
Schools provided by the listing agent
- Elementary: Bagdad
- Middle: AVALON
- High: Milton
Source: PAR. This data may not be complete. We recommend contacting the local school district to confirm school assignments for this home.
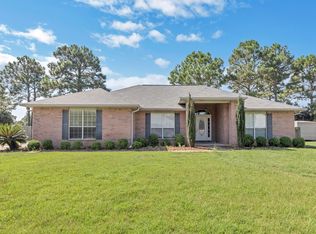

Similar homes
- $429,0003 bd2 ba1.8k sqft976 Dolphin Rd, Milton, FL 32583For Sale
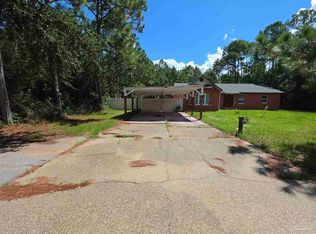 MLS ID #688670, Rodrigo Barahona, EXP Realty, LLC. PAR
- $469,0005 bd3 ba2.9k sqft5668 Als Way, Milton, FL 32583For Sale
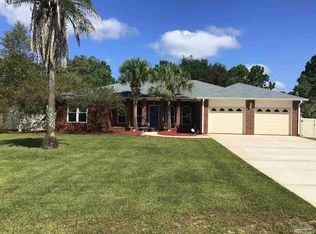 MLS ID #690138, Mitzi Goldstein, Salomon-Goldstein Properties, LLC. PAR
- $399,0003 bd2 ba1.5k sqft5770 Trout Bayou Cir, Milton, FL 32583For Sale
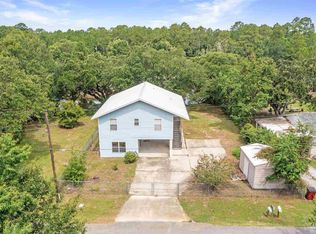 MLS ID #687334, Tara Gaines, EXP Realty, LLC. PAR
- $365,0004 bd2 ba1.8k sqft1018 Rin Ct, Milton, FL 32583For Sale

 MLS ID #1009467, Mark K Sinagra, Realty ONE Group Emerald Coast. ECAOR
- $410,0004 bd2 ba2k sqft6703 Rocky Shores Rd, Milton, FL 32583For SaleMLS ID #1005105, Heidi A Best Swift, ERA American Real Estate. ECAOR
