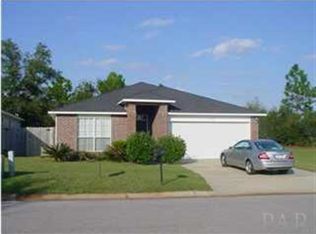
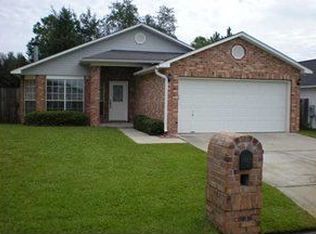
OPEN HOUSE THURSDAY OCTOBER 1ST FROM 5-7!! VA ASSUMABLE LOAN WITH SUPER LOW INTEREST RATE AVAILABLE!! Craftsman-inspired curb appeal meets everyday versatility in this single-story brick home, offering four bedrooms, two bathrooms, 2,105 square feet, and a two-car garage in The Moors subdivision. Beyond the welcoming front porch, tall ceilings and wood-look luxury vinyl plank flooring establish a polished sense of flow through the common areas. The open-concept kitchen brings together granite countertops, white shaker cabinetry, stainless steel appliances, a pantry, and a center island ready for meal prep, casual conversations, or the inevitable pile of mail. A separate dining room gives dinners and celebrations their own dedicated setting. The primary suite is designed with convenience in mind. Its spacious closet connects with the laundry room and bathroom, creating an efficient path through the daily routine. The bathroom includes a double vanity, tiled shower, and separate bathtub. Three additional bedrooms offer room for guests, work, hobbies, or whatever life needs next. A fenced backyard extends the living space outdoors, while the two-car garage provides welcome room for vehicles, storage, and weekend gear. Neighborhood amenities add even more ways to unwind, including a clubhouse with racquetball, a community pool, and a playground. Avalon Middle School is nearby, and everyday shopping is convenient at Walmart Neighborhood Market and Target in the Milton and Pace area. Newly available, this home combines thoughtful indoor connections with recreation just beyond the front door. Explore the space and community for yourself—schedule a private showing today!!
For sale
$430,000
5779 Dunbar Cir, Milton, FL 32583
4beds
2,105sqft
Single Family Residence
Built in 2020
0.3 Acres Lot
$-- Zestimate®
$204/sqft
$135/mo HOA
What's special
Center islandTwo-car garageCraftsman-inspired curb appealThree additional bedroomsFour bedroomsGranite countertopsTall ceilings
- 24 days
- 813
- 104
Likely to sell faster than
Zillow last checked:
Listing updated:
Listed by:
Erica Porcelli 708-257-6171,
KELLER WILLIAMS REALTY GULF COAST
Source: PAR,MLS#: 689362
Facts & features
Interior
Bedrooms & bathrooms
- Bedrooms: 4
- Bathrooms: 2
- Full bathrooms: 2
Primary bedroom
- Level: First
- Area: 210
- Dimensions: 14 x 15
Bedroom
- Level: First
- Area: 121
- Dimensions: 11 x 11
Bedroom 1
- Level: First
- Area: 132
- Dimensions: 12 x 11
Bedroom 2
- Level: First
- Area: 144
- Dimensions: 12 x 12
Dining room
- Level: First
- Area: 182
- Dimensions: 14 x 13
Living room
- Level: First
- Area: 324
- Dimensions: 18 x 18
Heating
- Central
Cooling
- Central Air, Ceiling Fan(s)
Appliances
- Included: Electric Water Heater
Features
- Flooring: Carpet, Laminate, Simulated Wood
- Windows: Double Pane Windows
- Has basement: No
Interior area
- Total structure area: 2,105
- Total interior livable area: 2,105 sqft
Property
Parking
- Total spaces: 3
- Parking features: 3 Car Garage
- Garage spaces: 3
Features
- Levels: One
- Stories: 1
- Patio & porch: Covered
- Pool features: None, Community
- Fencing: Back Yard
Lot
- Size: 0.3 Acres
- Features: Central Access
Details
- Parcel number: 411n28256700c000020
- Zoning description: Res Single
Construction
Type & style
- Home type: SingleFamily
- Architectural style: Craftsman
- Property subtype: Single Family Residence
Materials
- Brick, Frame
- Foundation: Slab
- Roof: Shingle
Condition
- Resale
- New construction: No
- Year built: 2020
Utilities & green energy
- Electric: Circuit Breakers
- Sewer: Public Sewer
- Water: Public
Green energy
- Energy efficient items: Insulation, Insulated Walls, Ridge Vent
Community & HOA
Community
- Features: Community Room, Pavilion/Gazebo, Picnic Area, Tennis Court(s)
- Subdivision: The Moors Golf & Racquet Club
HOA
- Has HOA: Yes
- HOA fee: $1,620 annually
Location
- Region: Milton
Financial & listing details
- Price per square foot: $204/sqft
- Tax assessed value: $298,678
- Annual tax amount: $3,394
- Price range: $430K - $430K
- Date on market: 9/23/2026
- Cumulative days on market: 25 days
Estimated market value
Not available
Estimated sales range
Not available
Not available
Price history
| Date | Event | Price |
|---|---|---|
| 9/23/2026 | Listed for sale | $430,000+43.4%$204/sqft |
Source:  PAR #689362 Report a problem PAR #689362 Report a problem | ||
| 8/15/2025 | Listing removed | $2,600$1/sqft |
Source: Zillow Rentals Report a problem | ||
| 5/22/2025 | Listed for rent | $2,600$1/sqft |
Source: Zillow Rentals Report a problem | ||
| 7/23/2024 | Listing removed | -- |
Source: Zillow Rentals Report a problem | ||
| 7/9/2024 | Price change | $2,600-3.7%$1/sqft |
Source: Zillow Rentals Report a problem | ||
| 6/24/2024 | Price change | $2,700-3.6%$1/sqft |
Source: Zillow Rentals Report a problem | ||
| 6/12/2024 | Listed for rent | $2,800$1/sqft |
Source: Zillow Rentals Report a problem | ||
| 8/10/2020 | Sold | $299,900+0.3%$142/sqft |
Source: PAR #561830 Report a problem | ||
| 5/18/2020 | Price change | $299,000-0.3%$142/sqft |
Source: Flynn Built Realty #561830 Report a problem | ||
| 4/29/2020 | Price change | $300,000+2%$143/sqft |
Source: Flynn Built Realty #561830 Report a problem | ||
| 12/26/2019 | Price change | $294,000+0.5%$140/sqft |
Source: Flynn Built Realty #561830 Report a problem | ||
| 10/6/2019 | Listed for sale | $292,465+1260.3%$139/sqft |
Source: Flynn Built Realty #561830 Report a problem | ||
| 5/24/2019 | Sold | $21,500+186.9%$10/sqft |
Source: Public Record Report a problem | ||
| 4/12/2019 | Sold | $7,495-72.7%$4/sqft |
Source: Public Record Report a problem | ||
| 4/4/2005 | Sold | $27,500$13/sqft |
Source: Public Record Report a problem | ||
Public tax history
| Year | Property taxes | Tax assessment |
|---|---|---|
| 2025 | $3,394 +2.9% | $297,854 +2.9% |
| 2024 | $3,298 +0.9% | $289,460 +3% |
| 2023 | $3,270 +2.6% | $281,029 +3% |
| 2022 | $3,188 -4.9% | $272,844 +14.1% |
| 2021 | $3,353 +1268.8% | $239,027 +1283.3% |
| 2020 | $245 +6.6% | $17,280 +42.8% |
| 2019 | $230 | $12,100 -38.9% |
| 2018 | $230 +56.3% | $19,800 +98% |
| 2017 | $147 | $10,000 |
| 2016 | $147 -1.7% | $10,000 |
| 2015 | $150 | $10,000 |
| 2014 | -- | $10,000 +5.3% |
| 2013 | -- | $9,500 -23.1% |
| 2012 | -- | $12,350 |
| 2011 | -- | $12,350 -35% |
| 2010 | -- | $19,000 -28.6% |
| 2009 | -- | $26,600 |
| 2008 | -- | $26,600 |
| 2007 | -- | -- |
| 2006 | -- | -- |
| 2005 | -- | -- |
| 2004 | -- | -- |
| 2003 | -- | -- |
| 2002 | -- | -- |
| 2001 | -- | -- |
| 2000 | -- | -- |
Find assessor info on the county website
Monthly payment
Est. payment
Payment breakdown
Explore the cost of this home by adjusting the details. Changes won't be saved.Climate risks
Neighborhood: 32583
Nearby schools
Schools provided by the listing agent
- Elementary: Bennett C Russell
- Middle: AVALON
- High: Milton
Source: PAR. This data may not be complete. We recommend contacting the local school district to confirm school assignments for this home.
Similar homes
- $410,0004 bd3 ba2.4k sqft5732 Dunbar Cir, Milton, FL 32583For Sale

 MLS ID #1010636, Tina M Maples, ERA American Real Estate. ECAOR
 - $349,9994 bd2 ba2.2k sqft5560 Guinevere Ln, Milton, FL 32583For Sale
 MLS ID #689946, Miriama Devine, Coldwell Banker Realty. PAR
 - $385,0004 bd2 ba2.2k sqft3848 Throne Ct, Bagdad, FL 32583For Sale

 MLS ID #1013481, Christina Brunet-Sabastia, LEVIN RINKE REALTY. Navarre Area BOR
 - $315,0003 bd2 ba1.8k sqft5820 Pamona St, Milton, FL 32583For Sale
 MLS ID #685293, Mary Sandry, Coldwell Banker Realty. PAR
 - $410,0004 bd2 ba2k sqft6711 Rocky Shores Rd, Milton, FL 32583For SaleMLS ID #1011779, Heidi A Best Swift, ERA American Real Estate. ECAOR
- $410,0004 bd3 ba2.1k sqft6713 Rocky Shores Rd, Milton, FL 32583For SaleMLS ID #1011780, Heidi A Best Swift, ERA American Real Estate. ECAOR
- $410,0004 bd2 ba2k sqft6703 Rocky Shores Rd, Milton, FL 32583For SaleMLS ID #1005105, Heidi A Best Swift, ERA American Real Estate. ECAOR
- $460,0004 bd3 ba2.3k sqft6707 Rocky Shores Rd, Milton, FL 32583For SaleMLS ID #1005106, Heidi A Best Swift, ERA American Real Estate. ECAOR
- $358,0005 bd3 ba2.5k sqft5444 Merlin Way, Milton, FL 32583For SaleMLS ID #982353, Amber M Carpenter, Endless Horizons Realty Inc. ECAOR
- $305,0003 bd2 ba1.3k sqft2980 N 18th Ave, Milton, FL 32583For SaleMLS ID #1010004, Robin L Lewallen, Briar Patch Realty LLC. ECAOR
