The Sycamore | New Construction at Greystone Golf Club
A new single-level Southaven Homes design is coming to one of Dickson’s most desirable locations. The Sycamore offers approximately 1,825 square feet, 3 bedrooms and 2 bathrooms, all on one level, on a 1.5-acre homesite at Greystone Golf Club.
Currently under construction, The Sycamore is built around an open great room, dining area and kitchen that flow together around a large island with granite countertops. A fireplace anchors the great room. The split-bedroom layout gives the primary suite a quiet wing of its own, with a walk-in closet and a private bath with a double vanity, while the two secondary bedrooms share a hall bath on the other side of the home. A laundry room with cabinetry and a utility sink, an oversized two-car garage, a covered front porch and a back deck round it out.
Beyond the home itself, the location is a major part of what makes this property special. Set on 1.5 acres in the sought-after Greystone Golf Club area, you’ll have room to breathe while staying close to downtown Dickson, shopping, restaurants, schools, and everyday amenities.
Currently Under Construction — Completion Date TBD
Built by Southaven Homes — Southern Charm. Modern Design. Built to Last.
Renderings, edited images, and/or virtual staging may be used for marketing purposes and may not represent the exact final finishes or appearance of the completed home.
Coming soon / hold
$524,900
1128 Ridgecrest Dr, Dickson, TN 37055
3beds
1,825sqft
Single Family Residence, Residential
Built in 2026
1.5 Acres Lot
$-- Zestimate®
$288/sqft
$-- HOA
What's special
- 11 days
- 400
- 70
Zillow last checked:
Listing updated:
Listed by:
Ryan Decker 586-405-4987,
Zach Taylor Real Estate 855-261-2233
Source: RealTracs MLS as distributed by MLS GRID,MLS#: 3621215
Facts & features
Interior
Bedrooms & bathrooms
- Bedrooms: 3
- Bathrooms: 2
- Full bathrooms: 2
- Main level bedrooms: 3
Bedroom 1
- Features: Full Bath
- Level: Full Bath
Primary bathroom
- Features: Double Vanity
- Level: Double Vanity
Heating
- Central
Cooling
- Central Air
Appliances
- Included: Electric Oven, Built-In Electric Range, Electric Range, Dishwasher, Microwave, Refrigerator, Stainless Steel Appliance(s)
Features
- Flooring: Tile, Vinyl
- Basement: None,Crawl Space
- Number of fireplaces: 1
- Fireplace features: Electric
Interior area
- Total structure area: 1,825
- Total interior livable area: 1,825 sqft
- Finished area above ground: 1,825
Property
Parking
- Total spaces: 2
- Parking features: Attached
- Attached garage spaces: 2
Features
- Levels: One
- Stories: 1
- Patio & porch: Porch, Covered, Deck
Lot
- Size: 1.5 Acres
Details
- Parcel number: 102 00800 000
- Special conditions: Owner Agent
Construction
Type & style
- Home type: SingleFamily
- Property subtype: Single Family Residence, Residential
Materials
- Hardboard Siding, Brick
- Roof: Asphalt
Condition
- New construction: Yes
- Year built: 2026
Utilities & green energy
- Sewer: Public Sewer
- Water: Public
- Utilities for property: Water Available
Community & HOA
HOA
- Has HOA: No
Location
- Region: Dickson
Financial & listing details
- Price per square foot: $288/sqft
- Date on market: 10/15/2026
Estimated market value
Not available
Estimated sales range
Not available
Not available
Price history
Price history is unavailable.
Public tax history
Tax history is unavailable.
Monthly payment
Est. payment
Payment breakdown
Explore the cost of this home by adjusting the details. Changes won't be saved.Climate risks
Neighborhood: 37055
Nearby schools
Schools provided by the listing agent
- Elementary: The Discovery School
- Middle: Dickson Middle School
- High: Dickson County High School
Source: RealTracs MLS as distributed by MLS GRID. This data may not be complete. We recommend contacting the local school district to confirm school assignments for this home.

Similar homes
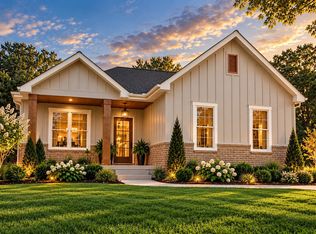
- $530,0003 bd2 ba2k sqft1151 Harmon Springs Rd, Dickson, TN 37055For Sale
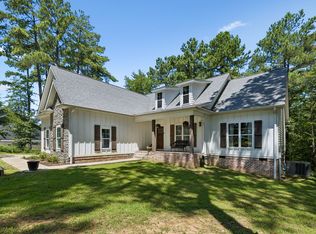
 MLS ID #3305826, Corinne Gonzalez. RealTracs MLS as distributed by MLS GRID
- $489,0003 bd2 ba1.7k sqft899 Southerland Rd, Dickson, TN 37055For Sale
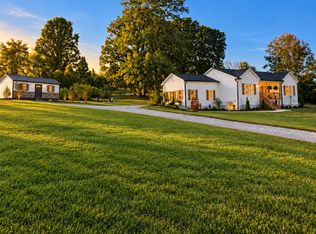 MLS ID #3225570, Josiah Overholt. RealTracs MLS as distributed by MLS GRID
- $549,9003 bd2 ba2.1k sqft1002 Douglas Ct, Dickson, TN 37055For Sale
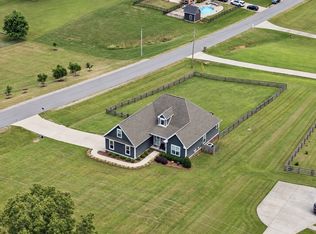 MLS ID #3261559, Callie Southerland. RealTracs MLS as distributed by MLS GRID
- $499,9003 bd2 ba1.9k sqft206 Eastwood Dr #A, Dickson, TN 37055For Sale
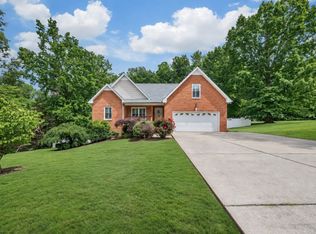 MLS ID #3320141, Hayley Thornton. RealTracs MLS as distributed by MLS GRID
- $435,0003 bd3 ba2.3k sqft112 Hillwood Dr, Dickson, TN 37055For SaleMLS ID #3620700, Crystal Lamberth. RealTracs MLS as distributed by MLS GRID
- $345,0004 bd2 ba1.8k sqft108 Hummingbird Ln, Dickson, TN 37055For SaleMLS ID #3624310, Karen Crouch. RealTracs MLS as distributed by MLS GRID
- $570,0003 bd3 ba2.1k sqft110 Helberg St, Dickson, TN 37055For SaleMLS ID #3547176, Neal Trice. RealTracs MLS as distributed by MLS GRID
- $549,0003 bd3 ba2.6k sqft216 Rouse Rd, Dickson, TN 37055For SaleMLS ID #3205255, Karen Crouch. RealTracs MLS as distributed by MLS GRID
- $394,9003 bd3 ba2.2k sqft100 Canary Dr, Dickson, TN 37055For SaleMLS ID #3520686, Kristie Sullivan. RealTracs MLS as distributed by MLS GRID
- $429,9003 bd2 ba2.2k sqft307 S Hummingbird Ln, Dickson, TN 37055For SaleMLS ID #3231344, Meaghan Baker. RealTracs MLS as distributed by MLS GRID
- $535,0003 bd2 ba1.5k sqft326 Sherman Rd, Charlotte, TN 37036For SaleMLS ID #3514591, Piper Niemann. RealTracs MLS as distributed by MLS GRID
- $329,9004 bd2 ba1.5k sqft104 Hummingbird Ln, Dickson, TN 37055For SaleMLS ID #3599019, Tracy Barnett. RealTracs MLS as distributed by MLS GRID
- $359,0003 bd3 ba1.4k sqft203 Brady Dr, Dickson, TN 37055For SaleMLS ID #3510288, Christine Clark. RealTracs MLS as distributed by MLS GRID
- $429,9004 bd3 ba1.7k sqft1031 Northside Cir, Dickson, TN 37055For SaleMLS ID #3604055, Chelsea Cox. RealTracs MLS as distributed by MLS GRID
- $429,9003 bd2 ba1.5k sqft219 McCreary Hts, Dickson, TN 37055For SaleMLS ID #3615517, Cayce Daniel. RealTracs MLS as distributed by MLS GRID
- $549,9004 bd3 ba2.6k sqft3920 Highway 47 N, Charlotte, TN 37036For SaleMLS ID #3260185, Sandy Covington. RealTracs MLS as distributed by MLS GRID
- $329,9003 bd2 ba1.2k sqft1315 N Charlotte St, Dickson, TN 37055For SaleMLS ID #3623136, Missy Chandler. RealTracs MLS as distributed by MLS GRID
- $387,5003 bd2 ba2.1k sqft209 Murrell St, Dickson, TN 37055For SaleMLS ID #3621076, Andrea Franden. RealTracs MLS as distributed by MLS GRID
