Beautiful, well-built and maintained home in prestigious Heritage Village, a 55+, HOA community. Main floor living with no-step access. Across the street from mail box, clubhouse, pickle ball court, and park. Large home with 8-foot doors and vaulted ceilings, with enough room for all the family and grandchildren. In the clubhouse across the street is a beautiful, indoor, year-round heated swimming pool and spa which residents and grandchildren love, including a reception area available for family gatherings, wedding receptions, etc., with large kitchen, and exercise room for residents. Many activities like crafts, quilting, shooting pool, movie nights, etc. Home is within walking distance to Walmart and Payson Temple and only 1/2 mile to I-15. 10 miles up the canyon to Payson Lakes where boating, fishing, hiking, camping, and horseback riding are available. All yard maintenance and snow removal is provided by the HOA. There are excellent medical emergency services and hospitals nearby. Square footage figures are provided as a courtesy estimate only and were obtained from public records. Buyer is advised to obtain an independent measurement.
Pending
$650,000
1128 W 1150th St S #9, Payson, UT 84651
4beds
4,100sqft
Single Family Residence
Built in 2014
2,613 Square Feet Lot
$-- Zestimate®
$159/sqft
$200/mo HOA
What's special
- 15 days
- 15
- 0
Zillow last checked:
Listing updated:
Listed by:
Dennis J Davis 801-850-5600,
KW WESTFIELD
Source: UtahRealEstate.com,MLS#: 2182720
Facts & features
Interior
Bedrooms & bathrooms
- Bedrooms: 4
- Bathrooms: 3
- Full bathrooms: 2
- 3/4 bathrooms: 1
- Main level bedrooms: 3
Rooms
- Room types: Master Bathroom, Den/Office, Great Room
Heating
- Forced Air, Central, >= 95% efficiency
Cooling
- Central Air, Ceiling Fan(s)
Appliances
- Included: Microwave, Range Hood, Refrigerator, Water Softener Owned, Disposal, Free-Standing Range
- Laundry: Electric Dryer Hookup
Features
- Walk-In Closet(s), Floor Drains, Vaulted Ceiling(s), Granite Counters
- Flooring: Carpet, Laminate, Tile
- Doors: French Doors
- Windows: Blinds, Plantation Shutters, Window Coverings, Double Pane Windows
- Basement: Full
- Has fireplace: No
Interior area
- Total structure area: 4,100
- Total interior livable area: 4,100 sqft
- Finished area above ground: 1,972
- Finished area below ground: 1,064
Property
Parking
- Total spaces: 2
- Parking features: Garage - Attached
- Attached garage spaces: 2
Accessibility
- Accessibility features: Accessible Doors, Accessible Hallway(s), Grip-Accessible Features, Ground Level, Accessible Entrance, Roll-In Shower, Single Level Living, Customized Wheelchair Accessible
Features
- Stories: 2
- Entry location: Ground Level
- Patio & porch: Porch, Open Porch
- Exterior features: Entry (Foyer), Lighting
- Has private pool: Yes
- Pool features: Gunite, Heated, In Ground, Indoor, Pool/Spa Combo, Association
- Fencing: Partial
- Has view: Yes
- View description: Mountain(s)
Lot
- Size: 2,613 Square Feet
- Features: Curb & Gutter, Sprinkler: Auto-Full, Drip Irrigation: Auto-Full
- Topography: Terrain
- Residential vegetation: Landscaping: Full, Mature Trees, Vegetable Garden
Details
- Parcel number: 417760009
- Zoning: R-1
- Zoning description: Single-Family
- Other equipment: TV Antenna
Construction
Type & style
- Home type: SingleFamily
- Architectural style: Rambler/Ranch
- Property subtype: Single Family Residence
Materials
- Asphalt, Stone, Stucco
- Roof: Asphalt
Condition
- Blt./Standing
- New construction: No
- Year built: 2014
Utilities & green energy
- Water: Culinary, Irrigation: Pressure
- Utilities for property: Natural Gas Connected, Electricity Connected, Sewer Connected, Water Connected
Community & HOA
Community
- Features: Clubhouse
- Security: Alarm System
- Senior community: Yes
- Subdivision: Heritage Village
HOA
- Has HOA: Yes
- Amenities included: Barbecue, Clubhouse, Fitness Center, Maintenance, Picnic Area, Playground, Pool, Snow Removal, Spa/Hot Tub
- Services included: Maintenance Grounds
- HOA fee: $200 monthly
- HOA name: South Rim Realty
- HOA phone: 801-465-9239
Location
- Region: Payson
Financial & listing details
- Price per square foot: $159/sqft
- Annual tax amount: $3,327
- Date on market: 9/1/2026
- Listing terms: Cash,Conventional,FHA,VA Loan,USDA Loan
- Inclusions: Alarm System, Ceiling Fan, Microwave, Range, Range Hood, Refrigerator, TV Antenna, Water Softener: Own, Window Coverings
- Exclusions: Dryer, Freezer, Washer
- Acres allowed for irrigation: 0
- Electric utility on property: Yes
- Road surface type: Paved
Estimated market value
Not available
Estimated sales range
Not available
$2,940/mo
Price history
| Date | Event | Price |
|---|---|---|
| 9/2/2026 | Pending sale | $650,000$159/sqft |
Source:  UtahRealEstate.com #2182720 Report a problem UtahRealEstate.com #2182720 Report a problem | ||
| 5/26/2026 | Listing removed | $650,000$159/sqft |
Source: UtahRealEstate.com #2123050 Report a problem | ||
| 5/9/2026 | Listed for sale | $650,000$159/sqft |
Source: UtahRealEstate.com #2123050 Report a problem | ||
| 4/7/2026 | Pending sale | $650,000$159/sqft |
Source: UtahRealEstate.com #2123050 Report a problem | ||
| 11/14/2025 | Listed for sale | $650,000-2.3%$159/sqft |
Source: UtahRealEstate.com #2123050 Report a problem | ||
| 10/5/2025 | Listing removed | $665,000$162/sqft |
Source: UtahRealEstate.com #2109417 Report a problem | ||
| 9/4/2025 | Listed for sale | $665,000$162/sqft |
Source: UtahRealEstate.com #2109417 Report a problem | ||
Public tax history
Tax history is unavailable.
Monthly payment
Est. payment
Payment breakdown
Explore the cost of this home by adjusting the details. Changes won't be saved.Climate risks
Neighborhood: 84651
Nearby schools
Schools provided by the listing agent
- Elementary: Wilson
- Middle: Payson Jr
- High: Payson
- District: Nebo
Source: UtahRealEstate.com. This data may not be complete. We recommend contacting the local school district to confirm school assignments for this home.


Similar homes
- $625,0004 bd4 ba4k sqft1197 S 1150 W, Payson, UT 84651For Sale
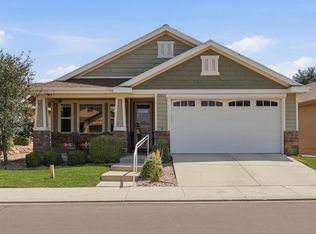
 MLS ID #2177605, Lance Garrett, Homie. UtahRealEstate.com
 - $609,9004 bd3 ba3.4k sqft28 E 1600 S, Payson, UT 84651For Sale
 MLS ID #2178139, Raschel Simons, Sky Realty. UtahRealEstate.com
 - $695,0006 bd4 ba3.6k sqft316 W 1430 S, Payson, UT 84651For Sale
 MLS ID #2169118, Ryan Ben Rowley, Equity Real Estate (Advisors). UtahRealEstate.com
 - $565,0005 bd4 ba2.6k sqft1237 S 260 W, Payson, UT 84651For Sale
 MLS ID #2177710, Carin Wixom-Halliday, Charles Wixom Realty. UtahRealEstate.com
 - $725,0004 bd3 ba4.4k sqft15 S 300 E, Payson, UT 84651For SaleMLS ID #2175186, Josh Jorgensen, KW South Valley Keller Williams. UtahRealEstate.com
- $519,9003 bd2 ba2.7k sqft1331 S 950 W, Payson, UT 84651For SaleMLS ID #2173677, Alicia Sperry, The Lance Group Real Estate. UtahRealEstate.com
- $520,0004 bd3 ba2.6k sqft1428 S 730 W, Payson, UT 84651For SaleMLS ID #2148826, Darin Bartholomew, Equity Real Estate (Advisors). UtahRealEstate.com
- $589,0003 bd3 ba3k sqft239 W 1870 S, Payson, UT 84651For SaleMLS ID #2161535, Amilyn Gardner, Berkshire Hathaway HomeServices Elite Real Estate (South County). UtahRealEstate.com
- $799,0005 bd4 ba3.7k sqft1341 S 450 E, Payson, UT 84651For SaleMLS ID #2179932, Brayden R Giles, Better Homes and Gardens Real Estate Momentum (Lehi). UtahRealEstate.com
- $499,0006 bd3 ba2.4k sqft1245 W 1000 S, Payson, UT 84651For SaleMLS ID #2144217, Jan L Jensen, JJ Realty Group LLC. UtahRealEstate.com
- $530,0005 bd3 ba2.4k sqft317 W 1500 S, Payson, UT 84651For SaleMLS ID #2178292, Haley Peart Johnson, REDFIN CORPORATION. UtahRealEstate.com
- $644,9995 bd4 ba3.6k sqft1215 E 270 S, Santaquin, UT 84655For SaleMLS ID #2178936, Cori Vanderbeek, Intermountain Properties. UtahRealEstate.com
- $634,0005 bd3 ba3.6k sqft1139 E 200 S, Santaquin, UT 84655For SaleMLS ID #2171745, Chad Holmes, Holmes4sale LLC. UtahRealEstate.com
- $485,0005 bd2 ba2k sqft1567 S 280 W, Payson, UT 84651For SaleMLS ID #2173729, Alisa Helms, Bybee & Co Realty, LLC. UtahRealEstate.com
- $819,9005 bd4 ba4.3k sqft864 S 100 E, Salem, UT 84653For SaleMLS ID #2185475, Kaitlin Bradshaw, Presidio Real Estate. UtahRealEstate.com
- $825,0006 bd4 ba4k sqft897 S 100 E, Salem, UT 84653For SaleMLS ID #2184973, Joanna Williams, Century 21 Everest. UtahRealEstate.com
- $499,9006 bd2 ba2.5k sqft705 N 700 E, Payson, UT 84651For SaleMLS ID #2153455, Julie Johansen, Realty Brokers Smith & Associates, PC. UtahRealEstate.com
- $759,9005 bd4 ba4.4k sqft1288 N Horizon View Loop, Elk Ridge, UT 84651For SaleMLS ID #2121489, Nick Jenson, Realtypath LLC (Secure). UtahRealEstate.com
- $594,9005 bd3 ba2.8k sqft1079 E 270 S, Santaquin, UT 84655For SaleMLS ID #2176950, Ammon Childs, Simple Choice Real Estate. UtahRealEstate.com
- $640,0005 bd3 ba2.5k sqft2508 S Goodnight Dr E, Springville, UT 84663For SaleMLS ID #2184928, Jennifer Jensen, Berkshire Hathaway HomeServices Elite Real Estate. UtahRealEstate.com
